
Search results for "Galvanized chairs" in Home Design Ideas
 Overmyer Architects
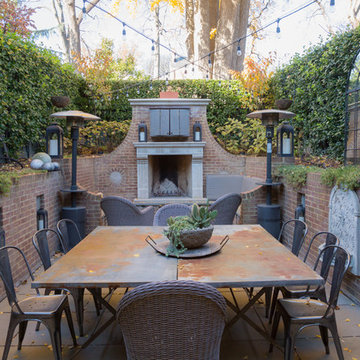
Back Patio Dining
Photo Credit: Sean Shanahan
Inspiration for a transitional backyard stone patio remodel in DC Metro with a fire pit and no cover
Inspiration for a transitional backyard stone patio remodel in DC Metro with a fire pit and no cover
 Next Generation Capital
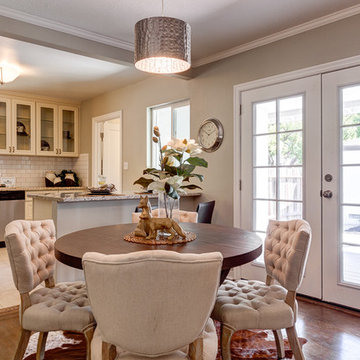
Inspiration for a small 1950s l-shaped ceramic tile eat-in kitchen remodel in Sacramento with a farmhouse sink, raised-panel cabinets, white cabinets, granite countertops, white backsplash, subway tile backsplash, stainless steel appliances and a peninsula
 Memoky, Inc
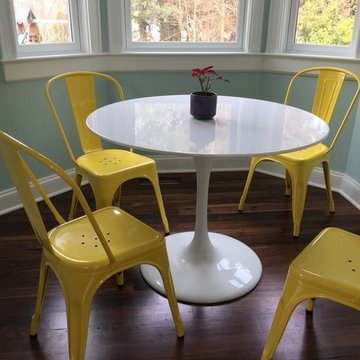
This chair has a classic industrial look that is perfect in a variety of settings. Whether it is in your urban apartment or your rustic country home, this chair proves to be both stylish and functional. It is made with powder-coated galvanized steel, and includes non-marking feet to protect your floors. This chair is suitable for both indoor or outdoor use. It is stackable and sold as a set of 2.
This item is a mid-century reproduction inspired by xavier pauchard and is in no way affiliated with the designer or its original manufacturer.
Find the right local pro for your project
 Jeannie O'Connor Photography
Architecture by John Malick and Associates, Photography © Jeannie O'Connor

Example of a beach style patio design in San Francisco
Example of a beach style patio design in San Francisco
 Divine Custom Homes
Home built and designed by Divine Custom Homes
Photos by Spacecrafting

Classic screened-in back porch idea in Minneapolis with a roof extension
Classic screened-in back porch idea in Minneapolis with a roof extension
 Jeannette Architects
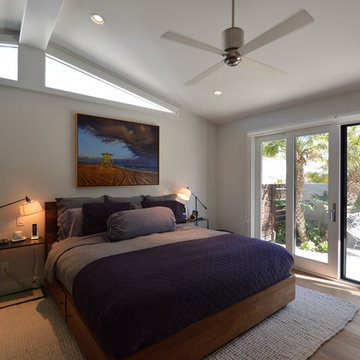
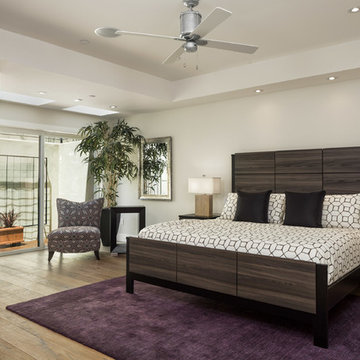
Master Bedroom with view to side courtyard, modern fan, High Windows in the roof gable. Architect & Photo by Jeff Jeannette / Jeannette Architects
Bedroom - 1950s bedroom idea in Orange County
Bedroom - 1950s bedroom idea in Orange County
 MidMod Decor
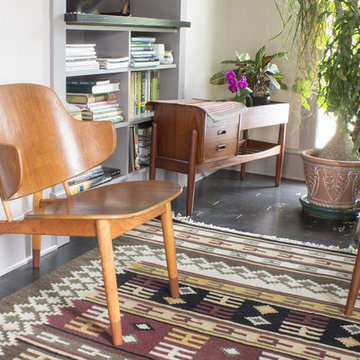
The front room in my little bungalow.
This beautiful Iconic bent plywood lounge chair by Ib Kofod Larsen, is designed to makes a wood chair comfortable. This chair can be disassembled using cleverly designed metal slots, it is in excellent vintage condition.
In the corner is a teak planter with drawers. The design of this piece has been variously attributed to Arne Wahl Iversen and Arne Vodder. It is made of solid teak and teak veneer with original galvanized insert.
We love to incorporate plants into our rooms, we take them outside in the summertime.

Sponsored
Columbus, OH

Hope Restoration & General Contracting
Columbus Design-Build, Kitchen & Bath Remodeling, Historic Renovations

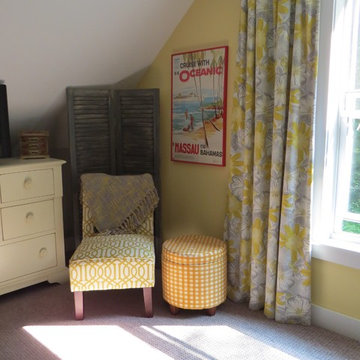
 Robin Amorello, CKD CAPS - Atmoscaper Design
Photos by Robin Amorello, CKD CAPS
Bedroom - large contemporary master carpeted bedroom idea in Portland Maine with yellow walls
Bedroom - large contemporary master carpeted bedroom idea in Portland Maine with yellow walls
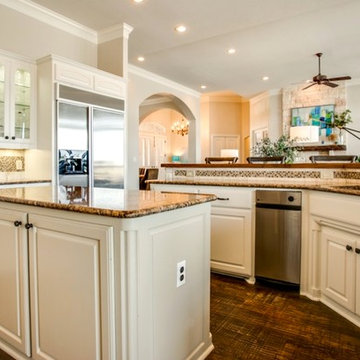
 Patsy Walton Art & Design
Granite Counters, Mesquite Hardwood Floor
Island: BM - Glacial Till
Walls: BM - Edgecomb Gray
Trim: BM - Swiss Coffee
Patsy Walton
Inspiration for a mid-sized transitional galley dark wood floor eat-in kitchen remodel in Dallas with a double-bowl sink, raised-panel cabinets, white cabinets, granite countertops, gray backsplash, stone tile backsplash, stainless steel appliances and an island
Inspiration for a mid-sized transitional galley dark wood floor eat-in kitchen remodel in Dallas with a double-bowl sink, raised-panel cabinets, white cabinets, granite countertops, gray backsplash, stone tile backsplash, stainless steel appliances and an island
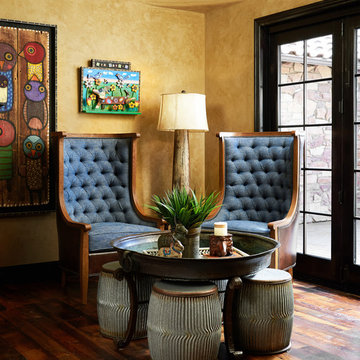
 Janet Kauffman Interiors & Design LLC
Wiggs Photo LLC
Small eclectic enclosed medium tone wood floor and brown floor living room photo in Phoenix with a music area, no fireplace and no tv
Small eclectic enclosed medium tone wood floor and brown floor living room photo in Phoenix with a music area, no fireplace and no tv
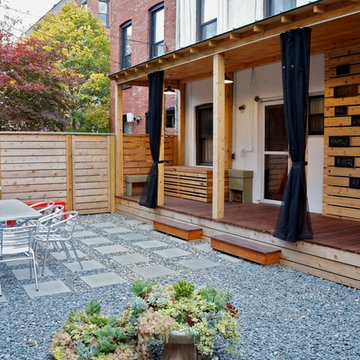
 GreenZone Landscape
Dan Silverstein
Inspiration for a contemporary backyard patio remodel in New York with a bbq area
Inspiration for a contemporary backyard patio remodel in New York with a bbq area
 Rafterhouse
Ace and Whim Photography
Large elegant white one-story mixed siding gable roof photo in Phoenix
Large elegant white one-story mixed siding gable roof photo in Phoenix


 Hannah Dee Interiors
Julia Staples Photography
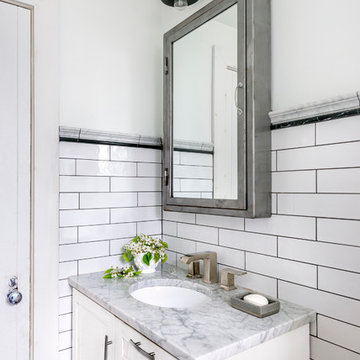
Inspiration for a transitional home design remodel in Philadelphia
Inspiration for a transitional home design remodel in Philadelphia
 Skylar Parker Construction & Development Inc.

Mid-sized cottage chic porcelain tile enclosed dining room photo in Phoenix with white walls, a standard fireplace and a wood fireplace surround
 Yankee Barn Homes

Yankee Barn Homes - The living room/great room of the contemporary post and beam barn home has massive walls of windows.
Large country concrete floor living room photo in Manchester with white walls
Large country concrete floor living room photo in Manchester with white walls
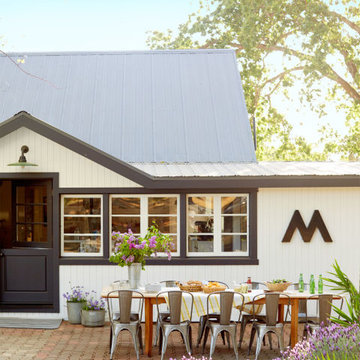
 Elsie Green House & Home
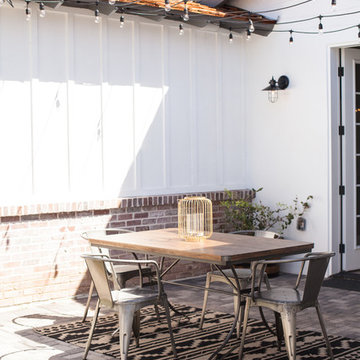
Outdoor dining area was created to take in the wonderful views and warm evenings. Galvanized chairs are the perfect solution for year-round dining.
Photo by David Tsay

Sponsored
Delaware, OH

Buckeye Basements, Inc.
Central Ohio's Basement Finishing ExpertsBest Of Houzz '13-'21
 Flavin Architects
New Additions to Hoover + Hill

This project is a continuation of the renovation and updating work Flavin Architects had previously completed at the 1958 Wales house, designed by architect Henry Hoover and Walter Hill. Our clients, a young family, desired more space for guests, a home office, a yoga studio, and covered car parking. The challenge was to respect the architects’ original vision and not to interfere with the perfect cruciform plan of the house. To accomplish these goals, we converted the existing garage/workshop structure into a guest house and then designed a new, separate carport/storage building.
The new carport building shares the low-slope gable of the original Hoover structure. The post and beam structure characteristic of Hoover’s design is updated through the use of galvanized steel posts and I beams. The galvanized beams cantilever to support a sheltered walkway leading from the parking to a guest house terrace defined in relationship to the three structures surrounding it. The terrace is paved in slate with a central rain garden. Wood lattice clads the carport, providing good ventilation and letting the building glow like a lantern at night. Our guest house renovation celebrates the unique structural timber ceiling of the original garage. We replaced opaque plywood trusses with a slender cable truss structurally engineered by Webb Structural Services. This cable truss allows for a view of the timber ceiling. A wall of glass facing the courtyard replaced the original garage door. A murphy bed in the rear room enables quick conversion from guest quarters to weight room.
 HTM Lighting Solutions

Inspiration for a small cottage concrete front porch remodel in Tampa with a roof extension
22