
Search results for "Game changer" in Home Design Ideas
 Reico Kitchen & Bath
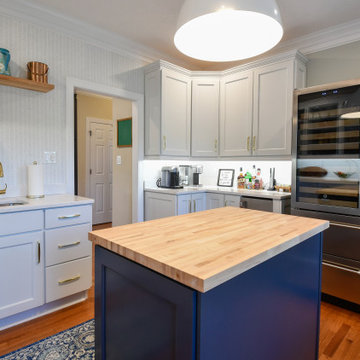
Zachary Schiller of Reico Kitchen and Bath in Chesapeake, VA collaborated with Casey Hall to design a contemporary inspired kitchen and pantry featuring Merillat Classics cabinetry.
The kitchen showcases the Glenrock door style in Maple with a Cotton finish for the wall cabinetry, and the Nightfall finish for the base cabinetry and decorative range hood.
Similarly, the pantry features Glenrock Maple in a Cotton finish for the perimeter cabinets, with an island in the Nightfall finish.
Appliances and countertops were provided by others.
“The hardest part of the project was making decisions with so many great choices. Zach was extremely patient and helped guide us to make the right choices. I love the color and quality of cabinets; the end panels and crown moldings make things look beautiful and more expensive. I also love the silverware drawer insert and the slide out drawers on the tall units are a game changer,” said the client.
Photos courtesy of Tim Snyder Photography.
 Dwellify
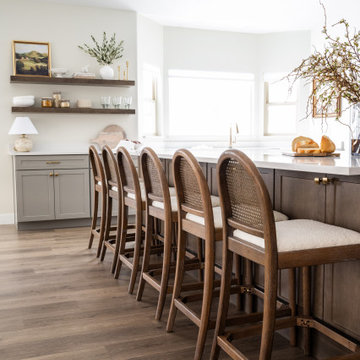
The transformation of this outdated kitchen was nothing short of remarkable, as it evolved into a tranquil and inviting space infused with subtle hues of peaceful blue. A dramatic shift was initiated by removing the outdated, yellow-toned wood cabinets, which instantly brightened and modernized the room. By strategically removing select cabinets and replacing them with floating shelves, the space gained an airy and open feel, allowing for both practical storage and stylish display. The decision to square off the layout by eliminating an awkward landing/island and introducing a spacious, 11-foot island with barstool counter space proved to be a game-changer, enhancing flow and functionality while maximizing the room's potential. To further enhance the serene ambiance, subtle shades of peaceful blues and greens were introduced between the backsplash and lower cabinets, creating a soothing backdrop for culinary endeavors. The cool blue tones were elegantly complemented by the addition of gold hardware, adding a touch of sophistication and warmth to the space. The result? A peaceful and bright kitchen that seamlessly blends style with functionality, providing the perfect setting for both cooking and entertaining alike.
 Castle Building & Remodeling
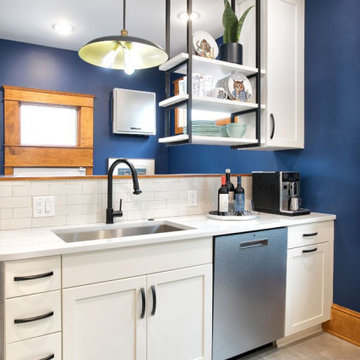
While the footprint of this kitchen is large, the past layout crammed the most used fixtures, stove and sink and dishwasher, into one tight corner. Plus, the past layout made for a bottleneck at the back entry, the family’s most used entrance. The homeowners had gotten so used to making the best of it that they simply came to Castle wanting their Kitchen updated, not necessarily a new layout. Even so, their designer, Ashley, saw potential and made a proposal for a new layout. The new layout required four steps to be relocated. This tweak gave room for a half wall to be built which provided a backdrop for the new sink and dishwasher location. The stove was also moved to be in the new, central kitchen space. With these moves the Kitchen became an open area where many people can participate in meal preparation. The area which had previously housed the stove, sink and dishwasher is now a large pantry cabinet and built in desk. Down from there is the new back entry which now gives a larger landing area for the family to come in, hang jackets and bags and leave shoes. All in all, this remodel has been a game changer for this family and the way they use their home.
Find the right local pro for your project
 TV Lift Cabinet by Cabinet Tronix

Showcasing the finest kiln dried Ipe wood, this stunning movable outdoor backyard weather resistant special * Rift design * pop up TV lift cabinet is ready to become your outdoor living space game changer.
If you have the challenge in the backyard, or hotel, of trying to find a place to put and how to protect the TV, this maybe a no brainer solution for you. There can also be large costs of building walls, fireplaces bigger or special installations around the TV usage outside. Just placing and protecting the TV is only part of what Cabinet Tronix outdoor TV lift cabinets solve…
As well as placing, protecting and lower construction costs of the TV outside, this durable movable outdoor furniture can hide the TV with the motorized lift system, be swiveled in all directions with the optional 360 swivel, be used as a table top when down and now be watched in so many more places as the piece has pre-installed durable wheel casters. This fun user-friendly piece is so easy to use after WIFI is applied, simply plug in the power when moving the cabinet to a different location. Make sure to take a look at our included features below to get the entire value of what is offered with this package.
Watch the TV where and when you want!
 Klopf Architecture
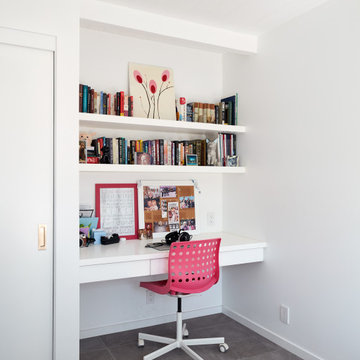
There were to many disjointed spaces in the existing Eichler home, and the owners didn’t like entering right into the kitchen wall. There were not enough functional spaces in the house but it was tricky to see how or where to add to the home without losing the atrium. The Klopf team re-arranged the spaces in the house to put the bedroom functions under the flat, 8-foot ceiling and the whole great room under the higher gable roof, moving the kitchen to the corner and creating a symmetrical and regular-shaped great room. A narrow band of skylights and a reduced, but still open, atrium brighten the family’s days and bring more greenery into their lives. The Klopf team turned the small front bedroom into a laundry room, powder room, and hallway to a large, added work-from-home office/family room that can double as a guest room. From the street the addition looks like it might have been there all along, but for the family members it’s a game-changer.
Klopf Architecture Project Team: John Klopf, AIA, Lucie Danigo, and Biliana Stremska
Structural Engineer: Sezen & Moon
General Contractor: Keycon Inc.
Kitchen Cabinetry: Henrybuilt
Photography: ©2023 Mariko Reed
Year Completed: 2020
 Angela Todd Studios | Portland, OR
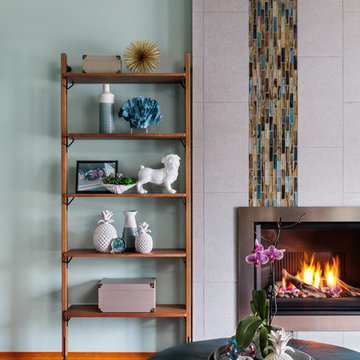
Based on other life priorities, not all of our work with clients happens at once. When we first met, we pulled up their carpet and installed hardy laminate flooring, along with new baseboards, interior doors and painting. A year later we cosmetically remodeled the kitchen installing new countertops, painting the cabinets and installing new fittings, hardware and a backsplash. Then a few years later the big game changer for the interior came when we updated their furnishings in the living room and family room, and remodeled their living room fireplace.
For more about Angela Todd Studios, click here: https://www.angelatoddstudios.com/
 Dwellify
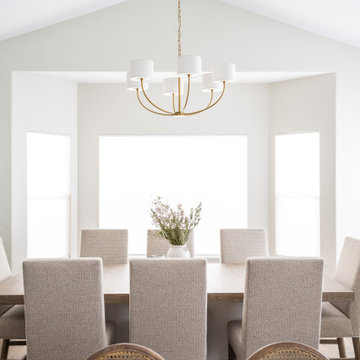
The transformation of this outdated kitchen was nothing short of remarkable, as it evolved into a tranquil and inviting space infused with subtle hues of peaceful blue. A dramatic shift was initiated by removing the outdated, yellow-toned wood cabinets, which instantly brightened and modernized the room. By strategically removing select cabinets and replacing them with floating shelves, the space gained an airy and open feel, allowing for both practical storage and stylish display. The decision to square off the layout by eliminating an awkward landing/island and introducing a spacious, 11-foot island with barstool counter space proved to be a game-changer, enhancing flow and functionality while maximizing the room's potential. To further enhance the serene ambiance, subtle shades of peaceful blues and greens were introduced between the backsplash and lower cabinets, creating a soothing backdrop for culinary endeavors. The cool blue tones were elegantly complemented by the addition of gold hardware, adding a touch of sophistication and warmth to the space. The result? A peaceful and bright kitchen that seamlessly blends style with functionality, providing the perfect setting for both cooking and entertaining alike.

Sponsored
Columbus, OH

Wannemacher Interiors
Customized Award-Winning Interior Design Solutions in Franklin Cnty OH
 Dwellify
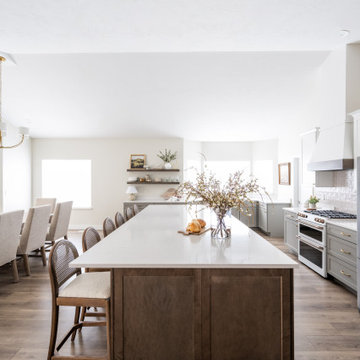
The transformation of this outdated kitchen was nothing short of remarkable, as it evolved into a tranquil and inviting space infused with subtle hues of peaceful blue. A dramatic shift was initiated by removing the outdated, yellow-toned wood cabinets, which instantly brightened and modernized the room. By strategically removing select cabinets and replacing them with floating shelves, the space gained an airy and open feel, allowing for both practical storage and stylish display. The decision to square off the layout by eliminating an awkward landing/island and introducing a spacious, 11-foot island with barstool counter space proved to be a game-changer, enhancing flow and functionality while maximizing the room's potential. To further enhance the serene ambiance, subtle shades of peaceful blues and greens were introduced between the backsplash and lower cabinets, creating a soothing backdrop for culinary endeavors. The cool blue tones were elegantly complemented by the addition of gold hardware, adding a touch of sophistication and warmth to the space. The result? A peaceful and bright kitchen that seamlessly blends style with functionality, providing the perfect setting for both cooking and entertaining alike.
 Concept Renovations, Inc.
Step into this Elegant Torrance Kitchen Remodel, where timeless design meets modern functionality. The centerpiece of this kitchen is a stunning dual-tone island, featuring rich wood contrasted against the sleek white cabinetry. It's not just for show; the expansive countertop space makes it perfect for meal prep and casual dining. We went with a classic subway tile backsplash in a herringbone pattern, adding just the right amount of texture to the clean, neutral palette. Stainless steel appliances and a custom range hood bring a professional-grade touch, while glass-front upper cabinets provide a stylish display for glassware and dishware.
Lighting was a game-changer here. We installed a trio of pendant lights over the island, casting beautiful patterns that enhance the overall ambiance. The open layout ensures an easy flow between cooking, dining, and entertaining. For this Torrance home, the goal was simple: combine elegance with everyday practicality, and we think it hit the mark beautifully.
 Bennett Contracting, Inc.
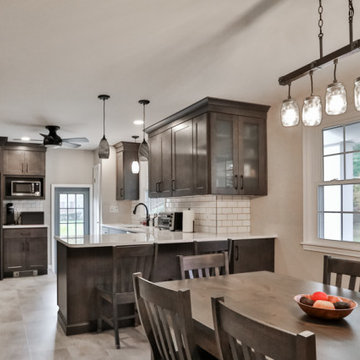
Just wrapped up an incredible kitchen remodel and couldn’t be happier with the results! Under the guidance of our amazing Project Manager, Tony Cicchino, and the talented Designer, Justina Auer, this kitchen looks unrecognizable from the Before pictures. We opted to maintain the existing layout but injected a dash of brilliance with additional cabinetry, elevating both form and function. The decision to remove overhead wall cabinets above the peninsula really started to open up the space, allowing for a more seamless and spacious feel. We also bid adieu to the faux beams to gain a fluid perspective throughout the room. The clever addition of a pantry cabinet and additional storage space on the backside of the peninsula really expanded the storage universe. By lifting the microwave off the counter, we gained valuable extra counter space. The hidden pull-out trash under the counter is a game-changer for convenience. We embraced a clean and timeless palette of simple whites and grays, making the space a perfect canvas for personal touches. This kitchen is now a masterpiece that marries practicality with panache!
 Deskins Group LLC
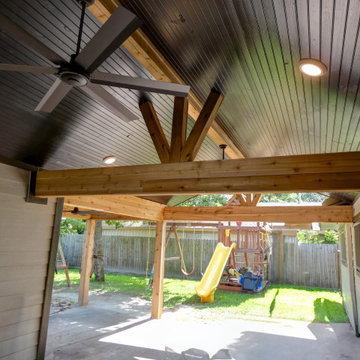
This charming 1950s Ranch-style home was ready for a fresh update, and we delivered a transformation that blends durability with style.
We replaced the aging vinyl siding with high-quality James Hardie siding, instantly revitalizing the exterior. To enhance functionality and ambiance, we installed soffit lighting, bringing a warm and welcoming glow to the home. Finally, we sealed the entire house and garage with two coats of Sherwin Williams Resilience Paint, ensuring long-lasting protection and a flawless finish.
The patio redesign was a game-changer! The primary L-shaped cover now features a high-pitched ceiling, bridging the space between the house and garage with elegance. To complement this, a smaller secondary cover was designed to house a vintage Bronco in style.
Both covers received matching stained pine beadboard ceilings and rich two-tone stained cedar trim, adding warmth and character. Plus, we installed two ceiling fans on the main cover and can lights on both, creating the perfect blend of comfort and sophistication.
Dreaming of a home makeover? Let’s bring your vision to life! Contact us today and let’s make it happen.
 Chicology
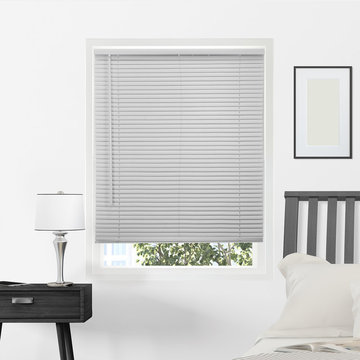
Chicology Cordless Vinyl Mini Blinds are an industry game changer. Durable and smooth 1-inch slats pair nicely with an easy cordless lift. We upgraded all the mediocrities that come to mind when you hear “vinyl blinds”. Our signature cordless mechanism breathes new life into traditionally tedious corded vinyl blinds. This blind offers outstanding value with its durable construction which resists warping, fading and sagging. Why deal with messy, hazardous cords when you can go completely cordless, with the lift of a finger. These blinds are designed to stop precisely where you want and provide accurate light control.
The slats provide privacy, shade, and allows you to control exactly how much light to allow in. Being cordless, our Vinyl Blinds are free of drawstrings which can be a hazard to pets and young children. They come with a color coordinating head rail, sturdy bottom rail, and handy wand control. Available in 2 colors with wide appeal, Gloss white and Gloss gray, Chicology Cordless Mini Vinyl Blinds are guaranteed to be a gorgeous and exceptional accent for your home, business or office at the vinyl price.
 Hallmark Floors
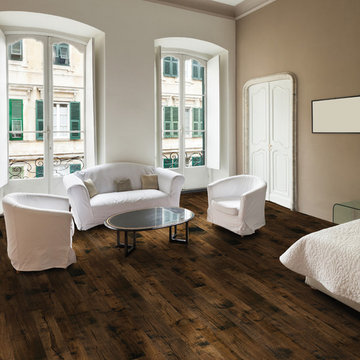
Hallmark Floors Monterey Caballero.
Creating a New demand for random width, by using tomorrows technology, has lead to the development of the Monterey Hardwood Collection. Available in maple and hickory, with a combined width of 4”, 6”, and 8” and random lengths up to 6’. Using proprietary Trueslice® technology, Hallmark is producing a very stable 2mm sliced face on a 1/2” thick (total) engineered plank making it simply savvy.
The slice face visuals mimic that of sawn face with a tighter, higher-end grain look than typical rotary cut products currently offered by the competition. Topped off with our incredibly durable Truemark Glaze Tek Poly Finish, Monterey is a definite game changer.
Simply Better…Discover Why.
www.hallmarkfloors.com

Sponsored
Delaware, OH

Buckeye Basements, Inc.
Central Ohio's Basement Finishing ExpertsBest Of Houzz '13-'21
 User
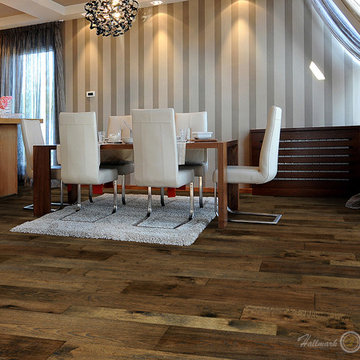
UserThe Floor Works, in Bethlehem, New Hampshire is a retailer for Hallmark Floors. This is the Moderno Collection.
Creating a New demand for random width, by using tomorrows technology, has lead to the development of the Monterey Hardwood Collection. Available in maple and hickory, with a combined width of 4”, 6”, and 8” and random lengths up to 6’. Using proprietary Trueslice® technology, Hallmark is producing a very stable 2mm sliced face on a 1/2” thick (total) engineered plank making it simply savvy.
The slice face visuals mimic that of sawn face with a tighter, higher-end grain look than typical rotary cut products currently offered by the competition. Topped off with our incredibly durable Truemark Glaze Tek Poly Finish, Monterey is a definite game changer.
Simply Better…Discover Why.
 Dwellify
The transformation of this outdated kitchen was nothing short of remarkable, as it evolved into a tranquil and inviting space infused with subtle hues of peaceful blue. A dramatic shift was initiated by removing the outdated, yellow-toned wood cabinets, which instantly brightened and modernized the room. By strategically removing select cabinets and replacing them with floating shelves, the space gained an airy and open feel, allowing for both practical storage and stylish display. The decision to square off the layout by eliminating an awkward landing/island and introducing a spacious, 11-foot island with barstool counter space proved to be a game-changer, enhancing flow and functionality while maximizing the room's potential. To further enhance the serene ambiance, subtle shades of peaceful blues and greens were introduced between the backsplash and lower cabinets, creating a soothing backdrop for culinary endeavors. The cool blue tones were elegantly complemented by the addition of gold hardware, adding a touch of sophistication and warmth to the space. The result? A peaceful and bright kitchen that seamlessly blends style with functionality, providing the perfect setting for both cooking and entertaining alike.
 User
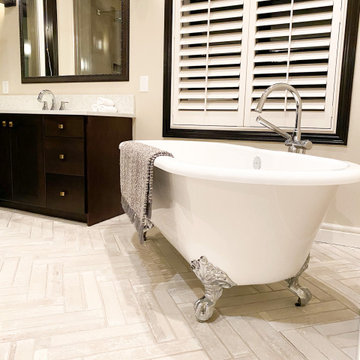
UserA little bit of Tuscany on the prairies! We loved helping our clients achieve a modern take on their Mediterranean-style home. Adding the double herringbone heated tile floors was a game-changer for this space, accentuating the open beam ceiling.
 Timberlane Shutters
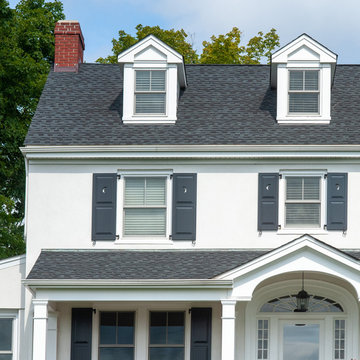
Custom cutouts are a complete game-changer for any homeowner who’s interested in taking custom shutters to the next level.
Elegant white three-story stucco exterior home photo in Philadelphia with a shingle roof
Elegant white three-story stucco exterior home photo in Philadelphia with a shingle roof

Sponsored
Columbus, OH
Wannemacher Interiors
Customized Award-Winning Interior Design Solutions in Franklin Cnty OH
 Dwellify
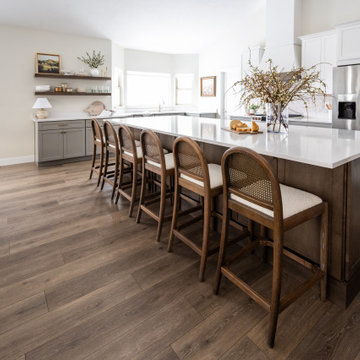
The transformation of this outdated kitchen was nothing short of remarkable, as it evolved into a tranquil and inviting space infused with subtle hues of peaceful blue. A dramatic shift was initiated by removing the outdated, yellow-toned wood cabinets, which instantly brightened and modernized the room. By strategically removing select cabinets and replacing them with floating shelves, the space gained an airy and open feel, allowing for both practical storage and stylish display. The decision to square off the layout by eliminating an awkward landing/island and introducing a spacious, 11-foot island with barstool counter space proved to be a game-changer, enhancing flow and functionality while maximizing the room's potential. To further enhance the serene ambiance, subtle shades of peaceful blues and greens were introduced between the backsplash and lower cabinets, creating a soothing backdrop for culinary endeavors. The cool blue tones were elegantly complemented by the addition of gold hardware, adding a touch of sophistication and warmth to the space. The result? A peaceful and bright kitchen that seamlessly blends style with functionality, providing the perfect setting for both cooking and entertaining alike.
 Classic Kitchens Designs & Renovations Ltd.
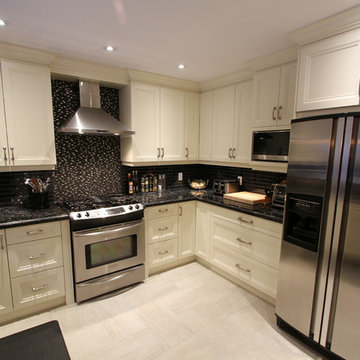
We started with a really tiny kitchen where the hutch is now located and proposed removing the bearing wall separating the old dining room from the old kitchen space and then moving the kitchen into the dining room. This vastly improved the layout and was more logical as a great sized kitchen was now situated right beside the sunken kitchen table area. Seating was also added onto the peninsula to bring guests closer to the action. This kitchen renovation was definitely a game changer for their home!
 Deskins Group LLC
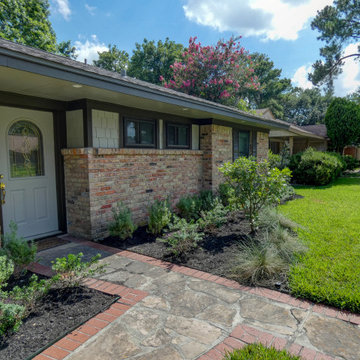
This charming 1950s Ranch-style home was ready for a fresh update, and we delivered a transformation that blends durability with style.
We replaced the aging vinyl siding with high-quality James Hardie siding, instantly revitalizing the exterior. To enhance functionality and ambiance, we installed soffit lighting, bringing a warm and welcoming glow to the home. Finally, we sealed the entire house and garage with two coats of Sherwin Williams Resilience Paint, ensuring long-lasting protection and a flawless finish.
The patio redesign was a game-changer! The primary L-shaped cover now features a high-pitched ceiling, bridging the space between the house and garage with elegance. To complement this, a smaller secondary cover was designed to house a vintage Bronco in style.
Both covers received matching stained pine beadboard ceilings and rich two-tone stained cedar trim, adding warmth and character. Plus, we installed two ceiling fans on the main cover and can lights on both, creating the perfect blend of comfort and sophistication.
Dreaming of a home makeover? Let’s bring your vision to life! Contact us today and let’s make it happen.
16