
Search results for "Game fits" in Home Design Ideas

 Stonepocket Unique Landscapes
Granite outdoor kitchen with Wolf 36" grill and cabinets. LED lights cut into bluestone countertop. Photos by Tim Heelan
Inspiration for a mid-sized craftsman backyard stone patio remodel in Minneapolis with a fire pit and no cover
Inspiration for a mid-sized craftsman backyard stone patio remodel in Minneapolis with a fire pit and no cover

 Timmons Design Studio
Master Bedroom Suite
Bedroom - huge mediterranean master carpeted and beige floor bedroom idea in Phoenix with gray walls, a standard fireplace and a plaster fireplace
Bedroom - huge mediterranean master carpeted and beige floor bedroom idea in Phoenix with gray walls, a standard fireplace and a plaster fireplace
 Timmons Design Studio
Formal Living Room
Living room - huge mediterranean formal and open concept travertine floor, beige floor and vaulted ceiling living room idea in Phoenix with gray walls, a standard fireplace, a stone fireplace and no tv
Living room - huge mediterranean formal and open concept travertine floor, beige floor and vaulted ceiling living room idea in Phoenix with gray walls, a standard fireplace, a stone fireplace and no tv
Find the right local pro for your project

 Edgewater Design Group
As written in Northern Home & Cottage by Elizabeth Edwards
In general, Bryan and Connie Rellinger loved the charm of the old cottage they purchased on a Crooked Lake peninsula, north of Petoskey. Specifically, however, the presence of a live-well in the kitchen (a huge cement basin with running water for keeping fish alive was right in the kitchen entryway, seriously), rickety staircase and green shag carpet, not so much. An extreme renovation was the only solution. The downside? The rebuild would have to fit into the smallish nonconforming footprint. The upside? That footprint was built when folks could place a building close enough to the water to feel like they could dive in from the house. Ahhh...
Stephanie Baldwin of Edgewater Design helped the Rellingers come up with a timeless cottage design that breathes efficiency into every nook and cranny. It also expresses the synergy of Bryan, Connie and Stephanie, who emailed each other links to products they liked throughout the building process. That teamwork resulted in an interior that sports a young take on classic cottage. Highlights include a brass sink and light fixtures, coffered ceilings with wide beadboard planks, leathered granite kitchen counters and a way-cool floor made of American chestnut planks from an old barn.
Thanks to an abundant use of windows that deliver a grand view of Crooked Lake, the home feels airy and much larger than it is. Bryan and Connie also love how well the layout functions for their family - especially when they are entertaining. The kids' bedrooms are off a large landing at the top of the stairs - roomy enough to double as an entertainment room. When the adults are enjoying cocktail hour or a dinner party downstairs, they can pull a sliding door across the kitchen/great room area to seal it off from the kids' ruckus upstairs (or vice versa!).
From its gray-shingled dormers to its sweet white window boxes, this charmer on Crooked Lake is packed with ideas!
- Jacqueline Southby Photography
 Timmons Design Studio
Front Entry to Foyer
Foyer - huge mediterranean travertine floor, beige floor and coffered ceiling foyer idea in Phoenix with gray walls and a dark wood front door
Foyer - huge mediterranean travertine floor, beige floor and coffered ceiling foyer idea in Phoenix with gray walls and a dark wood front door

 D for Design
Inspiration for a large contemporary open concept light wood floor and beige floor game room remodel in Orange County with white walls, no fireplace and a wall-mounted tv
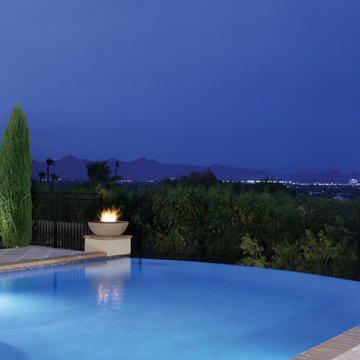 Timmons Design Studio
Swimming Pool & Landscape
Inspiration for a huge mediterranean backyard stone and rectangular infinity pool fountain remodel in Phoenix
Inspiration for a huge mediterranean backyard stone and rectangular infinity pool fountain remodel in Phoenix

Sponsored
Columbus, OH

Wannemacher Interiors
Customized Award-Winning Interior Design Solutions in Franklin Cnty OH
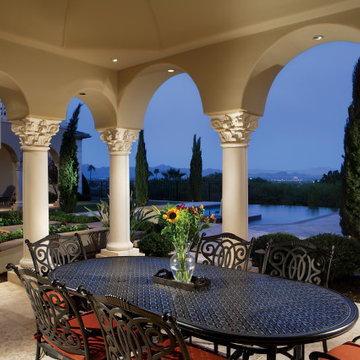 Timmons Design Studio
Outdoor Dining & Living Area
Inspiration for a huge mediterranean backyard stone and rectangular pool fountain remodel in Phoenix
Inspiration for a huge mediterranean backyard stone and rectangular pool fountain remodel in Phoenix

 Hayes Construction Inc
Example of a trendy open concept light wood floor living room design in Denver with white walls
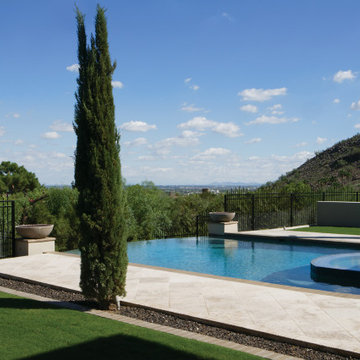 Timmons Design Studio
Swimming Pool & Landscape
Example of a huge tuscan backyard stone and rectangular infinity pool fountain design in Phoenix
Example of a huge tuscan backyard stone and rectangular infinity pool fountain design in Phoenix

 Northworks Architects + Planners
Located on a large farm in southern Wisconsin, this family retreat focuses on the creation of large entertainment spaces for family gatherings. The main volume of the house is comprised of one space, combining the kitchen, dining, living area and custom bar. All spaces can be enjoyed within a new custom timber frame, reminiscent of local agrarian structures. In the rear of the house, a full size ice rink is situated under an open-air steel structure for full enjoyment throughout the long Wisconsin winter. A large pool terrace and game room round out the entertain spaces of the home.
Photography by Reagen Taylor



Sponsored
Delaware, OH

Buckeye Basements, Inc.
Central Ohio's Basement Finishing ExpertsBest Of Houzz '13-'21


 Timmons Design Studio
Hallway looking towards Foyer
Huge tuscan medium tone wood floor, red floor and vaulted ceiling hallway photo in Phoenix with gray walls
Huge tuscan medium tone wood floor, red floor and vaulted ceiling hallway photo in Phoenix with gray walls



Sponsored
Delaware, OH
Buckeye Basements, Inc.
Central Ohio's Basement Finishing ExpertsBest Of Houzz '13-'21

 K2 Interior Designs
This project was featured in Midwest Home magazine as the winner of ASID Life in Color. The addition of a kitchen with custom shaker-style cabinetry and a large shiplap island is perfect for entertaining and hosting events for family and friends. Quartz counters that mimic the look of marble were chosen for their durability and ease of maintenance. Open shelving with brass sconces above the sink create a focal point for the large open space.
Putting a modern spin on the traditional nautical/coastal theme was a goal. We took the quintessential palette of navy and white and added pops of green, stylish patterns, and unexpected artwork to create a fresh bright space. Grasscloth on the back of the built in bookshelves and console table along with rattan and the bentwood side table add warm texture. Finishes and furnishings were selected with a practicality to fit their lifestyle and the connection to the outdoors. A large sectional along with the custom cocktail table in the living room area provide ample room for game night or a quiet evening watching movies with the kids.
To learn more visit https://k2interiordesigns.com
To view article in Midwest Home visit https://midwesthome.com/interior-spaces/life-in-color-2019/
Photography - Spacecrafting
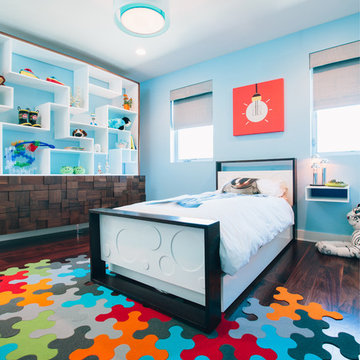
 Little Crown Interiors
Modern light aqua blue bedroom for video game and astronaut loving 6 year old boy. To take full advantage of a large empty wall I designed a custom bookshelf to fit on top of the modern dresser. The result was playful statement piece with lots of practical and fun storage, and a display for toys and decor. We hung a acrylic bubble chair in the other corner of the room and added white and silver upholstered “pixels” for a fun video game feel and to protect the walls. One of the more obvious way we incorporated the space vibes was with life-sized astronaut bedding.
Design: Little Crown Interiors
Photos: Full Spectrum Photography
 Timmons Design Studio
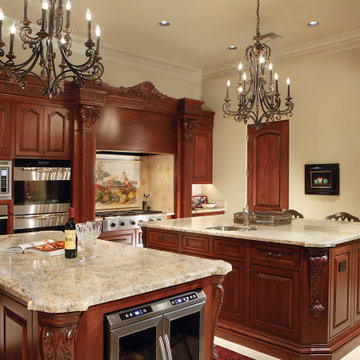
Gourmet Kitchen
Huge tuscan travertine floor and beige floor enclosed kitchen photo in Phoenix with an undermount sink, raised-panel cabinets, dark wood cabinets, marble countertops, beige backsplash, marble backsplash, stainless steel appliances, two islands and beige countertops
Huge tuscan travertine floor and beige floor enclosed kitchen photo in Phoenix with an undermount sink, raised-panel cabinets, dark wood cabinets, marble countertops, beige backsplash, marble backsplash, stainless steel appliances, two islands and beige countertops
59