
Search results for "Game fits" in Home Design Ideas

 Sneller Custom Homes and Remodeling, LLC
Inspiration for a contemporary family room remodel in Houston
 Purple Cherry Architecture & Interiors
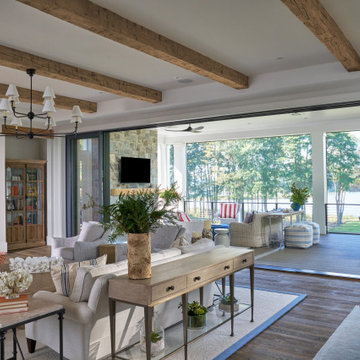
The home’s open-concept layout integrates the great room, dining room and kitchen, providing a connected experience. A folding glass door leads from the great room to an expansive covered deck.

 Sofo Kitchens
Small trendy enclosed dark wood floor game room photo in Vancouver with gray walls, no fireplace and a media wall
Find the right local pro for your project

 Visbeen Architects
As a cottage, the Ridgecrest was designed to take full advantage of a property rich in natural beauty. Each of the main houses three bedrooms, and all of the entertaining spaces, have large rear facing windows with thick craftsman style casing. A glance at the front motor court reveals a guesthouse above a three-stall garage. Complete with separate entrance, the guesthouse features its own bathroom, kitchen, laundry, living room and bedroom. The columned entry porch of the main house is centered on the floor plan, but is tucked under the left side of the homes large transverse gable. Centered under this gable is a grand staircase connecting the foyer to the lower level corridor. Directly to the rear of the foyer is the living room. With tall windows and a vaulted ceiling. The living rooms stone fireplace has flanking cabinets that anchor an axis that runs through the living and dinning room, ending at the side patio. A large island anchors the open concept kitchen and dining space. On the opposite side of the main level is a private master suite, complete with spacious dressing room and double vanity master bathroom. Buffering the living room from the master bedroom, with a large built-in feature wall, is a private study. Downstairs, rooms are organized off of a linear corridor with one end being terminated by a shared bathroom for the two lower bedrooms and large entertainment spaces.
Photographer: Ashley Avila Photography
Builder: Douglas Sumner Builder, Inc.
Interior Design: Vision Interiors by Visbeen
 FL Construction and Design
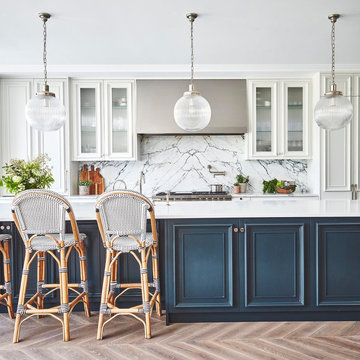
Welcome to the chef's kitchen. Prepare your meals in heaven with the level of convenience this gleaming white cuisine space provides. Gorgeous white marbled countertops and backsplash surround an impressive chef stove under a hood and pot filler faucet fit for a Michelin star cook. Modernized Victorian style storage and an inspiring wood tile design. An enormous kitchen island harbors your sink and enough space to store all the kitchen equipment you could hope for, board game nights, and much more. Hanging statement pendants will light your way at night.

 StudioMB
For information about our work, please contact info@studiombdc.com
Inspiration for a rustic gender-neutral light wood floor and brown floor playroom remodel in DC Metro with multicolored walls
Inspiration for a rustic gender-neutral light wood floor and brown floor playroom remodel in DC Metro with multicolored walls
 Kimberlee Marie Interiors
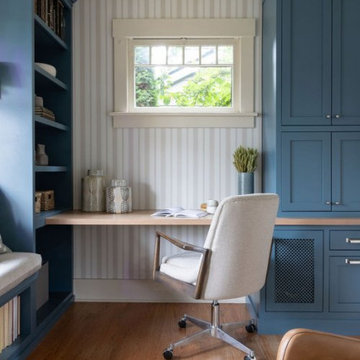
When our client came to us, she was stumped with how to turn her small living room into a cozy, useable family room. The living room and dining room blended together in a long and skinny open concept floor plan. It was difficult for our client to find furniture that fit the space well. It also left an awkward space between the living and dining areas that she didn’t know what to do with. She also needed help reimagining her office, which is situated right off the entry. She needed an eye-catching yet functional space to work from home.
In the living room, we reimagined the fireplace surround and added built-ins so she and her family could store their large record collection, games, and books. We did a custom sofa to ensure it fits the space and maximized the seating. We added texture and pattern through accessories and balanced the sofa with two warm leather chairs. We updated the dining room furniture and added a little seating area to help connect the spaces. Now there is a permanent home for their record player and a cozy spot to curl up in when listening to music.
For the office, we decided to add a pop of color, so it contrasted well with the neutral living space. The office also needed built-ins for our client’s large cookbook collection and a desk where she and her sons could rotate between work, homework, and computer games. We decided to add a bench seat to maximize space below the window and a lounge chair for additional seating.

Sponsored
Columbus, OH

Hope Restoration & General Contracting
Columbus Design-Build, Kitchen & Bath Remodeling, Historic Renovations

 Price Style and Design
Custom made sectional designed to fit in a small space features pillows using Quadrille fabric, a custom coffee table, and cowhide stools. An artful arrangement of games and collected family treasures are stored in open bookshelves.


 Project 22 Design Inc
Trendy boy carpeted and gray floor playroom photo in Vancouver with white walls
 Casa Bella Interiors
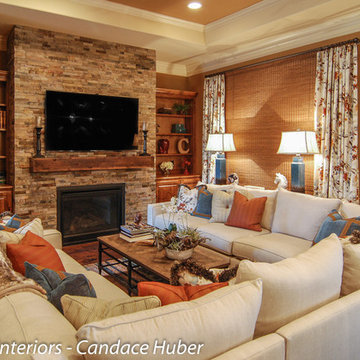
This is a home meant for entertaining and watching college football games so an oversized sectional fit the bill. I re-clad the fireplace in slate and added a rustic chunky mantle. Drapes and motorized Hunter Douglas shades helped with light control and brought softness and color into an otherwise rustic space. Throw pillows were added to the sectional to break up the expanse of oatmeal fabric and bring color and pattern.
Photo credit - Candace Huber - Casa Bella Interiors

 JayMarc Homes
A bonus room and expansive recreation room offer versatility, and await to be transformed into a fitness center, game room, hobby space, and more!
Family room - contemporary family room idea in Seattle
Family room - contemporary family room idea in Seattle

Sponsored
Delaware, OH

Buckeye Basements, Inc.
Central Ohio's Basement Finishing ExpertsBest Of Houzz '13-'21

 Timmons Design Studio
Subterranean Wine Room & Dining Room w/ Storage
Inspiration for a huge mediterranean multicolored floor wine cellar remodel in Phoenix with diamond bins
Inspiration for a huge mediterranean multicolored floor wine cellar remodel in Phoenix with diamond bins


 Elevate Customs
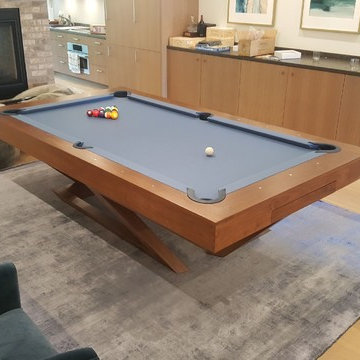
A contemporary composition of clean lines and sleek edges, the Trinity pool table in walnut is an elegant expression of modern design. Handcrafted and detailed with a regulation top for professional game play, this table offers statement-making style with sharp angles that form three distinct triangles when viewed from the side. When viewed from each end, a Z-shaped pattern takes form, giving this high-end table a bold, geometric appeal that fits seamlessly into any modern room design.
The Trinity table can be customized in your choice of bespoke sizes, colors, and finishes. For added functionality, we offer a single conversion top for dining, a single conversion top for table tennis, and a double conversion top for triple duty as a pool table, dining table, and table tennis table in one. Upon request, we also offer the option to add drawers for holding billiard balls and cues.
 VS Woodworking
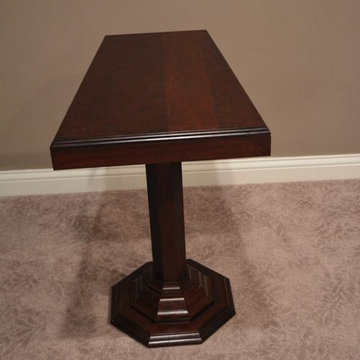
Cherry wood end table fits with the curved theater chairs and styled to coordinate with and existing game table.
Living room - traditional living room idea in St Louis
Living room - traditional living room idea in St Louis

Sponsored
Delaware, OH
Buckeye Basements, Inc.
Central Ohio's Basement Finishing ExpertsBest Of Houzz '13-'21
 Behind Closed Doors Custom Closets & Cabinetry
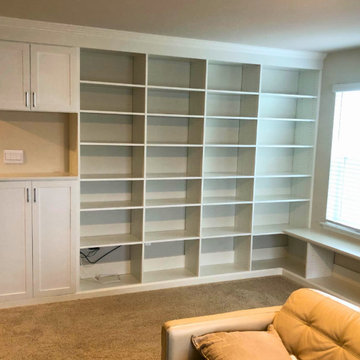
This custom entertainment center in Maryland seamlessly integrates both style and functionality. Designed to fit the unique dimensions of the space, it features sleek cabinetry that provides ample storage for electronics, media, and family games, while keeping everything organized and hidden behind closed doors. Open shelving adds a decorative touch, allowing for the display of personal items and décor.
With its tailored design, this entertainment center not only enhances the aesthetic of the family room but also creates a streamlined, clutter-free space for everyday living.

 Jaeger & Ernst Custom Cabinetmakers
Continuing with fir as the primary wood throughout the home, cabinets, doors, casing, base and windows combine to offer a unity in style and form. Again, the cabinets are fitted and flush with inset doors and drawers. While most storage is hidden the center upper cabinet is arched and open providing some relief and depth to the whole. The tile backsplash is green in a small brick pattern complimenting the orange and yellow of the fir.
 JayMarc Homes
A bonus room and expansive recreation room offer versatility, and await to be transformed into a fitness center, game room, hobby space, and more!
Family room - contemporary family room idea in Seattle
Family room - contemporary family room idea in Seattle
62