
Search results for "Game fits" in Home Design Ideas

 M.J. Whelan Construction
What was once an empty unfinished 2,400 sq. ft. basement is now a luxurious entertaining space. This newly renovated walkout basement features segmental arches that bring architecture and character. In the basement bar, the modern antique mirror tile backsplash runs countertop to ceiling. Two inch thick marble countertops give a strong presence. Beautiful dark Java Wood-Mode cabinets with a transitional style door finish off the bar area. New appliances such an ice maker, dishwasher, and a beverage refrigerator have been installed and add contemporary function. Unique pendant lights with crystal bulbs add to the bling that sets this bar apart.The entertainment experience is rounded out with the addition of a game area and a TV viewing area, complete with a direct vent fireplace. Mirrored French doors flank the fireplace opening into small closets. The dining area design is the embodiment of leisure and modern sophistication, as the engineered hickory hardwood carries through the finished basement and ties the look together. The basement exercise room is finished off with paneled wood plank walls and home gym horsemats for the flooring. The space will welcome guests and serve as a luxurious retreat for friends and family for years to come. Photos by Garland Photography

 Timmons Design Studio
Living Room & Outdoor Living Room Hallway
Huge tuscan medium tone wood floor, red floor and vaulted ceiling hallway photo in Phoenix with gray walls
Huge tuscan medium tone wood floor, red floor and vaulted ceiling hallway photo in Phoenix with gray walls

 Mohment
This modern residence in North Dallas consists of 4 bedrooms and 4 1/2 baths with a large great room and adjoining game room. Blocks away from the future Dallas Midtown, this residence fits right in with its urban neighbors.
Find the right local pro for your project
 Patrick A. Finn, Ltd
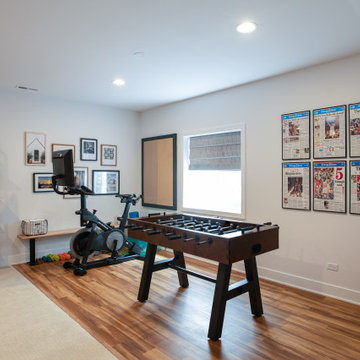
This versatile multi-use basement space serves as both a recreation game room and a dedicated home workout area. Features include rich wood-look flooring defined against plush carpeting, a mid-century-style wooden foosball table, stationary exercise bikes, a wooden water rower, and open shelving. Framed wall art and large windows bring ample natural light into this lower-level retreat, designed and built by Patrick A. Finn, Ltd.
 Timmons Design Studio
Subterranean Wine Room & Dining Room w/ Storage
Inspiration for a huge mediterranean multicolored floor wine cellar remodel in Phoenix with diamond bins
Inspiration for a huge mediterranean multicolored floor wine cellar remodel in Phoenix with diamond bins



Sponsored
Delaware, OH

Buckeye Basements, Inc.
Central Ohio's Basement Finishing ExpertsBest Of Houzz '13-'21
 DNA Design And Architecture
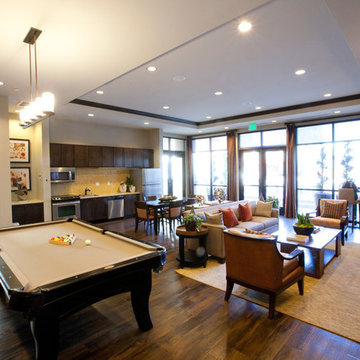
Via is a transit-oriented community comprised of vertical & horizontal mixed-use. 284 residential units are organized around generous green courts, pool and lounge area above the podium. At street level, a collection of shops and restaurants anchored by a boutique market define the pedestrian experience. A fitness room and clubhouse overlook the pool area are situated above the ground floor leasing office, providing dramatic vistas of the Silicon Valley.

 room2improve
This client used our services to help them finesse their space. They said it felt unfinished and needed more personality and more functionality as well. They had some existing pieces but needed to replace some and add in new pieces, and then pull it all together. We helped with furniture selection, and art and accessory placement, framing and lighting. This small table in the foyer serves a a landing areas as you walk in, and keeps clutter at a minimum with the use of the drawers. We suggested a custom ottoman to fit the space under the table, that can be pulled out for taking off shoes at the from door. And the ottoman can be pulled into the TV room and into the gaming room for additional seating. This ottoman has built in casters for ease of movement as their 7 year old moves it into his gaming area for extra seating for friends.


 Sneller Custom Homes and Remodeling, LLC
Inspiration for a contemporary powder room remodel in Houston

Sponsored
Columbus, OH

Wannemacher Interiors
Customized Award-Winning Interior Design Solutions in Franklin Cnty OH
 Mohment
This modern residence in North Dallas consists of 4 bedrooms and 4 1/2 baths with a large great room and adjoining game room. Blocks away from the future Dallas Midtown, this residence fits right in with its urban neighbors.

 KUBE architecture
Living room library - contemporary open concept dark wood floor living room library idea in DC Metro with white walls, no fireplace and a wall-mounted tv

 Zak Johnson Architects
Bernard Andre
Example of a large cottage medium tone wood floor basement design in San Francisco with white walls
Example of a large cottage medium tone wood floor basement design in San Francisco with white walls

 California Closets New England
Slide the doors open on the wall unit and your fella’s prized possession can be found hiding behind them. You know your man deserves it, so hang that 60 inch flat screen out there to make his wall unit into a media center fit for a king!


 Sneller Custom Homes and Remodeling, LLC
Inspiration for a contemporary powder room remodel in Houston

 Clean Design
Regan Wood Photography
Example of a transitional open concept living room design in New York with gray walls and a wall-mounted tv
Example of a transitional open concept living room design in New York with gray walls and a wall-mounted tv

 DESIGNER DEBORAH LUTZ
Media rooms can be moved beyond just dark brown leather! This adventurous couple with 2 teenage boys have opted for vibrancy in the decor as well in the movies/games they watch together. Double over sized ottomans allow for plenty of space to put up your feet or to fit lots of friends and family. For added traffic flow one ottoman can be easily moves to the back room, otherwise pile in and pile on the snacks to cozy up for a great movie! Designer Deborah K. Lutz
61