
Search results for "Game fits" in Home Design Ideas
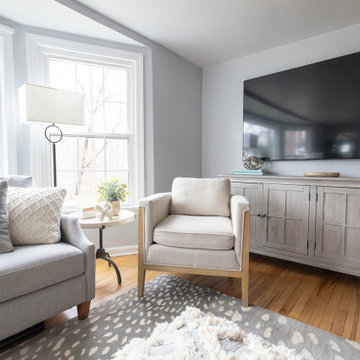
 CNC Home & Design
This Westlake, Ohio client needed to maximize the floor plan of their space. It had to be functional and comfortable enough for this growing family to lounge on the floor and play games, but also a space fit for entertaining, from children to corporate colleagues.
Photos by Amanda Hemstreet Photography

 Kathryn Murphy Interiors
Looking to create style and function in their living room that accommodated their young children, these clients wanted to leave behind furnishings pieced together from previous homes and start over with items that fit their new house and current lifestyle.
As they have an eat in kitchen, we chose to transform the rarely used formal dining room into a family room. This allowed us to create a welcoming and comfortable area in the former living room that has enough floor space for active kids, storage for books and games, and comfortable seating for all.
For this client we created an inspiration board for each room, along with floor plans. Once the furnishings arrived we worked with them to style the space using existing and new accessories.
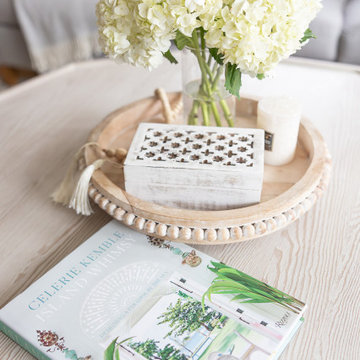 CNC Home & Design
This Westlake, Ohio client needed to maximize the floor plan of their space. It had to be functional and comfortable enough for this growing family to lounge on the floor and play games, but also a space fit for entertaining, from children to corporate colleagues.
Photos by Amanda Hemstreet Photography
Find the right local pro for your project
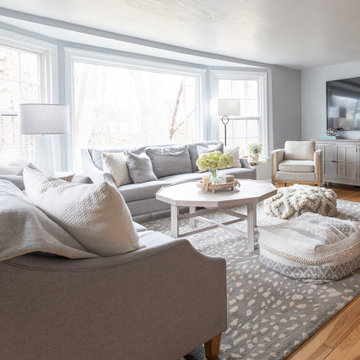 CNC Home & Design
This Westlake, Ohio client needed to maximize the floor plan of their space. It had to be functional and comfortable enough for this growing family to lounge on the floor and play games, but also a space fit for entertaining, from children to corporate colleagues.
Photos by Amanda Hemstreet Photography
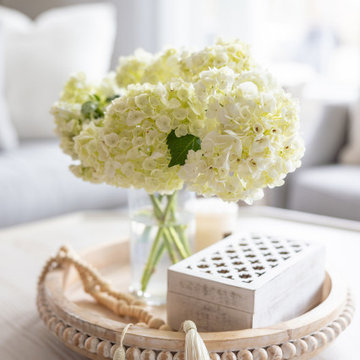 CNC Home & Design
This Westlake, Ohio client needed to maximize the floor plan of their space. It had to be functional and comfortable enough for this growing family to lounge on the floor and play games, but also a space fit for entertaining, from children to corporate colleagues.
Photos by Amanda Hemstreet Photography
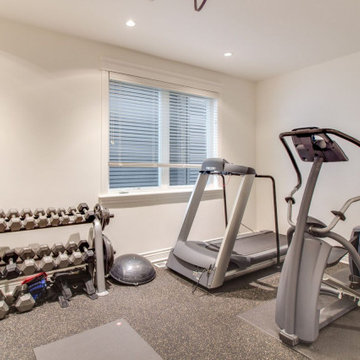
 Better Builders
This West Seattle home was designed to capture sweeping views of the Sound, and the lower-level remodel ensures those vistas are enjoyed to their fullest. By removing walls and adding structural beams, the space was opened up, creating a seamless flow between the TV space, the pool table, and outdoor living with hot tub access—all while maximizing sightlines to the water.
Continuity was key in the design. New flooring and millwork were carefully matched to the main level, ensuring the renovation feels like a natural extension of the home. A clever addition—a built-in dumbwaiter—makes entertaining effortless, allowing caterers to move food and drinks from the main kitchen down to the lower level with ease.
The result is a bright, open, and functional space perfectly tailored for fitness, games, and gatherings with family and friends.
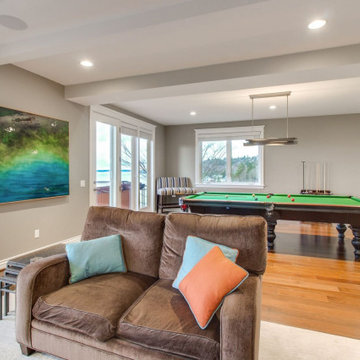 Better Builders
This West Seattle home was designed to capture sweeping views of the Sound, and the lower-level remodel ensures those vistas are enjoyed to their fullest. By removing walls and adding structural beams, the space was opened up, creating a seamless flow between the TV space, the pool table, and outdoor living with hot tub access—all while maximizing sightlines to the water.
Continuity was key in the design. New flooring and millwork were carefully matched to the main level, ensuring the renovation feels like a natural extension of the home. A clever addition—a built-in dumbwaiter—makes entertaining effortless, allowing caterers to move food and drinks from the main kitchen down to the lower level with ease.
The result is a bright, open, and functional space perfectly tailored for fitness, games, and gatherings with family and friends.

Sponsored
Columbus, OH

Wannemacher Interiors
Customized Award-Winning Interior Design Solutions in Franklin Cnty OH

 Archer & Buchanan Architecture, Ltd.
Tom Crane Photography
Huge elegant open concept medium tone wood floor living room photo in Philadelphia with beige walls, a standard fireplace, a wood fireplace surround and a concealed tv
Huge elegant open concept medium tone wood floor living room photo in Philadelphia with beige walls, a standard fireplace, a wood fireplace surround and a concealed tv
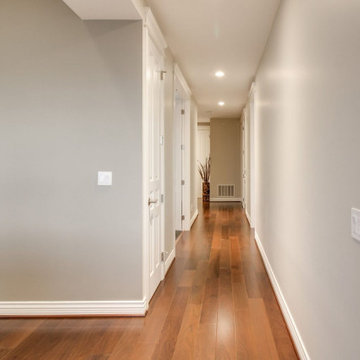 Better Builders
This West Seattle home was designed to capture sweeping views of the Sound, and the lower-level remodel ensures those vistas are enjoyed to their fullest. By removing walls and adding structural beams, the space was opened up, creating a seamless flow between the TV space, the pool table, and outdoor living with hot tub access—all while maximizing sightlines to the water.
Continuity was key in the design. New flooring and millwork were carefully matched to the main level, ensuring the renovation feels like a natural extension of the home. A clever addition—a built-in dumbwaiter—makes entertaining effortless, allowing caterers to move food and drinks from the main kitchen down to the lower level with ease.
The result is a bright, open, and functional space perfectly tailored for fitness, games, and gatherings with family and friends.
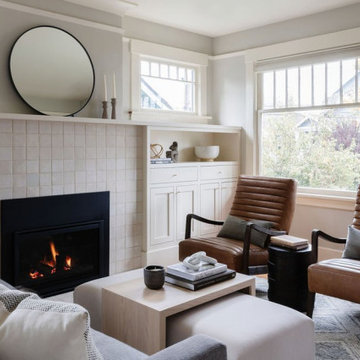
 Kimberlee Marie Interiors
When our client came to us, she was stumped with how to turn her small living room into a cozy, useable family room. The living room and dining room blended together in a long and skinny open concept floor plan. It was difficult for our client to find furniture that fit the space well. It also left an awkward space between the living and dining areas that she didn’t know what to do with. She also needed help reimagining her office, which is situated right off the entry. She needed an eye-catching yet functional space to work from home.
In the living room, we reimagined the fireplace surround and added built-ins so she and her family could store their large record collection, games, and books. We did a custom sofa to ensure it fits the space and maximized the seating. We added texture and pattern through accessories and balanced the sofa with two warm leather chairs. We updated the dining room furniture and added a little seating area to help connect the spaces. Now there is a permanent home for their record player and a cozy spot to curl up in when listening to music.
For the office, we decided to add a pop of color, so it contrasted well with the neutral living space. The office also needed built-ins for our client’s large cookbook collection and a desk where she and her sons could rotate between work, homework, and computer games. We decided to add a bench seat to maximize space below the window and a lounge chair for additional seating.
 Blue Sound Construction, Inc.
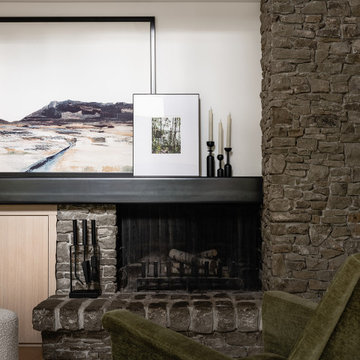
Sophistication and texture rule the day in this mid mod swanky lounge. Hot rolled steel mantel rebalances the existing chunky stone fireplace, while slatted wood walls extend the texture game to create warm, yet oh so cool lounge fit for whiskey and wit.
Originally designed by esteemed PNW mid century architect, Ralph Anderson, this renovation won Historic Remodel Excellence award with Master Builders of King and Snohomish County in 2024.
 CNC Home & Design
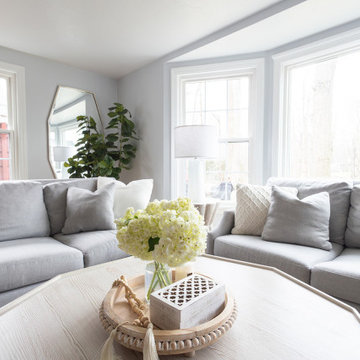
This Westlake, Ohio client needed to maximize the floor plan of their space. It had to be functional and comfortable enough for this growing family to lounge on the floor and play games, but also a space fit for entertaining, from children to corporate colleagues.
Photos by Amanda Hemstreet Photography
 CNC Home & Design
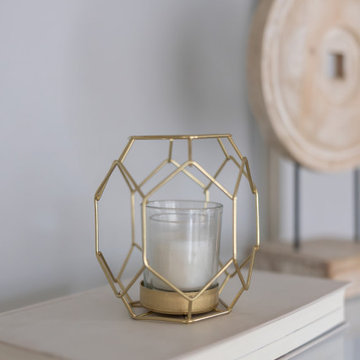
This Westlake, Ohio client needed to maximize the floor plan of their space. It had to be functional and comfortable enough for this growing family to lounge on the floor and play games, but also a space fit for entertaining, from children to corporate colleagues.
Photos by Amanda Hemstreet Photography

Sponsored
Delaware, OH

Buckeye Basements, Inc.
Central Ohio's Basement Finishing ExpertsBest Of Houzz '13-'21
 CNC Home & Design
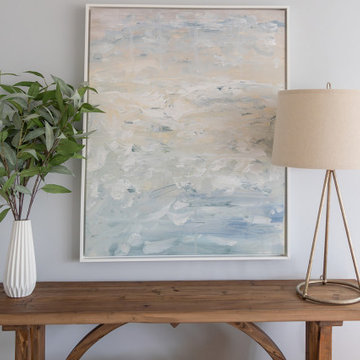
This Westlake, Ohio client needed to maximize the floor plan of their space. It had to be functional and comfortable enough for this growing family to lounge on the floor and play games, but also a space fit for entertaining, from children to corporate colleagues.
Photos by Amanda Hemstreet Photography
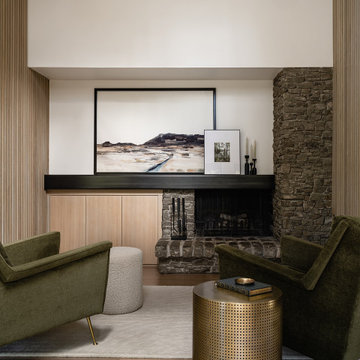 Blue Sound Construction, Inc.
Sophistication and texture rule the day in this mid mod swanky lounge. Hot rolled steel mantel rebalances the existing chunky stone fireplace, while slatted wood walls extend the texture game to create warm, yet oh so cool lounge fit for whiskey and wit.
Originally designed by esteemed PNW mid century architect, Ralph Anderson, this renovation won Historic Remodel Excellence award with Master Builders of King and Snohomish County in 2024.
 CNC Home & Design
This Westlake, Ohio client needed to maximize the floor plan of their space. It had to be functional and comfortable enough for this growing family to lounge on the floor and play games, but also a space fit for entertaining, from children to corporate colleagues.
Photos by Amanda Hemstreet Photography
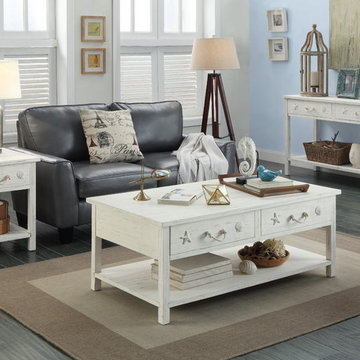
 Coast to Coast Imports, LLC
Entryway, kitchen, game room or den, our spacious two door console will fit into so many areas of your home. A sensation in soft Sanibel White Rub with nautical enhancements, you will delight in adding baskets full of towels or beach finds on the lower shelf while filling the expansive top with photos and other artful collections.

Sponsored
Delaware, OH
Buckeye Basements, Inc.
Central Ohio's Basement Finishing ExpertsBest Of Houzz '13-'21
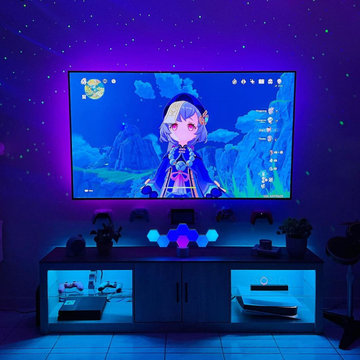
 Bestier Furniture | Home Design & Decorating Ideas
[ Houzz Furniture - Bestier.net ]
Modern TV Stand with LED Light for TVs up to 75"
Thanks to its built-in lighting and room for your 75" TV, this entertainment center offers a thrilling and dynamic movie-watching or video-gaming experience. A central cabinet allows you to stow away DVDs and board games while four open compartments display gaming consoles, media players, and other accessories.
Enormous storage
The design of the glass plate makes the TV cabinet more transparent. Some things that are easy to fall Dust can be put in the cabinet with door. Give you a simple and relaxing feeling when you get home exhausted.
Unique surface texture
Made of qualified P2 class particle board and metal tubes, our TV console table fits for TVs up to 75 inches. Unique surface texture adds fashion appeal and vibes to your living room. Enjoy the happy family moment with such a classic modern entertainment center.
Features:
With RGB LED Lights - 7 Standard colors and 20 display modes.
With 4 open storage areas separated by tempered glass
A storage cabinet with Iron Magnet for privacy things
Material: P2 Particleboard, able to support up to 100 lbs.
Dimension:
70.8"(L)×18.3"(H)×13.6"(D)
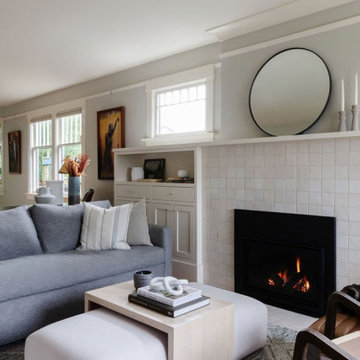 Kimberlee Marie Interiors
When our client came to us, she was stumped with how to turn her small living room into a cozy, useable family room. The living room and dining room blended together in a long and skinny open concept floor plan. It was difficult for our client to find furniture that fit the space well. It also left an awkward space between the living and dining areas that she didn’t know what to do with. She also needed help reimagining her office, which is situated right off the entry. She needed an eye-catching yet functional space to work from home.
In the living room, we reimagined the fireplace surround and added built-ins so she and her family could store their large record collection, games, and books. We did a custom sofa to ensure it fits the space and maximized the seating. We added texture and pattern through accessories and balanced the sofa with two warm leather chairs. We updated the dining room furniture and added a little seating area to help connect the spaces. Now there is a permanent home for their record player and a cozy spot to curl up in when listening to music.
For the office, we decided to add a pop of color, so it contrasted well with the neutral living space. The office also needed built-ins for our client’s large cookbook collection and a desk where she and her sons could rotate between work, homework, and computer games. We decided to add a bench seat to maximize space below the window and a lounge chair for additional seating.
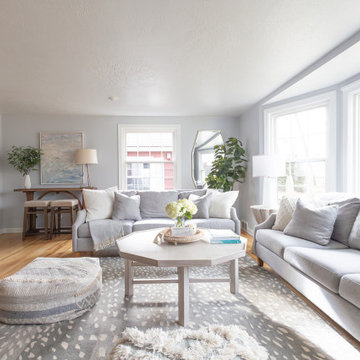 CNC Home & Design
This Westlake, Ohio client needed to maximize the floor plan of their space. It had to be functional and comfortable enough for this growing family to lounge on the floor and play games, but also a space fit for entertaining, from children to corporate colleagues.
Photos by Amanda Hemstreet Photography
69