
Search results for "Game fits" in Home Design Ideas

 BC&J Architecture
The Winslow House is a play of solid and void in the context of a modern farmhouse. The daytime pavilion houses the kitchen and home office that spreads into the living and dining spaces. The nocturnal wing of the house features a master bedroom downstairs with two junior master bedrooms upstairs.
Designed by BC&J Architecture.

 JSE Interiors
Inspiration for a large mediterranean look-out gray floor dining room remodel in New York with gray walls, a ribbon fireplace and a tile fireplace

 Triangle Billiards, Inc
Buck tradition with the Galaxy from Triangle Billiards new Triangle Platinum 2525 Designs. This table is shown in a high quality Ferrari Red polyester finish.
Available worldwide in 7' 8' and 9' sizes This table as well as all Triangle Platinum 2525 Designs can be customized to fit the mood of the buyer and whatever special room it is going in
Find the right local pro for your project

 Ward Jewell Architect AIA
San Marino based clients were interested in developing a property that had been in their family for generations. This was an exciting proposition as it was one of the last surviving bayside double lots on the scenic Coronado peninsula in San Diego. They desired a holiday home that would be a gathering place for their large, close- knit family.
San Marino based clients were interested in developing a property that had been in their family for generations. This was an exciting proposition as it was one of the last surviving bayside double lots on the scenic Coronado peninsula in San Diego. They desired a holiday home that would be a gathering place for their large, close-knit family. Facing the Back Bay, overlooking downtown and the Bay Bridge, this property presented us with a unique opportunity to design a vacation home with a dual personality. One side faces a bustling harbor with a constant parade of yachts, cargo vessels and military ships while the other opens onto a deep, quiet contemplative garden. The home’s shingle-style influence carries on the historical Coronado tradition of clapboard and Craftsman bungalows built in the shadow of the great Hotel Del Coronado which was erected at the turn of the last century. In order to create an informal feel to the residence, we devised a concept that eliminated the need for a “front door”. Instead, one walks through the garden and enters the “Great Hall” through either one of two French doors flanking a walk-in stone fireplace. Both two-story bedroom wings bookend this central wood beam vaulted room which serves as the “heart of the home”, and opens to both views. Three sets of stairs are discretely tucked away inside the bedroom wings.
In lieu of a formal dining room, the family convenes and dines around a beautiful table and banquette set into a circular window bay off the kitchen which overlooks the lights of the city beyond the harbor. Working with noted interior designer Betty Ann Marshall, we designed a unique kitchen that was inspired by the colors and textures of a fossil the couple found on a honeymoon trip to the quarries of Montana. We set that ancient fossil into a matte glass backsplash behind the professional cook’s stove. A warm library with walnut paneling and a bayed window seat affords a refuge for the family to read or play board games. The couple’s fine craft and folk art collection is on prominent display throughout the house and helps to set an intimate and whimsical tone.
Another architectural feature devoted to family is the play room lit by a dramatic cupola which beacons the older grandchildren and their friends. Below the play room is a four car garage that allows the patriarch space to refurbish an antique fire truck, a mahogany launch boat and several vintage cars. Their jet skis and kayaks are housed in another garage designed for that purpose. Lattice covered skylights that allow dappled sunlight to bathe the loggia affords a comfortable refuge to watch the kids swim and gaze out upon the rushing water, the Coronado Bay Bridge and the romantic downtown San Diego skyline.
Architect: Ward Jewell Architect, AIA
Interior Design: Betty Ann Marshall
Construction: Bill Lyons
Photographer: Laura Hull
Styling: Zale Design Studio

 Nebraska Furniture Mart
Photo Credit: Adam Beaty
Example of an arts and crafts basement design in Omaha
Example of an arts and crafts basement design in Omaha
 Kimberlee Marie Interiors
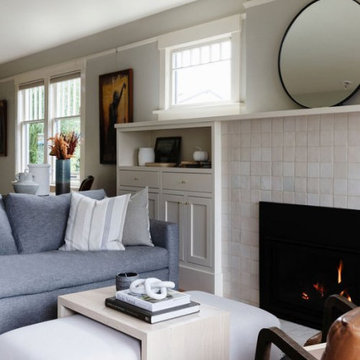
When our client came to us, she was stumped with how to turn her small living room into a cozy, useable family room. The living room and dining room blended together in a long and skinny open concept floor plan. It was difficult for our client to find furniture that fit the space well. It also left an awkward space between the living and dining areas that she didn’t know what to do with. She also needed help reimagining her office, which is situated right off the entry. She needed an eye-catching yet functional space to work from home.
In the living room, we reimagined the fireplace surround and added built-ins so she and her family could store their large record collection, games, and books. We did a custom sofa to ensure it fits the space and maximized the seating. We added texture and pattern through accessories and balanced the sofa with two warm leather chairs. We updated the dining room furniture and added a little seating area to help connect the spaces. Now there is a permanent home for their record player and a cozy spot to curl up in when listening to music.
For the office, we decided to add a pop of color, so it contrasted well with the neutral living space. The office also needed built-ins for our client’s large cookbook collection and a desk where she and her sons could rotate between work, homework, and computer games. We decided to add a bench seat to maximize space below the window and a lounge chair for additional seating.

 User
Santa Maria is one of Miami's iconic luxury residences, which offers a secure, gated lifestyle that is rarely seen in Downtown Condos. Built in 1997 by Ugo Columbo's CMC Company, Santa Maria offers spacious floor plans with flow-through designs, private elevators and stunning bay & city views from every residence. Amenities include; lap pool & Jacuzzi, tennis courts, racquetball courts, fitness center, cascading waterfalls, game rooms and much more.

Sponsored
Delaware, OH

Buckeye Basements, Inc.
Central Ohio's Basement Finishing ExpertsBest Of Houzz '13-'21
 The Ranch Mine
Photo by Roehner + Ryan
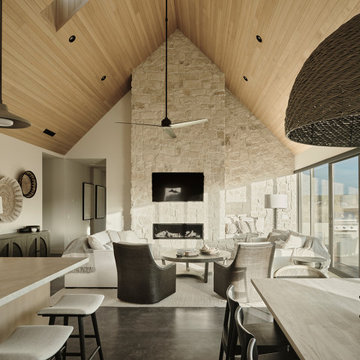
Example of a cottage open concept concrete floor, gray floor and vaulted ceiling living room design in Phoenix with white walls, a standard fireplace, a stone fireplace and a wall-mounted tv
Example of a cottage open concept concrete floor, gray floor and vaulted ceiling living room design in Phoenix with white walls, a standard fireplace, a stone fireplace and a wall-mounted tv
 Stel Builders, Inc.
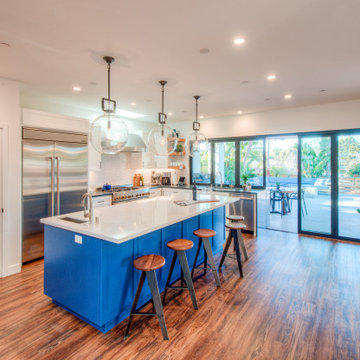
A kitchen fit for entertaining! La Cantina doors open up completely to the yard beyond.
Example of a trendy home design design in San Diego
Example of a trendy home design design in San Diego
 CNC Home & Design
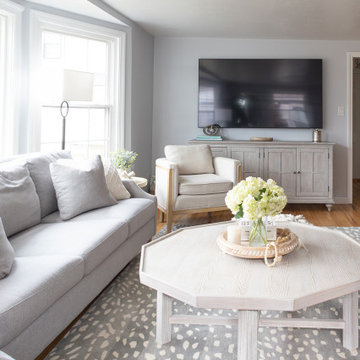
This Westlake, Ohio client needed to maximize the floor plan of their space. It had to be functional and comfortable enough for this growing family to lounge on the floor and play games, but also a space fit for entertaining, from children to corporate colleagues.
Photos by Amanda Hemstreet Photography
 Better Builders
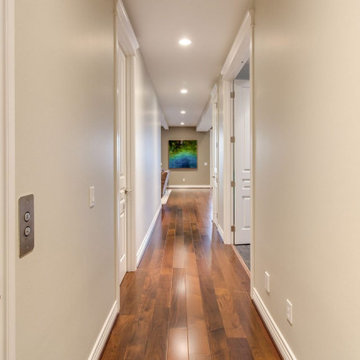
This West Seattle home was designed to capture sweeping views of the Sound, and the lower-level remodel ensures those vistas are enjoyed to their fullest. By removing walls and adding structural beams, the space was opened up, creating a seamless flow between the TV space, the pool table, and outdoor living with hot tub access—all while maximizing sightlines to the water.
Continuity was key in the design. New flooring and millwork were carefully matched to the main level, ensuring the renovation feels like a natural extension of the home. A clever addition—a built-in dumbwaiter—makes entertaining effortless, allowing caterers to move food and drinks from the main kitchen down to the lower level with ease.
The result is a bright, open, and functional space perfectly tailored for fitness, games, and gatherings with family and friends.
 CNC Home & Design
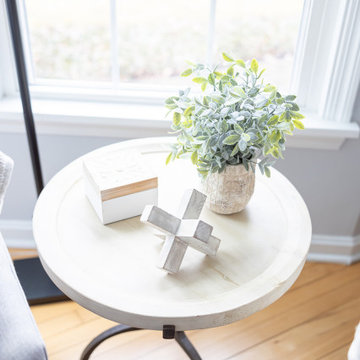
This Westlake, Ohio client needed to maximize the floor plan of their space. It had to be functional and comfortable enough for this growing family to lounge on the floor and play games, but also a space fit for entertaining, from children to corporate colleagues.
Photos by Amanda Hemstreet Photography
 CNC Home & Design
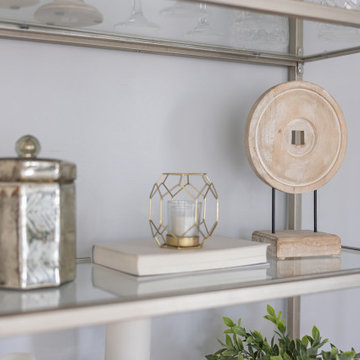
This Westlake, Ohio client needed to maximize the floor plan of their space. It had to be functional and comfortable enough for this growing family to lounge on the floor and play games, but also a space fit for entertaining, from children to corporate colleagues.
Photos by Amanda Hemstreet Photography

Sponsored
Columbus, OH

Hope Restoration & General Contracting
Columbus Design-Build, Kitchen & Bath Remodeling, Historic Renovations
 CNC Home & Design
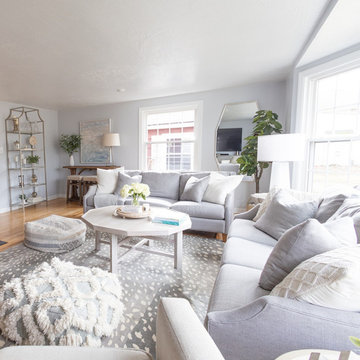
This Westlake, Ohio client needed to maximize the floor plan of their space. It had to be functional and comfortable enough for this growing family to lounge on the floor and play games, but also a space fit for entertaining, from children to corporate colleagues.
Photos by Amanda Hemstreet Photography
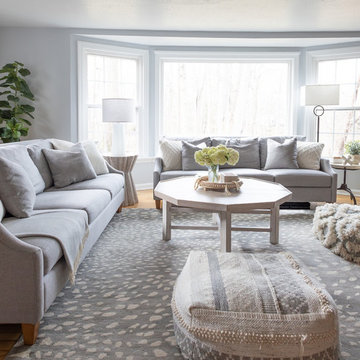 CNC Home & Design
This Westlake, Ohio client needed to maximize the floor plan of their space. It had to be functional and comfortable enough for this growing family to lounge on the floor and play games, but also a space fit for entertaining, from children to corporate colleagues.
Photos by Amanda Hemstreet Photography

 HC Remodel & Design
Mid-sized transitional formal and open concept light wood floor and gray floor bedroom photo in Omaha with no tv, gray walls and no fireplace
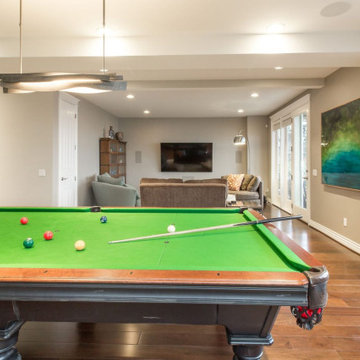 Better Builders
This West Seattle home was designed to capture sweeping views of the Sound, and the lower-level remodel ensures those vistas are enjoyed to their fullest. By removing walls and adding structural beams, the space was opened up, creating a seamless flow between the TV space, the pool table, and outdoor living with hot tub access—all while maximizing sightlines to the water.
Continuity was key in the design. New flooring and millwork were carefully matched to the main level, ensuring the renovation feels like a natural extension of the home. A clever addition—a built-in dumbwaiter—makes entertaining effortless, allowing caterers to move food and drinks from the main kitchen down to the lower level with ease.
The result is a bright, open, and functional space perfectly tailored for fitness, games, and gatherings with family and friends.

Sponsored
Columbus, OH

Wannemacher Interiors
Customized Award-Winning Interior Design Solutions in Franklin Cnty OH
 TraceyJordan Collection
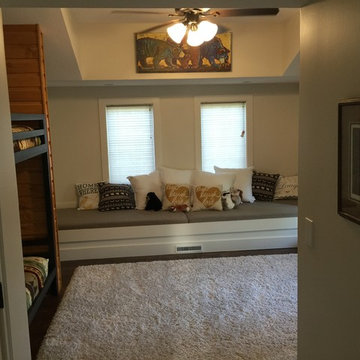
Bunk Room:
It's not just for the kids! Without exception, this is the most talked about bedroom in the house. Although the space was designed for the younger generations with it's dual, steel & wood, built in twin & full bunk beds, built in 12ft long window seat and PS3 gaming system complete with game library, we keep hearing that adults are equally enamored with the space.
This large room can sleep 4-6 in the built in bunk beds and easily 1-2 more in the 12ft long window seat area.
Appointed with playful, woodland creature bedding, custom fitted, memory foam mattresses, local art & all of the electronic creature comforts one could hope for, the bunk room at Evermore is a playful, woodland retreat for all ages.
Photo Credit: Chris Potoski
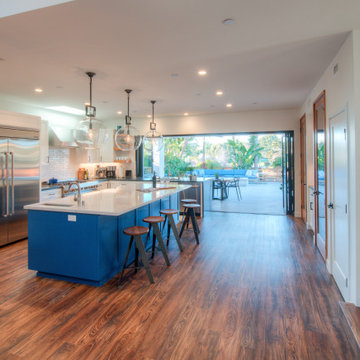 Stel Builders, Inc.
A kitchen fit for entertaining! La Cantina doors open up completely to the yard beyond.
Trendy home design photo in San Diego
Trendy home design photo in San Diego
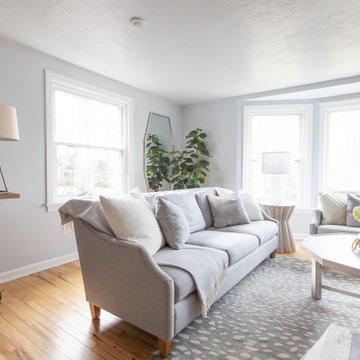 CNC Home & Design
This Westlake, Ohio client needed to maximize the floor plan of their space. It had to be functional and comfortable enough for this growing family to lounge on the floor and play games, but also a space fit for entertaining, from children to corporate colleagues.
Photos by Amanda Hemstreet Photography
68