
Search results for "Game fits" in Home Design Ideas

 Jackson & Perkins
Create a grand garden entryway in minutes with our stately garden arbor. Its simple lines fit any style garden and create a decorative focal point to your landscape, whether covered in summer blooms or silhouetted against a winter sky. Strong, powder-coated steel tube construction is rustproof and tolerates weather extremes. Simple assembly. 90" H x 50" W x 18" D.

 TAM INTERIORS LLC
Renovated an optometry office into a casual quick service restaurant.
Minimalist home design photo in Denver
Minimalist home design photo in Denver

 Kathryn Murphy Interiors
Looking to create style and function in their living room that accommodated their young children, these clients wanted to leave behind furnishings pieced together from previous homes and start over with items that fit their new house and current lifestyle.
As they have an eat in kitchen, we chose to transform the rarely used formal dining room into a family room. This allowed us to create a welcoming and comfortable area in the former living room that has enough floor space for active kids, storage for books and games, and comfortable seating for all.
For this client we created an inspiration board for each room, along with floor plans. Once the furnishings arrived we worked with them to style the space using existing and new accessories.
Find the right local pro for your project


 The Decorating Therapist
This luxury home renovation transformed a traditional family room with a vaulted ceiling into a spacious two-story great room designed for entertaining, music, and multi-generational gatherings. The thoughtfully planned addition accommodates generous seating, a dedicated game table for family celebrations, and an elegant grand piano, creating a sophisticated yet welcoming living space. Expansive windows are fitted with motorized window treatments that provide effortless light control, UV protection, and privacy at the touch of a remote. Bespoke custom drapery adds architectural softness, luxurious texture, and enhanced acoustics through sound dampening, completing a refined interior that seamlessly blends timeless design, modern convenience, and exceptional comfort.
Design: Carol Lombardo Weil, The Decorating Therapist, Photography: Alain Jaramillo

 Enfort Homes
Basement goals! This basement has everything you need for entertainment with an indoor basketball court, pool table, jacuzzi, theatre, gym, sauna, and more. The masterfully constructed bonus area fits every functional need with built-in storage, cork flooring, carpet tiles, a commercial grade water bottle filler, and a beautifully styled wet bar.
 Kimberlee Marie Interiors
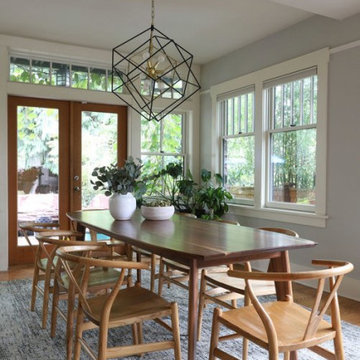
When our client came to us, she was stumped with how to turn her small living room into a cozy, useable family room. The living room and dining room blended together in a long and skinny open concept floor plan. It was difficult for our client to find furniture that fit the space well. It also left an awkward space between the living and dining areas that she didn’t know what to do with. She also needed help reimagining her office, which is situated right off the entry. She needed an eye-catching yet functional space to work from home.
In the living room, we reimagined the fireplace surround and added built-ins so she and her family could store their large record collection, games, and books. We did a custom sofa to ensure it fits the space and maximized the seating. We added texture and pattern through accessories and balanced the sofa with two warm leather chairs. We updated the dining room furniture and added a little seating area to help connect the spaces. Now there is a permanent home for their record player and a cozy spot to curl up in when listening to music.
For the office, we decided to add a pop of color, so it contrasted well with the neutral living space. The office also needed built-ins for our client’s large cookbook collection and a desk where she and her sons could rotate between work, homework, and computer games. We decided to add a bench seat to maximize space below the window and a lounge chair for additional seating.

Sponsored
Delaware, OH

Buckeye Basements, Inc.
Central Ohio's Basement Finishing ExpertsBest Of Houzz '13-'21

 Cardinal Construction, Inc.
Huge farmhouse walk-out light wood floor basement photo in Atlanta with gray walls

 Tailored Living / Premier Garage of Naperville
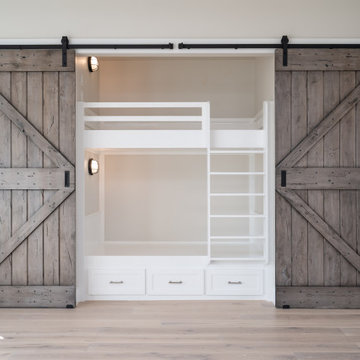
Custom built in storage solution for the basement. This beautiful Wild apple unit with upgraded doors allowed for the perfect fit in the basement and perfect match to his other units.


 Brandi Renee Designs
Dive into a world full of fantasy and tasty treats. From bright lollipops to the brilliant cupcake art piece, it's a playful design that is sure to awaken your sweet tooth. Fitted with regal hardware, the luxurious white dresser is accessorized with a patchwork jewelry box and zebra print table lamp. The neon green walls really make everything stand out. Inspired by the deliciously fun board game, this Candy Land theme room makes excellent use of bold colors. It's an adorable mix of colorful fun and imagination.

 JandB Kitchen Designs
THIS VIEW SHOWS COUNTER TOP ON WALL WITH MATCHING SHELF-SUPPORTS FROM CAB. MFR.....STOOLS FIT PERFECTLY.....NOT TOO DEEP.....PERFECT PLACE TO ENJOY THE GAME!!


Sponsored
Columbus, OH

Wannemacher Interiors
Customized Award-Winning Interior Design Solutions in Franklin Cnty OH
 Forte Building Group, LLC
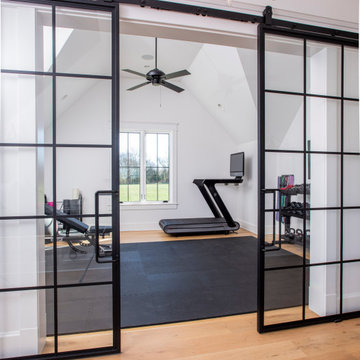
Example of a mid-sized farmhouse light wood floor, brown floor and vaulted ceiling multiuse home gym design in Nashville with white walls


 Ergo Beds
"Space" High-Back modular seating group shown in leather. Imported from Norway, Stressless recliner, sofa, and home theatre seating is where eloquent and stylish design meet ergonomic form and function. Available in over 100 fabric and leather options, some stocked in NJ.

 K2 Interior Designs
This project was featured in Midwest Home magazine as the winner of ASID Life in Color. The addition of a kitchen with custom shaker-style cabinetry and a large shiplap island is perfect for entertaining and hosting events for family and friends. Quartz counters that mimic the look of marble were chosen for their durability and ease of maintenance. Open shelving with brass sconces above the sink create a focal point for the large open space.
Putting a modern spin on the traditional nautical/coastal theme was a goal. We took the quintessential palette of navy and white and added pops of green, stylish patterns, and unexpected artwork to create a fresh bright space. Grasscloth on the back of the built in bookshelves and console table along with rattan and the bentwood side table add warm texture. Finishes and furnishings were selected with a practicality to fit their lifestyle and the connection to the outdoors. A large sectional along with the custom cocktail table in the living room area provide ample room for game night or a quiet evening watching movies with the kids.
To learn more visit https://k2interiordesigns.com
To view article in Midwest Home visit https://midwesthome.com/interior-spaces/life-in-color-2019/
Photography - Spacecrafting

Sponsored
Delaware, OH
Buckeye Basements, Inc.
Central Ohio's Basement Finishing ExpertsBest Of Houzz '13-'21

 Stephanie Schulke
Multiuse home gym - small contemporary carpeted multiuse home gym idea in Oklahoma City with gray walls
 Burrow & Nest
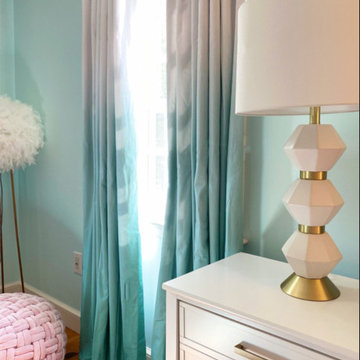
The client was a nine year old girl for this bedroom design. She chose her own color palette, requesting teals and punchy pinks. Ombre drapes and bedding she can grow into were selected. A reading area with a comfy papasan chair is fit for a teen. The second closet was converted into a desk area, so homework can be tucked away behind closed doors, when it's time for fun!

 Angela Todd Studios | Portland, OR
Based on other life priorities, not all of our work with clients happens at once. When we first met, we pulled up their carpet and installed hardy laminate flooring, along with new baseboards, interior doors and painting. A year later we cosmetically remodeled the kitchen installing new countertops, painting the cabinets and installing new fittings, hardware and a backsplash. Then a few years later the big game changer for the interior came when we updated their furnishings in the living room and family room, and remodeled their living room fireplace.
For more about Angela Todd Studios, click here: https://www.angelatoddstudios.com/
65