
Search results for "Game mini" in Home Design Ideas

 Sport Court of Massachusetts
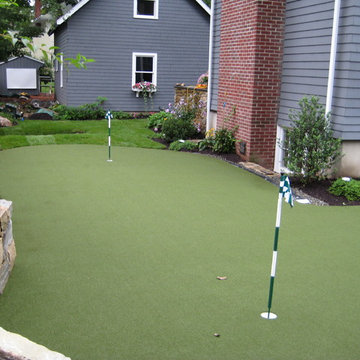
Custom Backyard Putting Green
This is an example of a mid-sized traditional full sun courtyard outdoor basketball/tennis/multi-game court in Boston.
This is an example of a mid-sized traditional full sun courtyard outdoor basketball/tennis/multi-game court in Boston.
 Sport Court of Massachusetts
Custom Backyard Putting Green
This is an example of a mid-sized traditional full sun backyard outdoor basketball/tennis/multi-game court in Boston.
This is an example of a mid-sized traditional full sun backyard outdoor basketball/tennis/multi-game court in Boston.

Find the right local pro for your project
 America Green Builders
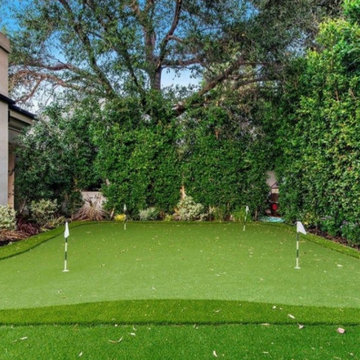
This is an example of a mid-sized traditional privacy and partial sun side yard outdoor basketball/tennis/multi-game court in Los Angeles for summer.
 Billiard Factory

Any man cave can be complete with a sleek, dark wood pool table. The light felt color provides some contrast and brightness to the dark room. This gorgeous Billiard Factory pool table serves as the main focal point of this luxurious space.
 Gridley + Graves Photographers
Gridley + Graves Photographers
BeDe Design

Example of a small country hallway design in Philadelphia
Example of a small country hallway design in Philadelphia
 Jamie Naugle Interiors

Dark & Moody Media Room
Example of a transitional home theater design in Austin
Example of a transitional home theater design in Austin

Sponsored
Delaware, OH

Buckeye Basements, Inc.
Central Ohio's Basement Finishing ExpertsBest Of Houzz '13-'21
 Detailed Designs By Denise

Example of a large transitional gray floor dining room design in St Louis with gray walls

 Sandra Hambley
Signature Design Interiors enjoyed transforming this family’s traditional basement into a modern family space for watching sports and movies that could also double as the perfect setting for entertaining friends and guests. Multiple comfortable seating areas were needed and a complete update to all the finishes, from top to bottom, was required.
A classy color palette of platinum, champagne, and smoky gray ties all of the spaces together, while geometric shapes and patterns add pops of interest. Every surface was touched, from the flooring to the walls and ceilings and all new furnishings were added.
One of the most traditional architectural features in the existing space was the red brick fireplace, accent wall and arches. We painted those white and gave it a distressed finish. Berber carpeting was replaced with an engineered wood flooring with a weathered texture, which is easy to maintain and clean.
In the television viewing area, a microfiber sectional is accented with a series of hexagonal tables that have been grouped together to form a multi-surface coffee table with depth, creating an unexpected focal point to the room. A rich leather accent chair and luxe area rug with a modern floral pattern ties in the overall color scheme. New geometric patterned window treatments provide the perfect frame for the wall mounted flat screen television. Oval table lamps in a brushed silver finish add not only light, but also tons of style. Just behind the sofa, there is a custom designed console table with built-in electrical and USB outlets that is paired with leather stools for additional seating when needed. Floor outlets were installed under the sectional in order to get power to the console table. How’s that for charging convenience?
Behind the TV area and beside the bar is a small sitting area. It had an existing metal pendant light, which served as a source of design inspiration to build upon. Here, we added a table for games with leather chairs that compliment those at the console table. The family’s sports memorabilia is featured on the walls and the floor is punctuated with a fantastic area rug that brings in our color theme and a dramatic geometric pattern.
We are so pleased with the results and wish our clients many years of cheering on their favorite sports teams, watching movies, and hosting great parties in their new modern basement!

 Green Scene Landscaping & Pools
Inspiration for a mid-sized traditional full sun two-story and backyard stucco and concrete paver outdoor basketball/tennis/multi-game court in Los Angeles for spring.
 Aleck Wilson Architects

This project was an update and addition to a historic firehouse in Pacific Heights. The original layout included the engine room, a bunkroom and a cook’s cottage at the rear. Our work was primarily to work with a collection of odd spaces at the rear and create kids bedrooms, a light court and design a more creative and inviting court yard between the existing buildings. After the renovation the home retains the character of the firehouse with 4 bedrooms to complement the party / play space on the ground floor, and the quintessential great room upstairs.
Paul Dryer Photography

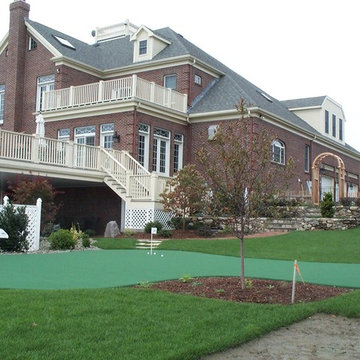 Sport Court of Massachusetts
Custom Backyard Putting Green
Design ideas for a mid-sized traditional full sun backyard outdoor basketball/tennis/multi-game court in Boston.
Design ideas for a mid-sized traditional full sun backyard outdoor basketball/tennis/multi-game court in Boston.

Sponsored
Columbus, OH

Hope Restoration & General Contracting
Columbus Design-Build, Kitchen & Bath Remodeling, Historic Renovations
 Laura U Design Collective
Photos by Julie Soefer

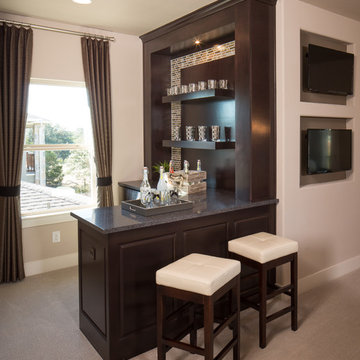
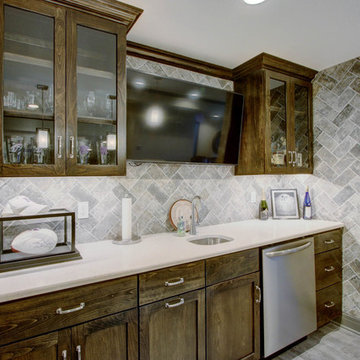
Inspiration for a transitional single-wall wet bar remodel in Houston with an undermount sink, beaded inset cabinets, dark wood cabinets and multicolored backsplash
Inspiration for a transitional single-wall wet bar remodel in Houston with an undermount sink, beaded inset cabinets, dark wood cabinets and multicolored backsplash
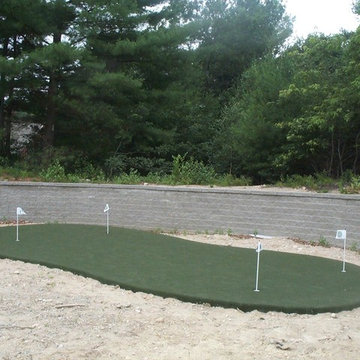 Sport Court of Massachusetts
Custom Backyard Putting Green
Design ideas for a mid-sized traditional full sun backyard outdoor basketball/tennis/multi-game court in Boston.
Design ideas for a mid-sized traditional full sun backyard outdoor basketball/tennis/multi-game court in Boston.
 Restor Homes
Basement reno,

Basement - mid-sized country underground carpeted, gray floor, wood ceiling and wall paneling basement idea in Minneapolis with a bar and white walls
Basement - mid-sized country underground carpeted, gray floor, wood ceiling and wall paneling basement idea in Minneapolis with a bar and white walls



24