
Search results for "Game mini" in Home Design Ideas
 London Custom Homes
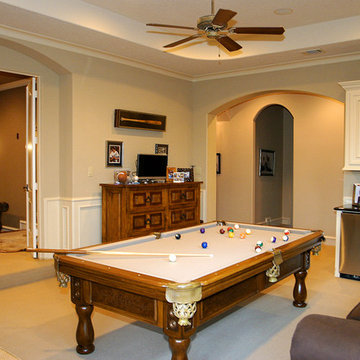

Inspiration for a large modern open concept carpeted game room remodel in Houston with beige walls, no fireplace and a tv stand

 Ferrarini & Co. Kitchens & Interiors
Entertaining in a bathroom never looked so good. Probably a thought that never crossed your mind, but a space as unique as this can do just that. The fusion of so many elements: an open concept shower, freestanding tub, washer/dryer organization, toilet room and urinal created an exciting spacial plan. Ultimately, the freestanding tub creates the first vantage point. This breathtaking view creates a calming effect and each angle pivoting off this point exceeds the next. Following the open concept shower, is the washer/dryer and storage closets which double as decor, incorporating mirror into their doors. The double vanity stands in front of a textured wood plank tile laid horizontally establishing a modern backdrop. Lastly, a rustic barn door separates a toilet and a urinal, an uncharacteristic residential choice that pairs well with beer, wings, and hockey.

Find the right local pro for your project
 Бюро Александры Федоровой
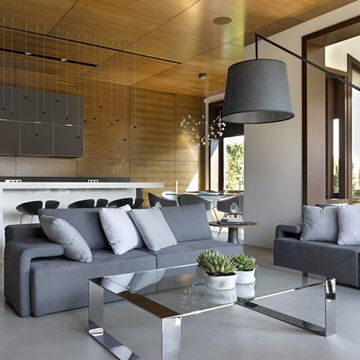
конструкция камина выполнена из металла на заказ. Это была тяжелая сварная конструкция , которая приваривалась к несущей стене , она покрашена в цвет каминной топки. Топка открытая,трехсторонняя. Сверху у нее выезжает защитная сетка.. Над камином за панелями интегрированы шкафы.
 User
UserSusie Brenner Photography
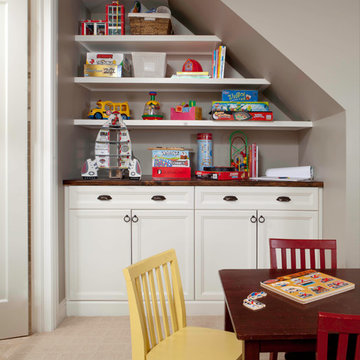
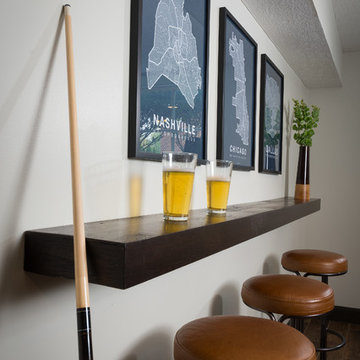
Elegant look-out carpeted kids' room photo in Denver with gray walls and no fireplace
Elegant look-out carpeted kids' room photo in Denver with gray walls and no fireplace
 J.S. Brown & Co.
Designed by Monica Lewis MCR, UDCP, CMKBD. Project Manager Dave West CR. Photography by Todd Yarrington.
Inspiration for a mid-sized transitional look-out carpeted and brown floor basement remodel in Columbus with gray walls
Inspiration for a mid-sized transitional look-out carpeted and brown floor basement remodel in Columbus with gray walls
 Giffin & Crane General Contractors, Inc.
Dining room.

Inspiration for a craftsman medium tone wood floor dining room remodel in Santa Barbara with beige walls
Inspiration for a craftsman medium tone wood floor dining room remodel in Santa Barbara with beige walls

Sponsored
Delaware, OH

Buckeye Basements, Inc.
Central Ohio's Basement Finishing ExpertsBest Of Houzz '13-'21

 Balodemas Architects
Anice Hoachlander, Hoachlander Davis Photography

Inspiration for a large 1950s open concept light wood floor and beige floor family room remodel in DC Metro with beige walls, a standard fireplace, a stone fireplace and a wall-mounted tv
Inspiration for a large 1950s open concept light wood floor and beige floor family room remodel in DC Metro with beige walls, a standard fireplace, a stone fireplace and a wall-mounted tv
 Realty Restoration, LLC
Christopher Davison, AIA
Inspiration for a large enclosed porcelain tile and gray floor home theater remodel in Austin with gray walls
Inspiration for a large enclosed porcelain tile and gray floor home theater remodel in Austin with gray walls
 Bison Creek Homes, LLC
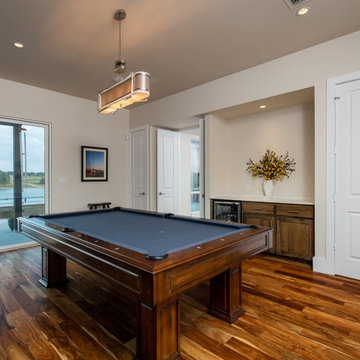
Inspiration for a large contemporary medium tone wood floor game room remodel in Dallas with white walls
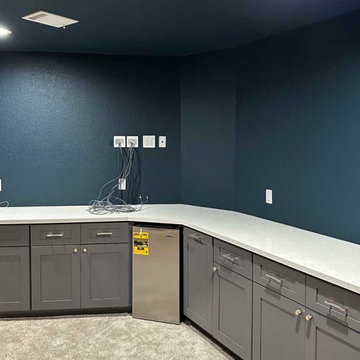
 Westin Construction Group
Update existing second-floor game room to include new dedicated circuits for mini fridge, media equipment and lights/outlets. Install cabinets and quartz counter tops. Add barn door entrance from game room to new media room. Reconstruct previous windows, archway, HVAC. Drywall, texture and paint.
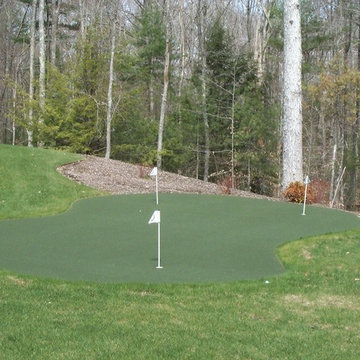
 Sport Court of Massachusetts
Custom Backyard Putting Green
Inspiration for a mid-sized traditional full sun backyard outdoor basketball/tennis/multi-game court in Boston.
Inspiration for a mid-sized traditional full sun backyard outdoor basketball/tennis/multi-game court in Boston.

 Dave Fox Design Build Remodelers
This project involved converting a partially finished basement into an ultimate media room with an English pub. The family is big on entertaining and enjoys watching movies and college football. It was important to combine the media area with the pub to create options for guests within the same space. Although the home has a full sized basement the staircase was centrally located, which made it difficult for special configuration. As a result, we were able to work with the existing plan be designing a media area large enough for a sectional sofa and additional seating with the English pub at the far end of the room.
The home owner had a projection screen on a bare wall with the electrical components stacked on boxes. The new plan involved installing new cabinets to accommodate components and surround the screen to give it a built-in finish. Open shelving also allows the homeowner to feature some of their collectible sports memorabilia. As if the 130 inch projection screen wasn’t large enough, the surround sound system makes you feel like you are part of the action. It is as close to the I MAX viewing experience as you are going to get in a home. Sound-deadening insulation was installed in the ceiling and walls to prevent noise from penetrating the second floor.
The design of the pub was inspired by the home owner’s favorite local pub, Brazenhead. The bar countertop with lift-top entrance was custom built by our carpenters to simulate aged wood. The finish looks rough, but it is smooth enough to wipe down easily. The top encloses the bar and provides seating for guests. A TV at the bar allows guest to follow along with the game on the big screen or tune into another game. The game table provides even another option for entertainment in the media room. Stacked stone with thick mortar joints was installed on the face of the bar and to an opposite wall containing the entrance to a wine room. Hand scrapped hardwood floors were installed in the pub portion of the media room to provide yet another touch to “Brazenhead” their own pub.
The wet bar is under a soffit area that continues into the media area due to existing duct work. We wanted to creatively find a way to separate the two spaces. Adding trim on the ceiling and front of soffit at the bar defined the area and made a great transition from the drywall soffit to the wet bar. A tin ceiling was installed which added to the ambience of the pub wet bar and further aided in defining the soffit as an intentional part of the design. Custom built wainscoting borders the perimeter of the media room. The end result allows the client to comfortably entertain in a space designed just for them.

Sponsored
Delaware, OH
Buckeye Basements, Inc.
Central Ohio's Basement Finishing ExpertsBest Of Houzz '13-'21

 Welling Construction
Vance Fox
Small mountain style loft-style carpeted game room photo in Sacramento with beige walls, no fireplace and a tv stand
Small mountain style loft-style carpeted game room photo in Sacramento with beige walls, no fireplace and a tv stand

 Spinnaker Development
Jeri Koegel
Inspiration for a contemporary walk-out light wood floor home bar remodel in Orange County with white walls and a bar
Inspiration for a contemporary walk-out light wood floor home bar remodel in Orange County with white walls and a bar
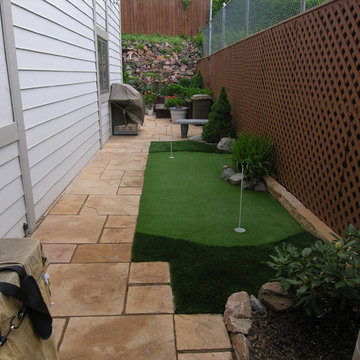
 PlushGrass Custom Synthetic Turf
PlushGrass installs personal putting greens of all shapes, sizes, and skill levels. We will bring your design to life or simulate a particular green that has been giving you problems over the years. We also install water hazards/water features and sand traps. PlushGrass Putting Greens are constructed with chipping practice in mind, they accept shots like a natural grass putting green. Improve your short game by practicing anytime you like with a custom artificial putting green by PlushGrass.

 Garden Studio
Nicholas Gingold
Inspiration for a farmhouse backyard landscaping in Orange County with no cover.
Inspiration for a farmhouse backyard landscaping in Orange County with no cover.

Sponsored
Delaware, OH
Buckeye Basements, Inc.
Central Ohio's Basement Finishing ExpertsBest Of Houzz '13-'21

Inspiration for a mediterranean enclosed carpeted and brown floor home theater remodel in Orange County with gray walls and a projector screen
 User

UserGame room - contemporary carpeted and beige floor game room idea with white walls and a wall-mounted tv
 Shultz Design & Construction

Example of a large minimalist enclosed and single-wall carpeted wet bar design in Cleveland with a bar, beige walls, no fireplace, a wall-mounted tv, an undermount sink, recessed-panel cabinets, dark wood cabinets, granite countertops and metal backsplash
22