
Search results for "Game mini" in Home Design Ideas

 Custer Homes Inc
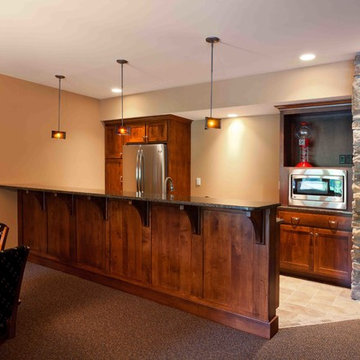
This custom home built in Hershey, PA received the 2010 Custom Home of the Year Award from the Home Builders Association of Metropolitan Harrisburg. An upscale home perfect for a family features an open floor plan, three-story living, large outdoor living area with a pool and spa, and many custom details that make this home unique.
 JKC Inc General Contractor
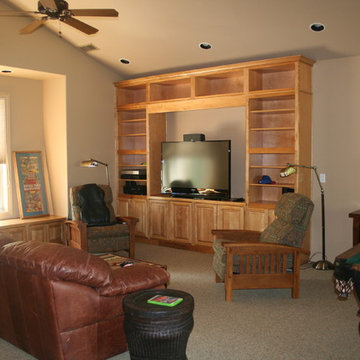
New Livable space over existing garage with Game Room, mini Kitchenette and Bathroom including rear deck with stairs.
Example of a mountain style enclosed game room design in Phoenix
Example of a mountain style enclosed game room design in Phoenix
Find the right local pro for your project
 Simons Design Studio
Interior Designer: Simons Design Studio
Builder: Magleby Construction
Photography: Alan Blakely Photography

Large trendy open concept carpeted and gray floor game room photo in Salt Lake City with white walls, a standard fireplace, a wood fireplace surround and a wall-mounted tv
Large trendy open concept carpeted and gray floor game room photo in Salt Lake City with white walls, a standard fireplace, a wood fireplace surround and a wall-mounted tv
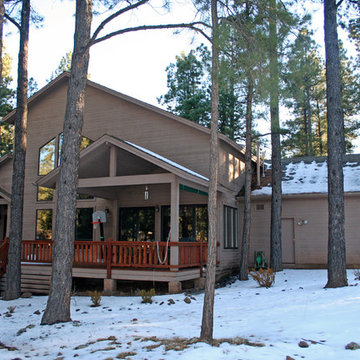 JKC Inc General Contractor
New Livable space over existing garage with Game Room, mini Kitchenette and Bathroom including rear deck with stairs.
Mountain style enclosed game room photo in Phoenix
Mountain style enclosed game room photo in Phoenix


 Hamilton-Gray Design, Inc.
Dennis Mayer Photography
Large transitional dark wood floor family room photo in San Francisco with blue walls, no fireplace and a media wall
Large transitional dark wood floor family room photo in San Francisco with blue walls, no fireplace and a media wall

Sponsored
Delaware, OH

Buckeye Basements, Inc.
Central Ohio's Basement Finishing ExpertsBest Of Houzz '13-'21

 Regan Baker Design Inc.
Intentional. Elevated. Artisanal.
With three children under the age of 5, our clients were starting to feel the confines of their Pacific Heights home when the expansive 1902 Italianate across the street went on the market. After learning the home had been recently remodeled, they jumped at the chance to purchase a move-in ready property. We worked with them to infuse the already refined, elegant living areas with subtle edginess and handcrafted details, and also helped them reimagine unused space to delight their little ones.
Elevated furnishings on the main floor complement the home’s existing high ceilings, modern brass bannisters and extensive walnut cabinetry. In the living room, sumptuous emerald upholstery on a velvet side chair balances the deep wood tones of the existing baby grand. Minimally and intentionally accessorized, the room feels formal but still retains a sharp edge—on the walls moody portraiture gets irreverent with a bold paint stroke, and on the the etagere, jagged crystals and metallic sculpture feel rugged and unapologetic. Throughout the main floor handcrafted, textured notes are everywhere—a nubby jute rug underlies inviting sofas in the family room and a half-moon mirror in the living room mixes geometric lines with flax-colored fringe.
On the home’s lower level, we repurposed an unused wine cellar into a well-stocked craft room, with a custom chalkboard, art-display area and thoughtful storage. In the adjoining space, we installed a custom climbing wall and filled the balance of the room with low sofas, plush area rugs, poufs and storage baskets, creating the perfect space for active play or a quiet reading session. The bold colors and playful attitudes apparent in these spaces are echoed upstairs in each of the children’s imaginative bedrooms.
Architect + Developer: McMahon Architects + Studio, Photographer: Suzanna Scott Photography

 Ultimate Services Professional Grounds Management
Inspiration for a large victorian partial sun backyard stone outdoor basketball/tennis/multi-game court in New York for spring.

 Renee Guthrie Design / Lake Street Design Studio
Inspiration for a mid-sized timeless galley seated home bar remodel with a drop-in sink, raised-panel cabinets, dark wood cabinets and granite countertops
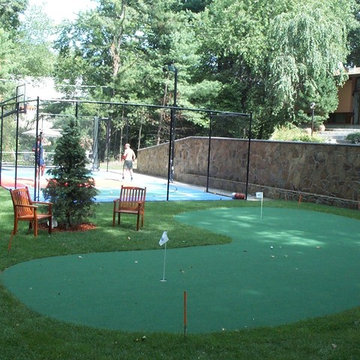
 Sport Court of Massachusetts
Custom Backyard Putting Green
Inspiration for a mid-sized traditional full sun backyard outdoor basketball/tennis/multi-game court in Boston.
Inspiration for a mid-sized traditional full sun backyard outdoor basketball/tennis/multi-game court in Boston.

 Green Scene Landscaping & Pools
Design ideas for a mid-sized traditional full sun backyard outdoor basketball/tennis/multi-game court in Los Angeles with a fire pit for spring.
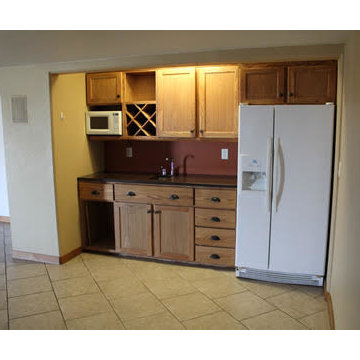
 Creative Construction, LLC.
This homeowner used this mini-kitchen to provide meals and snacks for an in-home childcare center. It would serve any family well, though, as a snack bar for movie and game nights!

Sponsored
Delaware, OH
Buckeye Basements, Inc.
Central Ohio's Basement Finishing ExpertsBest Of Houzz '13-'21

 Patrick Ahearn Architect
Inspiration for a large timeless enclosed carpeted game room remodel in Boston with white walls and a tv stand
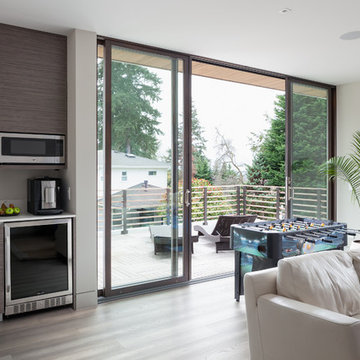

 Jess Blackwell Photography
Photo by Jess Blackwell Photography

Inspiration for a transitional single-wall dark wood floor and brown floor home bar remodel in Denver with no sink, shaker cabinets, black cabinets, metal backsplash and white countertops
Inspiration for a transitional single-wall dark wood floor and brown floor home bar remodel in Denver with no sink, shaker cabinets, black cabinets, metal backsplash and white countertops
 Scapes Incorporated
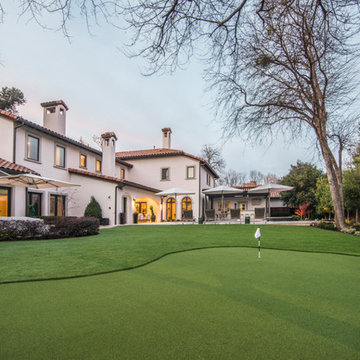
Design ideas for a large mediterranean partial sun backyard outdoor basketball/tennis/multi-game court in Dallas for summer.

Sponsored
Delaware, OH
Buckeye Basements, Inc.
Central Ohio's Basement Finishing ExpertsBest Of Houzz '13-'21
 Usable Space Interiors, LLC
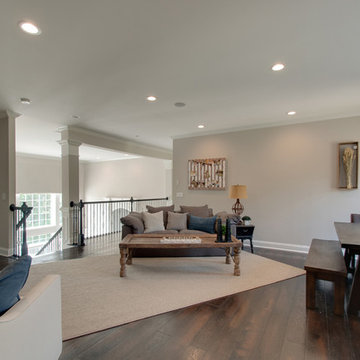
This is the landing area up the stairs in to the built in home theater. Originally there was a mini kitchen out here and the space was not utilized. By relocating the mini-kitchen in to the theater, USI was able to use this space an extended space for entertaining... for those ladies or kids who may not watch to the game, as well as, a place for the kids to chill or do home work.

 Diamond Property Planning Solutions, LLC
Diamond Property Planning Solutions carried the Alabama Crimson Tide theme into the adjoining space to create this amazing game room. This game room includes a custom mural, built in candy case/mini fridge, arcade game, and more creating the perfect hangout space.
Photographer: Art Becker
Mural Artist: CAP murals

 Dave Fox Design Build Remodelers
This project involved converting a partially finished basement into an ultimate media room with an English pub. The family is big on entertaining and enjoys watching movies and college football. It was important to combine the media area with the pub to create options for guests within the same space. Although the home has a full sized basement the staircase was centrally located, which made it difficult for special configuration. As a result, we were able to work with the existing plan be designing a media area large enough for a sectional sofa and additional seating with the English pub at the far end of the room.
The home owner had a projection screen on a bare wall with the electrical components stacked on boxes. The new plan involved installing new cabinets to accommodate components and surround the screen to give it a built-in finish. Open shelving also allows the homeowner to feature some of their collectible sports memorabilia. As if the 130 inch projection screen wasn’t large enough, the surround sound system makes you feel like you are part of the action. It is as close to the I MAX viewing experience as you are going to get in a home. Sound-deadening insulation was installed in the ceiling and walls to prevent noise from penetrating the second floor.
The design of the pub was inspired by the home owner’s favorite local pub, Brazenhead. The bar countertop with lift-top entrance was custom built by our carpenters to simulate aged wood. The finish looks rough, but it is smooth enough to wipe down easily. The top encloses the bar and provides seating for guests. A TV at the bar allows guest to follow along with the game on the big screen or tune into another game. The game table provides even another option for entertainment in the media room. Stacked stone with thick mortar joints was installed on the face of the bar and to an opposite wall containing the entrance to a wine room. Hand scrapped hardwood floors were installed in the pub portion of the media room to provide yet another touch to “Brazenhead” their own pub.
The wet bar is under a soffit area that continues into the media area due to existing duct work. We wanted to creatively find a way to separate the two spaces. Adding trim on the ceiling and front of soffit at the bar defined the area and made a great transition from the drywall soffit to the wet bar. A tin ceiling was installed which added to the ambience of the pub wet bar and further aided in defining the soffit as an intentional part of the design. Custom built wainscoting borders the perimeter of the media room. The end result allows the client to comfortably entertain in a space designed just for them.
20