
Search results for "Game recommendations" in Home Design Ideas
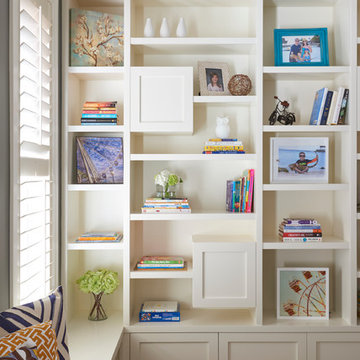
 Soda Pop Design Inc.
Custom design by Cynthia Soda of Soda Pop Design Inc.
Example of a mid-sized transitional enclosed medium tone wood floor living room design in Toronto with gray walls, no fireplace and no tv
Example of a mid-sized transitional enclosed medium tone wood floor living room design in Toronto with gray walls, no fireplace and no tv

 Home Design Inc
Home Design Stacy Upholstered Daybed is a modern design with charming square arm with nail head detailing give your bedroom piece a modern look and feel. Pulls out the trundle to accommodate your additional sleep space needs. It is a perfect of addition to your living room, reading room, guest room or even office!
-Fully upholstered with charming square arm with nail head daybed
-Functional space saving design
-Daybed set comes in two boxes and easy assemble
Specifications:
-Assembly Required
-Upholstery Material: 100% Polyester
-Frame Material: Solid Wood & Manufactured Wood
-Twin size mattress required (Mattress not included)
-Recommended Bed Mattress Height: 8"
-Recommended Trundle Mattress Height: 8"
-Bed Weight Capacity: 250 Pounds
-Trundle Weight Capacity: 250 Pounds
-Country of Manufacture: Malaysia
Dimensions:
-Daybed Overall: 85.7" x 42.2" x 33.9"
-Trundle Overall: 77.03L x 41.17W x 11.23H

 Archadeck of Nova Scotia
At Archadeck of Nova Scotia we love any size project big or small. But, that being said, we have a soft spot for the projects that let us show off our talents! This Halifax house was no exception. The owners wanted a space to suit their outdoor lifestyle with materials to last far into the future. The choices were quite simple: stone veneer, Timbertech composite decking and glass railing.
What better way to create that stability than with a solid foundation, concrete columns and decorative stone veneer? The posts were all wrapped with stone and match the retaining wall which was installed to help with soil retention and give the backyard more definition (it’s not too hard on the eyes either).
A set of well-lit steps will guide you up the multi-level deck. The built-in planters soften the hardness of the Timbertech composite deck and provide a little visual relief. The two-tone aesthetic of the deck and railing are a stunning feature which plays up contrasting tones.
From there it’s a game of musical chairs; we recommend the big round one on a September evening with a glass of wine and cozy blanket.
We haven’t gotten there quite yet, but this property has an amazing view (you will see soon enough!). As to not spoil the view, we installed TImbertech composite railing with glass panels. This allows you to take in the surrounding sights while relaxing and not have those pesky balusters in the way.
In any Canadian backyard, there is always the dilemma of dealing with mosquitoes and black flies! Our solution to this itchy problem is to incorporate a screen room as part of your design. This screen room in particular has space for dining and lounging around a fireplace, perfect for the colder evenings!
Ahhh…there’s the view! From the top level of the deck you can really get an appreciation for Nova Scotia. Life looks pretty good from the top of a multi-level deck. Once again, we installed a composite and glass railing on the new composite deck to capture the scenery.
What puts the cherry on top of this project is the balcony! One of the greatest benefits of composite decking and railing is that it can be curved to create beautiful soft edges. Imagine sipping your morning coffee and watching the sunrise over the water.
If you want to know more about composite decking, railing or anything else you’ve seen that sparks your interest; give us a call! We’d love to hear from you.
Find the right local pro for your project
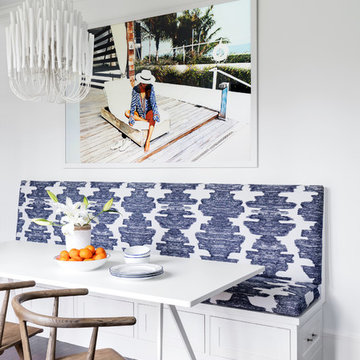
Dining room - transitional dark wood floor and brown floor dining room idea in New York with white walls

 Kresswell Interiors
Photography by Tracey Jazmin
Example of a transitional black floor powder room design in Edmonton with flat-panel cabinets, black cabinets, multicolored walls, an undermount sink and white countertops
Example of a transitional black floor powder room design in Edmonton with flat-panel cabinets, black cabinets, multicolored walls, an undermount sink and white countertops

 Dado Interior Design
Location: Denver, CO, USA
Dado designed this 4,000 SF condo from top to bottom. A full-scale buildout was required, with custom fittings throughout. The brief called for design solutions that catered to both the client’s desire for comfort and easy functionality, along with a modern aesthetic that could support their bold and colorful art collection.
The name of the game - calm modernism. Neutral colors and natural materials were used throughout.
"After a couple of failed attempts with other design firms we were fortunate to find Megan Moore. We were looking for a modern, somewhat minimalist design for our newly built condo in Cherry Creek North. We especially liked Megan’s approach to design: specifically to look at the entire space and consider its flow from every perspective. Megan is a gifted designer who understands the needs of her clients. She spent considerable time talking to us to fully understand what we wanted. Our work together felt like a collaboration and partnership. We always felt engaged and informed. We also appreciated the transparency with product selection and pricing.
Megan brought together a talented team of artisans and skilled craftsmen to complete the design vision. From wall coverings to custom furniture pieces we were always impressed with the quality of the workmanship. And, we were never surprised about costs or timing.
We’ve gone back to Megan several times since our first project together. Our condo is now a Zen-like place of calm and beauty that we enjoy every day. We highly recommend Megan as a designer."
Dado Interior Design

 RRS Design + Build, LLC
Allison Cartwright
RRS Design + Build is a Austin based general contractor specializing in high end remodels and custom home builds. As a leader in contemporary, modern and mid century modern design, we are the clear choice for a superior product and experience. We would love the opportunity to serve you on your next project endeavor. Put our award winning team to work for you today!

Sponsored
Delaware, OH

Buckeye Basements, Inc.
Central Ohio's Basement Finishing ExpertsBest Of Houzz '13-'21
 FormLA Landscaping
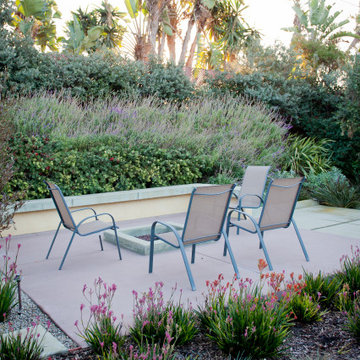
To delight the grandkids, the homeowners envisioned a fire pit. Within view of the outdoor kitchen and dining area, the separate patio wrapped in foliage takes on the feel of a separate room. Built in seating sits between the fire pit and foliage. The patio area can host additional seating or be cleared for games when the fire pit is not in use. Notice the mulch between the foliage? The EPA recommends it as a natural fertilizer and method for holding soil hydration and preventing weed growth.
 Laurie Demetrio Interiors

Entertainment room with ping pong table.
Inspiration for a huge coastal open concept light wood floor, brown floor, vaulted ceiling and wallpaper game room remodel in Chicago with gray walls, a standard fireplace, a stacked stone fireplace and a wall-mounted tv
Inspiration for a huge coastal open concept light wood floor, brown floor, vaulted ceiling and wallpaper game room remodel in Chicago with gray walls, a standard fireplace, a stacked stone fireplace and a wall-mounted tv
 Roots & Rocks Landscape Artisans
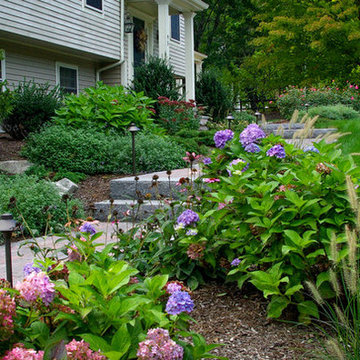
After finishing this project, our client informed us that we had been bidding against two of the "big guys" in the design and build game in our area. We know we're only two guys and one machine, however we believe our knowledge of plants and materials can compete with the best in the business. We take a lot of pride in our work and our open line of communication with our clients is why they continue to recommend us.
One of our favorite things to explain to clients, is how everything will grow together and mature. Five months later, this garden is really flourishing and our clients couldn't be happier.
https://youtu.be/Hdxrb1fKDlk
 Roots & Rocks Landscape Artisans
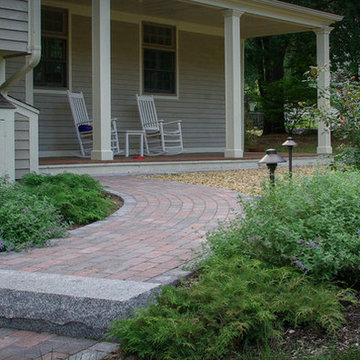
After finishing this project, our client informed us that we had been bidding against two of the "big guys" in the design and build game in our area. We know we're only two guys and one machine, however we believe our knowledge of plants and materials can compete with the best in the business. We take a lot of pride in our work and our open line of communication with our clients is why they continue to recommend us.
One of our favorite things to explain to clients, is how everything will grow together and mature. Five months later, this garden is really flourishing and our clients couldn't be happier.
https://youtu.be/Hdxrb1fKDlk
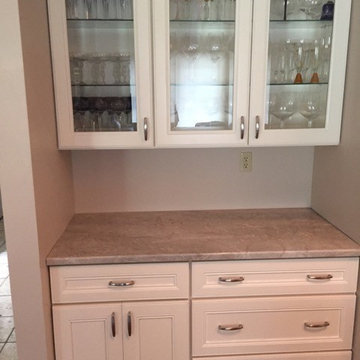
 House of Stone, Inc.
We love when clients send us emails with after pictures. A beautiful Madre Perola Quartzite Bar Top. If you ever want a talking piece in your home check out the beautiful #quartzite options at some of our suppliers!
I am very pleased about how beautiful and wonderful it looks and I would definitely recommend House of Stone to anybody.
Thanks,
Pat M
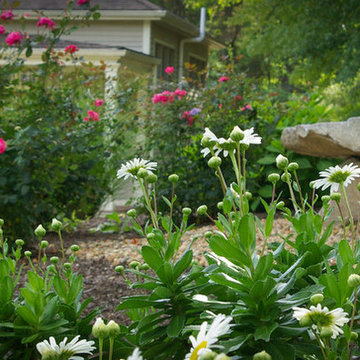 Roots & Rocks Landscape Artisans
After finishing this project, our client informed us that we had been bidding against two of the "big guys" in the design and build game in our area. We know we're only two guys and one machine, however we believe our knowledge of plants and materials can compete with the best in the business. We take a lot of pride in our work and our open line of communication with our clients is why they continue to recommend us.
One of our favorite things to explain to clients, is how everything will grow together and mature. Five months later, this garden is really flourishing and our clients couldn't be happier.
https://youtu.be/Hdxrb1fKDlk

Sponsored
Columbus, OH

Wannemacher Interiors
Customized Award-Winning Interior Design Solutions in Franklin Cnty OH
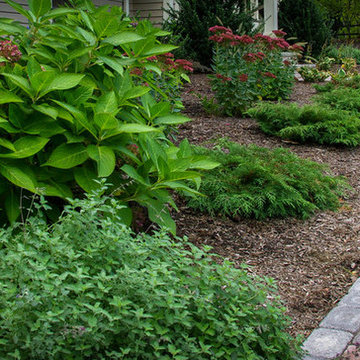 Roots & Rocks Landscape Artisans
After finishing this project, our client informed us that we had been bidding against two of the "big guys" in the design and build game in our area. We know we're only two guys and one machine, however we believe our knowledge of plants and materials can compete with the best in the business. We take a lot of pride in our work and our open line of communication with our clients is why they continue to recommend us.
One of our favorite things to explain to clients, is how everything will grow together and mature. Five months later, this garden is really flourishing and our clients couldn't be happier.
https://youtu.be/Hdxrb1fKDlk

 Closet Factory

Our custom home entertainment centers offer plenty of shelf space for all of your media center needs. Built-in shelves and cabinets offer smart storage options for CDs, DVDs and games, while also offering opportunities to conceal speakers. Your designer can recommend several freestanding or built-in styles in rich wood textures that will complement both modern and traditional home designs.
 Dado Interior Design
Location: Denver, CO, USA
Dado designed this 4,000 SF condo from top to bottom. A full-scale buildout was required, with custom fittings throughout. The brief called for design solutions that catered to both the client’s desire for comfort and easy functionality, along with a modern aesthetic that could support their bold and colorful art collection.
The name of the game - calm modernism. Neutral colors and natural materials were used throughout.
"After a couple of failed attempts with other design firms we were fortunate to find Megan Moore. We were looking for a modern, somewhat minimalist design for our newly built condo in Cherry Creek North. We especially liked Megan’s approach to design: specifically to look at the entire space and consider its flow from every perspective. Megan is a gifted designer who understands the needs of her clients. She spent considerable time talking to us to fully understand what we wanted. Our work together felt like a collaboration and partnership. We always felt engaged and informed. We also appreciated the transparency with product selection and pricing.
Megan brought together a talented team of artisans and skilled craftsmen to complete the design vision. From wall coverings to custom furniture pieces we were always impressed with the quality of the workmanship. And, we were never surprised about costs or timing.
We’ve gone back to Megan several times since our first project together. Our condo is now a Zen-like place of calm and beauty that we enjoy every day. We highly recommend Megan as a designer."
Dado Interior Design

Sponsored
Columbus, OH

Hope Restoration & General Contracting
Columbus Design-Build, Kitchen & Bath Remodeling, Historic Renovations
 Mohawk Flooring

Inspiration for a large tropical formal and open concept dark wood floor and brown floor living room remodel in Atlanta with green walls, a standard fireplace, a plaster fireplace and no tv
 House of Stone, Inc.
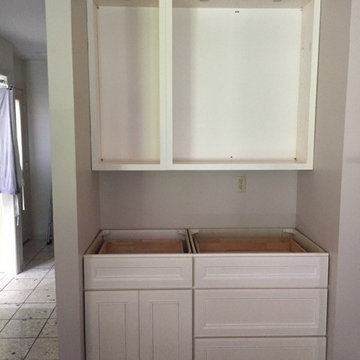
We love when clients send us emails with after pictures. A beautiful Madre Perola Quartzite Bar Top. If you ever want a talking piece in your home check out the beautiful #quartzite options at some of our suppliers!
I am very pleased about how beautiful and wonderful it looks and I would definitely recommend House of Stone to anybody.
Thanks,
Pat M
 Pearl Remodeling
Laura

Inspiration for a mid-sized modern detached two-car garage workshop remodel in Los Angeles
Inspiration for a mid-sized modern detached two-car garage workshop remodel in Los Angeles
3