
Search results for "Game recommendations" in Home Design Ideas
 Revival by Design
We were thrilled to be recommended for this project, by a client that we have completed 3 projects for over the last 2 years.
Our clients were keen to have a space they could sit and watch movies in and also entertain friends. They wanted to add a little colour and drama to the space, to make it feel more interesting and enveloping.

We used Linwood wallpaper in panels around the room and complemented them with Farrow and Ball Inchyra Blue walls and Drop Cloth ceiling in Dead Flat. Painting in the woodwork gave a more contemporary feel and also a seamless finish when the door to the room is closed.
Bespoke sofas were designed to ensure that the entry to the room wasn't blocked by the back of the sofa, but was made big enough to ensue that a good number of people could be seated at anyone time. Wall lights and lamps create an intimate and interesting feel to the room, the parrot wall lights are certainly a talking point!
We have now been engaged to help this client with their next project, a games room above a new triple garage just being built.
 Revival by Design
We were thrilled to be recommended for this project, by a client that we have completed 3 projects for over the last 2 years.
Our clients were keen to have a space they could sit and watch movies in and also entertain friends. They wanted to add a little colour and drama to the space, to make it feel more interesting and enveloping.

We used Linwood wallpaper in panels around the room and complemented them with Farrow and Ball Inchyra Blue walls and Drop Cloth ceiling in Dead Flat. Painting in the woodwork gave a more contemporary feel and also a seamless finish when the door to the room is closed.
Bespoke sofas were designed to ensure that the entry to the room wasn't blocked by the back of the sofa, but was made big enough to ensue that a good number of people could be seated at anyone time. Wall lights and lamps create an intimate and interesting feel to the room, the parrot wall lights are certainly a talking point!
We have now been engaged to help this client with their next project, a games room above a new triple garage just being built.
 Revival by Design
We were thrilled to be recommended for this project, by a client that we have completed 3 projects for over the last 2 years.

Our clients were keen to have a space they could sit and watch movies in and also entertain friends. They wanted to add a little colour and drama to the space, to make it feel more interesting and enveloping.
We used Linwood wallpaper in panels around the room and complemented them with Farrow and Ball Inchyra Blue walls and Drop Cloth ceiling in Dead Flat. Painting in the woodwork gave a more contemporary feel and also a seamless finish when the door to the room is closed.
Bespoke sofas were designed to ensure that the entry to the room wasn't blocked by the back of the sofa, but was made big enough to ensue that a good number of people could be seated at anyone time. Wall lights and lamps create an intimate and interesting feel to the room, the parrot wall lights are certainly a talking point!
We have now been engaged to help this client with their next project, a games room above a new triple garage just being built.
Find the right local pro for your project
 Revival by Design
We were thrilled to be recommended for this project, by a client that we have completed 3 projects for over the last 2 years.
Our clients were keen to have a space they could sit and watch movies in and also entertain friends. They wanted to add a little colour and drama to the space, to make it feel more interesting and enveloping.

We used Linwood wallpaper in panels around the room and complemented them with Farrow and Ball Inchyra Blue walls and Drop Cloth ceiling in Dead Flat. Painting in the woodwork gave a more contemporary feel and also a seamless finish when the door to the room is closed.
Bespoke sofas were designed to ensure that the entry to the room wasn't blocked by the back of the sofa, but was made big enough to ensue that a good number of people could be seated at anyone time. Wall lights and lamps create an intimate and interesting feel to the room, the parrot wall lights are certainly a talking point!
We have now been engaged to help this client with their next project, a games room above a new triple garage just being built.
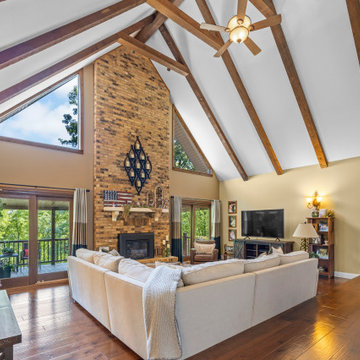
 Unique Ambiance LLC
This extensive interior design project commenced shortly after the clients moved into their newly purchased home. Initially, we provided paint color recommendations to refresh most of the home, buying time until more specific remodels could be tackled.
The first phase focused on the Master Suite. We transformed a hall bath into a modern master bathroom featuring raised "his and hers" vanities and a spacious walk-in shower with custom finishes. The master bedroom received a fresh coat of paint and custom window treatments, specifically designed to coordinate with the new bedding.
The second phase involved remodeling the basement to create a multifunctional family area that includes a bar and game space, an updated bathroom, and a dedicated hobby/craft room. This new layout provided a versatile space for leisure and creativity.
The third and final phase was the most in-depth, involving structural changes to the home’s layout. We removed two walls that separated the kitchen and dining room from the foyer. This alteration not only opened up the space but also allowed for the expansion of the kitchen. New hardwood flooring was laid, and kitchen cabinetry, hardware, countertops, backsplash, and lighting fixtures were all meticulously selected and installed. A cohesive color palette was carried from the kitchen through the dining room, living room, hallway, and into the Jack and Jill bedrooms and bathroom. We also updated the stairway with new handrails, balusters, and stair treads. To complete the transformation, new furniture was ordered and installed throughout these areas.
Each phase of this project was executed with a keen eye for detail and a commitment to creating a space that not only meets the clients' needs but also reflects their personal style, making their house truly feel like a home.
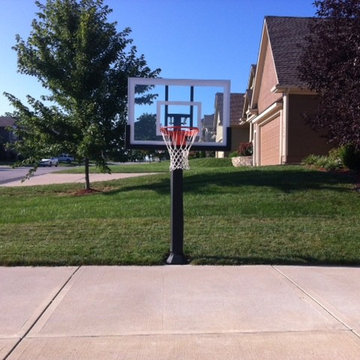
 Pro Dunk Hoops
Kathryn has turned an ordinary two car driveway into great play area for the family by installing the Pro Dunk Silver basketball system. 20 feet deep and 30 feet wide is a common driveway size perfect for some three on three pickup games or practicing your jump shot. I might recommend the Gold system if your have more demanding players as you will see an increase in performance and will be able to take advantage of the wider 60 inch backboard by getting more bank shots from the wings. This is a Pro Dunk Silver Basketball System that was purchased in February of 2013. It was installed on a 20 ft wide by a 30 ft deep playing area in Lee Summit, MO. Browse all of Kathryn G's photos navigate to: http://www.produnkhoops.com/photos/albums/kathryn-20x30-pro-dunk-silver-basketball-system-23/
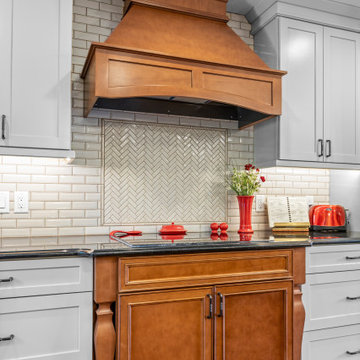 Unique Ambiance LLC
This extensive interior design project commenced shortly after the clients moved into their newly purchased home. Initially, we provided paint color recommendations to refresh most of the home, buying time until more specific remodels could be tackled.
The first phase focused on the Master Suite. We transformed a hall bath into a modern master bathroom featuring raised "his and hers" vanities and a spacious walk-in shower with custom finishes. The master bedroom received a fresh coat of paint and custom window treatments, specifically designed to coordinate with the new bedding.
The second phase involved remodeling the basement to create a multifunctional family area that includes a bar and game space, an updated bathroom, and a dedicated hobby/craft room. This new layout provided a versatile space for leisure and creativity.
The third and final phase was the most in-depth, involving structural changes to the home’s layout. We removed two walls that separated the kitchen and dining room from the foyer. This alteration not only opened up the space but also allowed for the expansion of the kitchen. New hardwood flooring was laid, and kitchen cabinetry, hardware, countertops, backsplash, and lighting fixtures were all meticulously selected and installed. A cohesive color palette was carried from the kitchen through the dining room, living room, hallway, and into the Jack and Jill bedrooms and bathroom. We also updated the stairway with new handrails, balusters, and stair treads. To complete the transformation, new furniture was ordered and installed throughout these areas.
Each phase of this project was executed with a keen eye for detail and a commitment to creating a space that not only meets the clients' needs but also reflects their personal style, making their house truly feel like a home.

Sponsored
Delaware, OH

Buckeye Basements, Inc.
Central Ohio's Basement Finishing ExpertsBest Of Houzz '13-'21
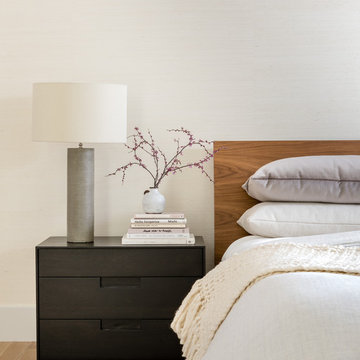
 Dado Interior Design
Location: Denver, CO, USA
Dado designed this 4,000 SF condo from top to bottom. A full-scale buildout was required, with custom fittings throughout. The brief called for design solutions that catered to both the client’s desire for comfort and easy functionality, along with a modern aesthetic that could support their bold and colorful art collection.
The name of the game - calm modernism. Neutral colors and natural materials were used throughout.
"After a couple of failed attempts with other design firms we were fortunate to find Megan Moore. We were looking for a modern, somewhat minimalist design for our newly built condo in Cherry Creek North. We especially liked Megan’s approach to design: specifically to look at the entire space and consider its flow from every perspective. Megan is a gifted designer who understands the needs of her clients. She spent considerable time talking to us to fully understand what we wanted. Our work together felt like a collaboration and partnership. We always felt engaged and informed. We also appreciated the transparency with product selection and pricing.
Megan brought together a talented team of artisans and skilled craftsmen to complete the design vision. From wall coverings to custom furniture pieces we were always impressed with the quality of the workmanship. And, we were never surprised about costs or timing.
We’ve gone back to Megan several times since our first project together. Our condo is now a Zen-like place of calm and beauty that we enjoy every day. We highly recommend Megan as a designer."
Dado Interior Design
 Joy Street Design

Our Oakland studio changed the layout of the master suite and kid's bathroom in this home and gave it a modern update:
---
Designed by Oakland interior design studio Joy Street Design. Serving Alameda, Berkeley, Orinda, Walnut Creek, Piedmont, and San Francisco.
For more about Joy Street Design, click here:
https://www.joystreetdesign.com/
To learn more about this project, click here:
https://www.joystreetdesign.com/portfolio/bathroom-design-renovation

 Advance Design Studio, Ltd.
Chris and Sofia of Arlington Heights knew when they purchased their home that they would finish the basement. They needed a space for the kids to hang out, for family and friends to stay, and to have a better space for hosting holidays and parties. The dark unfinished space went mostly unused for three years, but once their kids reached the ideal age for use of a well-built basement, they moved ahead with their plan.
“The old basement was dark and cold, and the kids came down and played, but they didn’t like it. The new space is like a whole other house, so we have this space for family game nights and for watching games or Super Bowl parties,” Chris said.
The couple found Advance Design Studio through a friend who had their entire home renovated by the remodeling company. After the initial meeting and visiting the showroom, Chris and Sofia were positive that Advance Design was the company that could best turn their unfinished basement into a family friendly space for everyone to enjoy.
“We really liked the showroom, we liked being able to choose all of those finishes and meet with them in one place,” Chris said.
A Custom Space for a Family with Multiple Needs
The project began with a fireplace focal point complete with an amazing entertainment wall, a fantastic full kitchen complete with every amenity, and a brand new full bath. The new basement truly has a space for everyone. If the kids want to watch a movie and hang out on the couch they can, if family wants to play games and have a pizza party on the large island they can, and if guests want to stay over night on the pull-out sofa they can enjoy the entire private “suite” complete with a full bath. It is the true definition of a multifunctional basement.
The stunning, full kitchen is the highlight of this now bright and airy basement. You walk down the stairs and are immediately impressed with the detailed metal tile work on the ceiling, bringing to mind the classic feel of a comfortable old pub. Cherry Merlot cabinets provide a rich contrast against the soft neutral walls and the contrasting copper tin ceiling tile and backsplash. Rich Santa Cecelia granite countertops pair nicely with timeless stonework on the outer walls.
The island is large enough to provide a more than adequate entertaining space, and provides plenty of both seating and storage. The well-appointed kitchen houses a regular size refrigerator, a full size oven for pizza parties and cookie baking anytime, a microwave oven as well as complete sink and trash set up. One could easily do without a home kitchen forever in this generously designed secondary space!
The fireplace and buffet wall seating area is the ideal place to watch movies or sporting events. The coordinating stonework on the fireplace flows throughout the basement, and a burnt orange accent wall brings color and warmth to otherwise ordinary basement space. The Elite Merlot media buffet compliments the kitchen as well as provides storage and a unique functional display option, giving this part of the basement a sophisticated, yet functional feel.
The full bath is complete with a unique furniture style cherry DuraSupreme vanity and matching custom designed mirror. The weathered look to the cabinets and mirror give the bathroom some earthy texture as does the stone floor in the walk-in shower. Soft blue makes the space a spa-like mini retreat, and the handsome wall to wall tile and granite speak luxury at every corner.
Advance Design added clever custom storage spaces to take advantage of otherwise wasted corners. They built a custom mudroom for the kids to house their sports equipment and a handy built in bench area with basket pull outs for a custom home gym. “They were able to custom fit this second mudroom with the lockers and the bench, they were able to custom build that, so the kids could store all of their equipment down here for the sports that they are in,” Chris said.
They Got The Amazing Space They Had Envisioned for Years!
The basement Chris and Sofia had envisioned had come to life in a few short months of planning, design and construction, just a perfect fit in the summer months. Advance Design Studio was able to design and build a custom, multifunctional space that the whole family can enjoy. “I would recommend Advance Design because of the showroom, because of the cleanliness on the jobsite and the professionalism, combined with Christine’s design side as well as Todd’s builder’s side - it’s nice to have it all together,” reminisced Chris after the project was complete.
 Archadeck of Nova Scotia
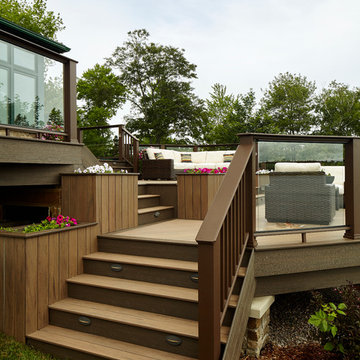

At Archadeck of Nova Scotia we love any size project big or small. But, that being said, we have a soft spot for the projects that let us show off our talents! This Halifax house was no exception. The owners wanted a space to suit their outdoor lifestyle with materials to last far into the future. The choices were quite simple: stone veneer, Timbertech composite decking and glass railing.
What better way to create that stability than with a solid foundation, concrete columns and decorative stone veneer? The posts were all wrapped with stone and match the retaining wall which was installed to help with soil retention and give the backyard more definition (it’s not too hard on the eyes either).

A set of well-lit steps will guide you up the multi-level deck. The built-in planters soften the hardness of the Timbertech composite deck and provide a little visual relief. The two-tone aesthetic of the deck and railing are a stunning feature which plays up contrasting tones.
From there it’s a game of musical chairs; we recommend the big round one on a September evening with a glass of wine and cozy blanket.
We haven’t gotten there quite yet, but this property has an amazing view (you will see soon enough!). As to not spoil the view, we installed TImbertech composite railing with glass panels. This allows you to take in the surrounding sights while relaxing and not have those pesky balusters in the way.
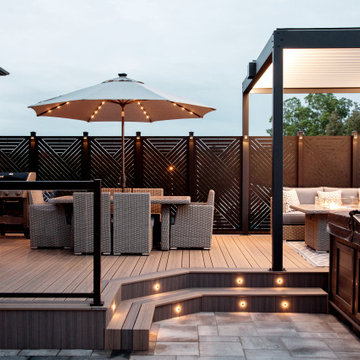
In any Canadian backyard, there is always the dilemma of dealing with mosquitoes and black flies! Our solution to this itchy problem is to incorporate a screen room as part of your design. This screen room in particular has space for dining and lounging around a fireplace, perfect for the colder evenings!
Ahhh…there’s the view! From the top level of the deck you can really get an appreciation for Nova Scotia. Life looks pretty good from the top of a multi-level deck. Once again, we installed a composite and glass railing on the new composite deck to capture the scenery.
What puts the cherry on top of this project is the balcony! One of the greatest benefits of composite decking and railing is that it can be curved to create beautiful soft edges. Imagine sipping your morning coffee and watching the sunrise over the water.
If you want to know more about composite decking, railing or anything else you’ve seen that sparks your interest; give us a call! We’d love to hear from you.
 The Design House
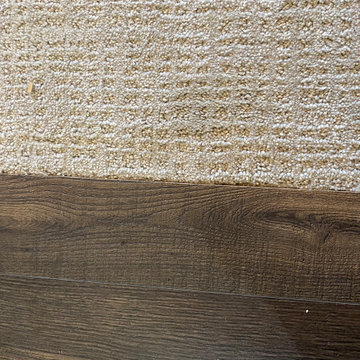
Many homeowners think they have to rip out all their carpet to have a "pet-proof" home. That is a myth. For this project, we installed a strategic combination of Shaw Pet Perfect™ Carpet in the bedrooms and Heavy-Duty Luxury Vinyl Plank (LVP) in the main living areas, creating a home that is cozy and indestructible.
Why We Recommend Shaw Pet Perfect™:
LifeGuard Spill-Proof Backing: This is the game-changer. Unlike standard carpet where accidents soak through to the pad (creating permanent odors), Shaw’s blue LifeGuard® backing keeps spills on the surface for easy cleaning. It literally saves your subfloor.
Bleach & Fade Resistant: The high-performance fibers resist bleaching from harsh cleaners and fading from sunlight.
Easy-Clean Hair Release: Designed specifically to release pet hair when vacuumed, rather than trapping it deep in the fibers.
The Vinyl Advantage:
We paired the soft carpet with Commercial-Grade LVP in high-traffic zones. It is 100% waterproof and features a reinforced wear layer to stop claw marks at the door.
The Result: A home that feels warm and soft where you want it, and tough as nails where you need it. Come see our Shaw Pet Perfect display in Denton today.


Sponsored
Delaware, OH
Buckeye Basements, Inc.
Central Ohio's Basement Finishing ExpertsBest Of Houzz '13-'21
 Archadeck of Nova Scotia
At Archadeck of Nova Scotia we love any size project big or small. But, that being said, we have a soft spot for the projects that let us show off our talents! This Halifax house was no exception. The owners wanted a space to suit their outdoor lifestyle with materials to last far into the future. The choices were quite simple: stone veneer, Timbertech composite decking and glass railing.
What better way to create that stability than with a solid foundation, concrete columns and decorative stone veneer? The posts were all wrapped with stone and match the retaining wall which was installed to help with soil retention and give the backyard more definition (it’s not too hard on the eyes either).
A set of well-lit steps will guide you up the multi-level deck. The built-in planters soften the hardness of the Timbertech composite deck and provide a little visual relief. The two-tone aesthetic of the deck and railing are a stunning feature which plays up contrasting tones.
From there it’s a game of musical chairs; we recommend the big round one on a September evening with a glass of wine and cozy blanket.
We haven’t gotten there quite yet, but this property has an amazing view (you will see soon enough!). As to not spoil the view, we installed TImbertech composite railing with glass panels. This allows you to take in the surrounding sights while relaxing and not have those pesky balusters in the way.
In any Canadian backyard, there is always the dilemma of dealing with mosquitoes and black flies! Our solution to this itchy problem is to incorporate a screen room as part of your design. This screen room in particular has space for dining and lounging around a fireplace, perfect for the colder evenings!
Ahhh…there’s the view! From the top level of the deck you can really get an appreciation for Nova Scotia. Life looks pretty good from the top of a multi-level deck. Once again, we installed a composite and glass railing on the new composite deck to capture the scenery.
What puts the cherry on top of this project is the balcony! One of the greatest benefits of composite decking and railing is that it can be curved to create beautiful soft edges. Imagine sipping your morning coffee and watching the sunrise over the water.
If you want to know more about composite decking, railing or anything else you’ve seen that sparks your interest; give us a call! We’d love to hear from you.
 Karen Spiritoso Designs LLC
Kris Palen

Example of a mid-sized eclectic porcelain tile and gray floor great room design in Dallas with gray walls and no fireplace
Example of a mid-sized eclectic porcelain tile and gray floor great room design in Dallas with gray walls and no fireplace
 Alderland - SF Bay Area Pool & Landscape Co.
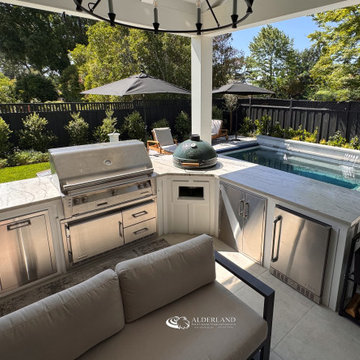
Firepit, shade umbrella and concrete & porcelain patios with synthetic lawn in shade, real lawn in full sun with a cornhole game. Floating squares next to the tiny pool. Modern white brick veneer wrapping the fireplace, firepit & raised planter. In the back ground are hidden

 Highland Builders LLC
Powder room with glam geometric wallpaper complimented with a vessel sink rustic vanity with riveted hardware. Counter top is quartz Viatera - Truffle. Mirror framed wall mirror.
Ryan Hainey

Sponsored
Delaware, OH
Buckeye Basements, Inc.
Central Ohio's Basement Finishing ExpertsBest Of Houzz '13-'21
 Archadeck of Nova Scotia
At Archadeck of Nova Scotia we love any size project big or small. But, that being said, we have a soft spot for the projects that let us show off our talents! This Halifax house was no exception. The owners wanted a space to suit their outdoor lifestyle with materials to last far into the future. The choices were quite simple: stone veneer, Timbertech composite decking and glass railing.
What better way to create that stability than with a solid foundation, concrete columns and decorative stone veneer? The posts were all wrapped with stone and match the retaining wall which was installed to help with soil retention and give the backyard more definition (it’s not too hard on the eyes either).
A set of well-lit steps will guide you up the multi-level deck. The built-in planters soften the hardness of the Timbertech composite deck and provide a little visual relief. The two-tone aesthetic of the deck and railing are a stunning feature which plays up contrasting tones.
From there it’s a game of musical chairs; we recommend the big round one on a September evening with a glass of wine and cozy blanket.
We haven’t gotten there quite yet, but this property has an amazing view (you will see soon enough!). As to not spoil the view, we installed TImbertech composite railing with glass panels. This allows you to take in the surrounding sights while relaxing and not have those pesky balusters in the way.
In any Canadian backyard, there is always the dilemma of dealing with mosquitoes and black flies! Our solution to this itchy problem is to incorporate a screen room as part of your design. This screen room in particular has space for dining and lounging around a fireplace, perfect for the colder evenings!
Ahhh…there’s the view! From the top level of the deck you can really get an appreciation for Nova Scotia. Life looks pretty good from the top of a multi-level deck. Once again, we installed a composite and glass railing on the new composite deck to capture the scenery.
What puts the cherry on top of this project is the balcony! One of the greatest benefits of composite decking and railing is that it can be curved to create beautiful soft edges. Imagine sipping your morning coffee and watching the sunrise over the water.
If you want to know more about composite decking, railing or anything else you’ve seen that sparks your interest; give us a call! We’d love to hear from you.
 Advance Design Studio, Ltd.
Mike and Michelle of Lake Barrington knew they needed extra space. Their home was becoming too crowded for their family with blossoming teenagers, so a basement renovation offered the perfect solution for more space for the kids and more room to entertain for the adults.
“Our project consisted of expanding our laundry room, putting in a first floor wet bar so we had adult space upstairs, while also renovating our basement for a family-friendly and teen-functional area as well,” Michelle says.
They found Advance Design Studio through a neighbor who gave a glowing recommendation, giving Michelle and Mike the confidence they needed to move forward with a major home renovation. They felt like they knew Advance Design before they even worked together. When they met with the owner Todd Jurs and designer Nicole Ryan, Mike and Michelle knew they were getting a trustworthy, dependable team that could create the project they had been dreaming about for 7 years.
Having virtually no natural light to work with, one of the biggest design challenges was creating a basement that did not feel dark and depressing. The Advance team got to work creating architectural archways and custom detailed dry-stack stone columns artfully designed into the space, adding a dramatic element that made the space feel less like a basement or more like a relaxing family room. Color 3D renderings were created to portray what the space would look like so Mike and Michelle could visualize the space in advance.
Detailed trim and crown moldings grace the built in buffet and wet bar making for an amazingly functional space that lacks nothing in style and visual interest. Cherry wood cabinetry by Dura Supreme is featured in the space with a “Cocoa Brown” finish and includes beautiful mirrored glass doors embellished with unique elliptical mullion details. A built-in microwave, dishwasher and mini fridge add practicality to the ample entertainment mecca. An under mounted sink finishes the space joined with a intricate mosaic tile backsplash and “Ventisca Polished” quartz countertops.
The basement is absolutely perfect for hosting friends and family with expertly designed key areas such as a game space for the kids, a movie area for the family, an ample workout room with luxurious full bath, and even built in wine storage. The family absolutely loves the new basement living space, and has already enjoyed numerous family movie nights and sleep-overs with friends.
While custom cabinets made by Dura Supreme were used to create unique spaces that lived up to Mike and Michelle’s expectations., heated flooring under the 16”x16” “Mongolian Spring” tile was installed giving all tiled areas of the basement a much cozier feel, eliminating that cold hard surface most of us hate in our basements!
The new basement must-have requirement list included a new bath space, which was incorporated adjacent to the work out room. The sleek shower door and cabinets in the new bathroom make guests and family feel like they are in an elegant hotel. The new guest bath features 4”x36” “Silver Screen” honed marble tile in a brick pattern on the shower walls and 2”x2” “Chenille” limestone tile in a hexagon mosaic pattern on the shower floor.
“I came in with very specific requirements for our three project areas,” Michelle says. “There was not one time that I felt like I was asking for something that was not going to turn out how I anticipated.”
Tying in multiple rooms during a renovation if you have can do it makes a lot of sense and saves money in the long run. A fully functional laundry room as well was a must on this family’s wish list. Michelle wanted to add space to the existing cramped and awkward laundry room, and Mike wanted to make sure they could still park a car in the garage. Reconfiguring interior walls required borrowing unused space cleverly from the garage in order to enlarge the laundry room space.
Drawers under the stairs added beautiful hidden storage created almost magically out of dead space. White painted Dura Supreme cabinets bring additional light into the small space; while the 16”x16” cleft slate tile flooring provides excellent contrast and the naturally earthy feel Michelle wanted. Quartz countertops with a 3”x12” “Debut Dew” subway tile backsplash add elegance to the now upliftingly bright laundry room.
The extra space makes doing laundry much more pleasurable and the added storage is a great for all those little things like winter hats and gloves, umbrellas and the like. “The Advance Design project team was phenomenal to work with,” Michelle says. “They came in, shared the plans with us and walked us through the expectations. We always knew what was coming next.”
Converting an existing closet space, the wet bar upstairs was challenging because they wanted a functional area that didn’t look or feel like cabinets just sticking out of a closet. So the Advance team transformed this ordinary closet space into a stunning wet bar that architecturally appears as if it’s always been there. Traditional, elegant hand carved custom molding matching the adjacent fireplace ties the new entertainment bar area in nicely with the existing family room and kitchen area.
Featuring a built in wine refrigerator, Dura Supreme cabinetry in deep cherry wood elegantly displays wine bottles and etched glass mullion doors that fill with soft light in the evening hours. Cambria “Windermere” quartz countertops with a sophisticated hammered copper sink and a glimmering backsplash round out the stunning wet bar. Hosting parties and family functions has become much more enjoyable now that they have a dedicated beverage serving area large enough to include hors devours.
All three projects were designed and constructed together at the same time, making for a cohesive project that was administered smoothly and easily both for the design team and for the family. Disruption to the home was minimal as each phase was completed in each project conclusively, and design and meeting time for the homeowner was efficient and organized making for an enjoyable process.
“Advance Design was great to work with,” Michelle says. “I would highly recommend them to anyone considering a home improvement project. They took the time at the beginning to understand our needs, our budget, and our vision for our home. The field team was great, attentive, on time, cleaned up each day and made the overall experience very positive. We couldn't be happier with the finished product.”
With the help of our talented, award winning design team you can create the basement, laundry room, or any other home renovation that you have been dreaming of. With our “Common Sense Remodeling” approach, the process of renovating you home has never been easier. Contact us today at 847-836-2600 or schedule an appointment to talk with us about that kitchen remodeling project.
Joe Nowak
 Advance Design Studio, Ltd.
Chris and Sofia of Arlington Heights knew when they purchased their home that they would finish the basement. They needed a space for the kids to hang out, for family and friends to stay, and to have a better space for hosting holidays and parties. The dark unfinished space went mostly unused for three years, but once their kids reached the ideal age for use of a well-built basement, they moved ahead with their plan.
“The old basement was dark and cold, and the kids came down and played, but they didn’t like it. The new space is like a whole other house, so we have this space for family game nights and for watching games or Super Bowl parties,” Chris said.
The couple found Advance Design Studio through a friend who had their entire home renovated by the remodeling company. After the initial meeting and visiting the showroom, Chris and Sofia were positive that Advance Design was the company that could best turn their unfinished basement into a family friendly space for everyone to enjoy.
“We really liked the showroom, we liked being able to choose all of those finishes and meet with them in one place,” Chris said.
A Custom Space for a Family with Multiple Needs
The project began with a fireplace focal point complete with an amazing entertainment wall, a fantastic full kitchen complete with every amenity, and a brand new full bath. The new basement truly has a space for everyone. If the kids want to watch a movie and hang out on the couch they can, if family wants to play games and have a pizza party on the large island they can, and if guests want to stay over night on the pull-out sofa they can enjoy the entire private “suite” complete with a full bath. It is the true definition of a multifunctional basement.
The stunning, full kitchen is the highlight of this now bright and airy basement. You walk down the stairs and are immediately impressed with the detailed metal tile work on the ceiling, bringing to mind the classic feel of a comfortable old pub. Cherry Merlot cabinets provide a rich contrast against the soft neutral walls and the contrasting copper tin ceiling tile and backsplash. Rich Santa Cecelia granite countertops pair nicely with timeless stonework on the outer walls.
The island is large enough to provide a more than adequate entertaining space, and provides plenty of both seating and storage. The well-appointed kitchen houses a regular size refrigerator, a full size oven for pizza parties and cookie baking anytime, a microwave oven as well as complete sink and trash set up. One could easily do without a home kitchen forever in this generously designed secondary space!
The fireplace and buffet wall seating area is the ideal place to watch movies or sporting events. The coordinating stonework on the fireplace flows throughout the basement, and a burnt orange accent wall brings color and warmth to otherwise ordinary basement space. The Elite Merlot media buffet compliments the kitchen as well as provides storage and a unique functional display option, giving this part of the basement a sophisticated, yet functional feel.
The full bath is complete with a unique furniture style cherry DuraSupreme vanity and matching custom designed mirror. The weathered look to the cabinets and mirror give the bathroom some earthy texture as does the stone floor in the walk-in shower. Soft blue makes the space a spa-like mini retreat, and the handsome wall to wall tile and granite speak luxury at every corner.
Advance Design added clever custom storage spaces to take advantage of otherwise wasted corners. They built a custom mudroom for the kids to house their sports equipment and a handy built in bench area with basket pull outs for a custom home gym. “They were able to custom fit this second mudroom with the lockers and the bench, they were able to custom build that, so the kids could store all of their equipment down here for the sports that they are in,” Chris said.
They Got The Amazing Space They Had Envisioned for Years!
The basement Chris and Sofia had envisioned had come to life in a few short months of planning, design and construction, just a perfect fit in the summer months. Advance Design Studio was able to design and build a custom, multifunctional space that the whole family can enjoy. “I would recommend Advance Design because of the showroom, because of the cleanliness on the jobsite and the professionalism, combined with Christine’s design side as well as Todd’s builder’s side - it’s nice to have it all together,” reminisced Chris after the project was complete.
6