
Search results for "Game recommendations" in Home Design Ideas
 Jackson & Perkins

Like no other planter you've ever seen, this three-tiered structure allows you to create a unique piece of living architecture anywhere in your garden or outdoor-living area. As well made as it is attractive, this innovative planter is constructed of 100% Western Red Cedar that's naturally decay resistant. The corner joints are reinforced for increased durability.
The Cascadia Planter comes with multiple installation options, which allows you to get the exact look you're wanting. It's perfect for creating a unique focal point, even in the off-season when it isn't overflowing with blooms.
Proudly crafted in the USA, this decorative and fully functional planter holds approximately 4 cu. ft. of soil. If it is going to be displayed on a deck or other non-porous surface, it is recommended that a plastic liner (not included) be placed under the base tier. Assembly and care instructions included.
Overall dimensions: 28" W x 28" D x 15" H.
Tier dimensions: Large - 28" x 28"; Medium - 20" x 20"; Small - 12" x 12".
 Safavieh Home Furnishings

Mid-sized trendy formal and enclosed carpeted and beige floor living room photo in New York with brown walls, no fireplace and no tv
 Timeless Design Interiors, LLC
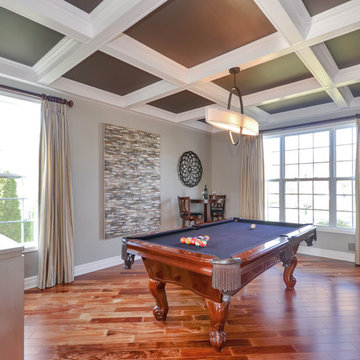
Inspiration for a large enclosed medium tone wood floor living room remodel in New York with gray walls
Find the right local pro for your project
 Billiard Factory

Are you cramped for space but would love a home bar? We love these simple ideas that allow for a home bar in small spaces or if on a budget. On the left, the industrial look of the cart is appealing, and putting the glassware in the drawers is a clever idea that utilizes that space wisely. If all you can do is a tray, we recommend decorating the area around it accordingly and choosing a fun tray!
 Progressive Design Build
It was in 2012 when Mike Spreckelmeier first met Roy and Patti. They had been despondent after meeting with multiple contractors in an attempt to start their kitchen remodel. The contractors lacked follow through, came tardy to meetings and even failed to show up at others.
Determined to leave nothing to chance in the pursuit of their dream, Roy and Patti followed up on a recommendation after overhearing a conversation that was taking place while they were standing in a gallingly long line waiting to cast a vote on Election Day.
With a solid recommendation to pursue, Roy and Patti contacted Progressive Design Build. The rest is history.
Mike showed up on time. For a small retainer, he provided preliminary sketches, ideas for maximizing space and storage, and solutions for a sunken family room that created a safety hazard and a problem with traffic flow. More importantly, he designed the project to the homeowners’ budget.
Progressive Design Build shot some different elevations and designed a plan to raise the floor, allowing all finished floors to be on the same level. Upon completion, the kitchen was stunning. Features included LED backlit fire glass shelving, white recessed panel cabinets, a subway tile backsplash, Granite countertop, integrated refrigerator, undermount sink, and more.

The living room was designed with complimentary finishes and included a natural stone fireplace wall with open cabinets flanked on both sides. The 12’ fireplace was made with a floor-to-ceiling white pebble finish.
This Bonita Bay project completed on time and on budget—allowing this fabulous family a wonderful opportunity to create lasting memories for many years to come.
 Prepac Furniture
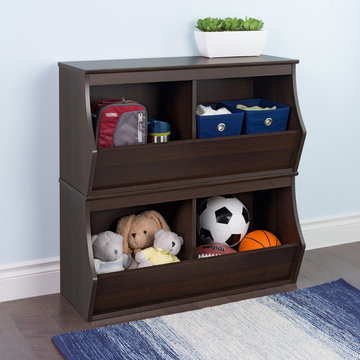
The Fremont Stacked Storage Cubby (Qty 2) offers versatile and convenient storage for entryways, mudrooms, playrooms, children’s bedrooms, etc. Each bin measures 15.75”W x 16.75”H x 14” D which provides ample space for your books, hats, gloves, toys, games, art supplies, sports equipment and anything else your family can throw at it. Use one unit alone or stack multiple units to create a whole storage system. (Recommended to only stack 3 units high) Whether stacked high or on its own these cubbies are sturdy for everyday use and can be fixed to the wall with the safety strap provided.
 Haus of León
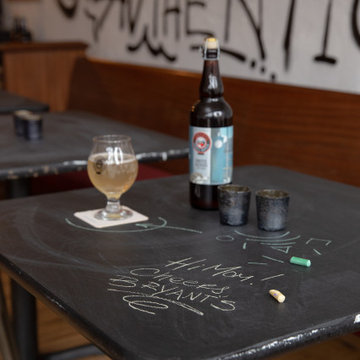
We turned this downtown Richmond tasting room into a cozy place to hang out with some budget-friendly design ideas. Our theme was “Reclaimed!” Reclaimed restaurant tables painted with chalkboard paint, a reclaimed church pew, and stacks of board games on top of barrels used to make the cider give second lives to large pieces that may have ended up in the trash. New large black velvet curtains help with the view of the bar as well as sound quality in the space, and the art nook helps Bryant’s highlight local artists and be a part of RVA First Fridays. Anna spray painted and stenciled a punk/hand-crafted cider themed wall herself, and loved making the window display planters to match. If you’re in Richmond, try a flight to taste a few of the brews Bryant’s keeps on tap. I recommend Brite Good and Unicorn Fuel! Cheers!

Sponsored
Delaware, OH

Buckeye Basements, Inc.
Central Ohio's Basement Finishing ExpertsBest Of Houzz '13-'21
 Prepac Furniture
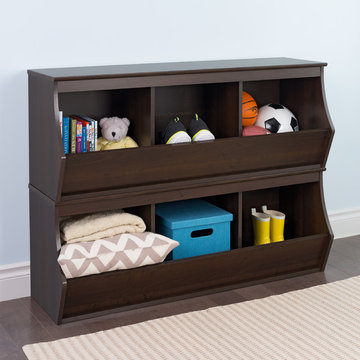
The Fremont Stacked Storage Cubby (Qty 2) offers versatile and convenient storage for entryways, mudrooms, playrooms, children’s bedrooms, etc. Each bin measures 14.25”W x 16.75”H x 14” D which provides ample space for your books, hats, gloves, toys, games, art supplies, sports equipment and anything else your family can throw at it. Use one unit alone or stack multiple units to create a whole storage system. (Recommended to only stack 3 units high) Whether stacked high or on its own these cubbies are sturdy for everyday use and can be fixed to the wall with the safety strap provided.
 Haus of León
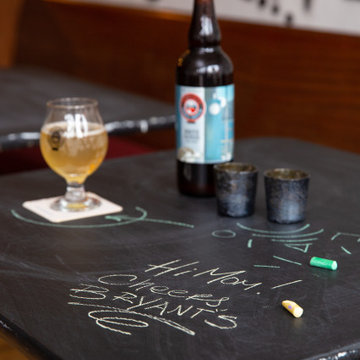
We turned this downtown Richmond tasting room into a cozy place to hang out with some budget-friendly design ideas. Our theme was “Reclaimed!” Reclaimed restaurant tables painted with chalkboard paint, a reclaimed church pew, and stacks of board games on top of barrels used to make the cider give second lives to large pieces that may have ended up in the trash. New large black velvet curtains help with the view of the bar as well as sound quality in the space, and the art nook helps Bryant’s highlight local artists and be a part of RVA First Fridays. Anna spray painted and stenciled a punk/hand-crafted cider themed wall herself, and loved making the window display planters to match. If you’re in Richmond, try a flight to taste a few of the brews Bryant’s keeps on tap. I recommend Brite Good and Unicorn Fuel! Cheers!
 Haus of León
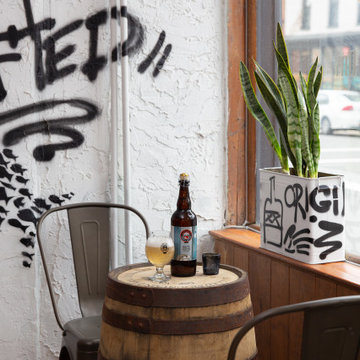
We turned this downtown Richmond tasting room into a cozy place to hang out with some budget-friendly design ideas. Our theme was “Reclaimed!” Reclaimed restaurant tables painted with chalkboard paint, a reclaimed church pew, and stacks of board games on top of barrels used to make the cider give second lives to large pieces that may have ended up in the trash. New large black velvet curtains help with the view of the bar as well as sound quality in the space, and the art nook helps Bryant’s highlight local artists and be a part of RVA First Fridays. Anna spray painted and stenciled a punk/hand-crafted cider themed wall herself, and loved making the window display planters to match. If you’re in Richmond, try a flight to taste a few of the brews Bryant’s keeps on tap. I recommend Brite Good and Unicorn Fuel! Cheers!
 Haus of León
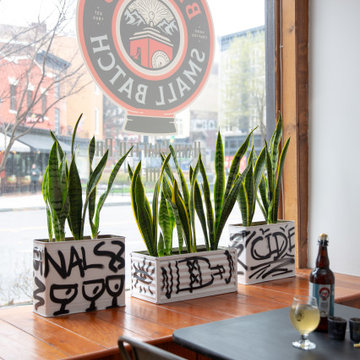
We turned this downtown Richmond tasting room into a cozy place to hang out with some budget-friendly design ideas. Our theme was “Reclaimed!” Reclaimed restaurant tables painted with chalkboard paint, a reclaimed church pew, and stacks of board games on top of barrels used to make the cider give second lives to large pieces that may have ended up in the trash. New large black velvet curtains help with the view of the bar as well as sound quality in the space, and the art nook helps Bryant’s highlight local artists and be a part of RVA First Fridays. Anna spray painted and stenciled a punk/hand-crafted cider themed wall herself, and loved making the window display planters to match. If you’re in Richmond, try a flight to taste a few of the brews Bryant’s keeps on tap. I recommend Brite Good and Unicorn Fuel! Cheers!
 Haus of León
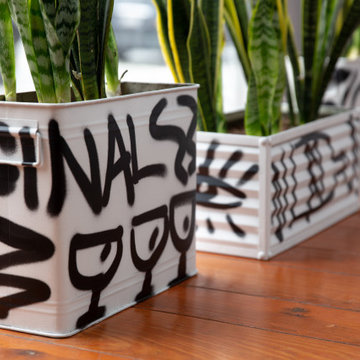
We turned this downtown Richmond tasting room into a cozy place to hang out with some budget-friendly design ideas. Our theme was “Reclaimed!” Reclaimed restaurant tables painted with chalkboard paint, a reclaimed church pew, and stacks of board games on top of barrels used to make the cider give second lives to large pieces that may have ended up in the trash. New large black velvet curtains help with the view of the bar as well as sound quality in the space, and the art nook helps Bryant’s highlight local artists and be a part of RVA First Fridays. Anna spray painted and stenciled a punk/hand-crafted cider themed wall herself, and loved making the window display planters to match. If you’re in Richmond, try a flight to taste a few of the brews Bryant’s keeps on tap. I recommend Brite Good and Unicorn Fuel! Cheers!
 Haus of León
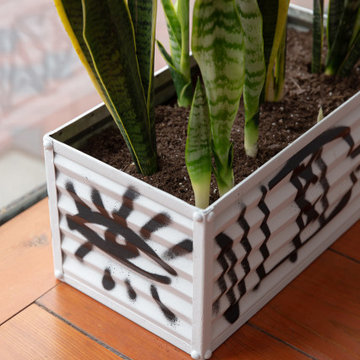
We turned this downtown Richmond tasting room into a cozy place to hang out with some budget-friendly design ideas. Our theme was “Reclaimed!” Reclaimed restaurant tables painted with chalkboard paint, a reclaimed church pew, and stacks of board games on top of barrels used to make the cider give second lives to large pieces that may have ended up in the trash. New large black velvet curtains help with the view of the bar as well as sound quality in the space, and the art nook helps Bryant’s highlight local artists and be a part of RVA First Fridays. Anna spray painted and stenciled a punk/hand-crafted cider themed wall herself, and loved making the window display planters to match. If you’re in Richmond, try a flight to taste a few of the brews Bryant’s keeps on tap. I recommend Brite Good and Unicorn Fuel! Cheers!

Sponsored
Columbus, OH

Hope Restoration & General Contracting
Columbus Design-Build, Kitchen & Bath Remodeling, Historic Renovations
 Haus of León
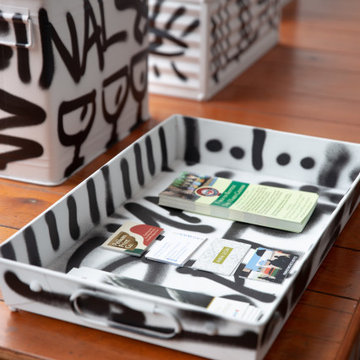
We turned this downtown Richmond tasting room into a cozy place to hang out with some budget-friendly design ideas. Our theme was “Reclaimed!” Reclaimed restaurant tables painted with chalkboard paint, a reclaimed church pew, and stacks of board games on top of barrels used to make the cider give second lives to large pieces that may have ended up in the trash. New large black velvet curtains help with the view of the bar as well as sound quality in the space, and the art nook helps Bryant’s highlight local artists and be a part of RVA First Fridays. Anna spray painted and stenciled a punk/hand-crafted cider themed wall herself, and loved making the window display planters to match. If you’re in Richmond, try a flight to taste a few of the brews Bryant’s keeps on tap. I recommend Brite Good and Unicorn Fuel! Cheers!

 Advance Design Studio, Ltd.
Karen and Chad of Tower Lakes, IL were tired of their unfinished basement functioning as nothing more than a storage area and depressing gym. They wanted to increase the livable square footage of their home with a cohesive finished basement design, while incorporating space for the kids and adults to hang out.
“We wanted to make sure that upon renovating the basement, that we can have a place where we can spend time and watch movies, but also entertain and showcase the wine collection that we have,” Karen said.
After a long search comparing many different remodeling companies, Karen and Chad found Advance Design Studio. They were drawn towards the unique “Common Sense Remodeling” process that simplifies the renovation experience into predictable steps focused on customer satisfaction.
“There are so many other design/build companies, who may not have transparency, or a focused process in mind and I think that is what separated Advance Design Studio from the rest,” Karen said.
Karen loved how designer Claudia Pop was able to take very high-level concepts, “non-negotiable items” and implement them in the initial 3D drawings. Claudia and Project Manager DJ Yurik kept the couple in constant communication through the project. “Claudia was very receptive to the ideas we had, but she was also very good at infusing her own points and thoughts, she was very responsive, and we had an open line of communication,” Karen said.
A very important part of the basement renovation for the couple was the home gym and sauna. The “high-end hotel” look and feel of the openly blended work out area is both highly functional and beautiful to look at. The home sauna gives them a place to relax after a long day of work or a tough workout. “The gym was a very important feature for us,” Karen said. “And I think (Advance Design) did a very great job in not only making the gym a functional area, but also an aesthetic point in our basement”.
An extremely unique wow-factor in this basement is the walk in glass wine cellar that elegantly displays Karen and Chad’s extensive wine collection. Immediate access to the stunning wet bar accompanies the wine cellar to make this basement a popular spot for friends and family.
The custom-built wine bar brings together two natural elements; Calacatta Vicenza Quartz and thick distressed Black Walnut. Sophisticated yet warm Graphite Dura Supreme cabinetry provides contrast to the soft beige walls and the Calacatta Gold backsplash. An undermount sink across from the bar in a matching Calacatta Vicenza Quartz countertop adds functionality and convenience to the bar, while identical distressed walnut floating shelves add an interesting design element and increased storage. Rich true brown Rustic Oak hardwood floors soften and warm the space drawing all the areas together.
Across from the bar is a comfortable living area perfect for the family to sit down at a watch a movie. A full bath completes this finished basement with a spacious walk-in shower, Cocoa Brown Dura Supreme vanity with Calacatta Vicenza Quartz countertop, a crisp white sink and a stainless-steel Voss faucet.
Advance Design’s Common Sense process gives clients the opportunity to walk through the basement renovation process one step at a time, in a completely predictable and controlled environment. “Everything was designed and built exactly how we envisioned it, and we are really enjoying it to it’s full potential,” Karen said.
Constantly striving for customer satisfaction, Advance Design’s success is heavily reliant upon happy clients referring their friends and family. “We definitely will and have recommended Advance Design Studio to friends who are looking to embark on a remodeling project small or large,” Karen exclaimed at the completion of her project.


 Archadeck of Nova Scotia
At Archadeck of Nova Scotia we love any size project big or small. But, that being said, we have a soft spot for the projects that let us show off our talents! This Halifax house was no exception. The owners wanted a space to suit their outdoor lifestyle with materials to last far into the future. The choices were quite simple: stone veneer, Timbertech composite decking and glass railing.
What better way to create that stability than with a solid foundation, concrete columns and decorative stone veneer? The posts were all wrapped with stone and match the retaining wall which was installed to help with soil retention and give the backyard more definition (it’s not too hard on the eyes either).
A set of well-lit steps will guide you up the multi-level deck. The built-in planters soften the hardness of the Timbertech composite deck and provide a little visual relief. The two-tone aesthetic of the deck and railing are a stunning feature which plays up contrasting tones.
From there it’s a game of musical chairs; we recommend the big round one on a September evening with a glass of wine and cozy blanket.
We haven’t gotten there quite yet, but this property has an amazing view (you will see soon enough!). As to not spoil the view, we installed TImbertech composite railing with glass panels. This allows you to take in the surrounding sights while relaxing and not have those pesky balusters in the way.
In any Canadian backyard, there is always the dilemma of dealing with mosquitoes and black flies! Our solution to this itchy problem is to incorporate a screen room as part of your design. This screen room in particular has space for dining and lounging around a fireplace, perfect for the colder evenings!
Ahhh…there’s the view! From the top level of the deck you can really get an appreciation for Nova Scotia. Life looks pretty good from the top of a multi-level deck. Once again, we installed a composite and glass railing on the new composite deck to capture the scenery.
What puts the cherry on top of this project is the balcony! One of the greatest benefits of composite decking and railing is that it can be curved to create beautiful soft edges. Imagine sipping your morning coffee and watching the sunrise over the water.
If you want to know more about composite decking, railing or anything else you’ve seen that sparks your interest; give us a call! We’d love to hear from you.

Sponsored
Delaware, OH
Buckeye Basements, Inc.
Central Ohio's Basement Finishing ExpertsBest Of Houzz '13-'21
 Archadeck of Nova Scotia
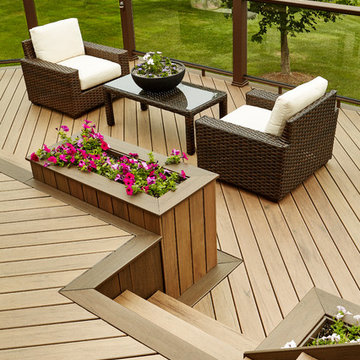
At Archadeck of Nova Scotia we love any size project big or small. But, that being said, we have a soft spot for the projects that let us show off our talents! This Halifax house was no exception. The owners wanted a space to suit their outdoor lifestyle with materials to last far into the future. The choices were quite simple: stone veneer, Timbertech composite decking and glass railing.
What better way to create that stability than with a solid foundation, concrete columns and decorative stone veneer? The posts were all wrapped with stone and match the retaining wall which was installed to help with soil retention and give the backyard more definition (it’s not too hard on the eyes either).
A set of well-lit steps will guide you up the multi-level deck. The built-in planters soften the hardness of the Timbertech composite deck and provide a little visual relief. The two-tone aesthetic of the deck and railing are a stunning feature which plays up contrasting tones.
From there it’s a game of musical chairs; we recommend the big round one on a September evening with a glass of wine and cozy blanket.
We haven’t gotten there quite yet, but this property has an amazing view (you will see soon enough!). As to not spoil the view, we installed TImbertech composite railing with glass panels. This allows you to take in the surrounding sights while relaxing and not have those pesky balusters in the way.
In any Canadian backyard, there is always the dilemma of dealing with mosquitoes and black flies! Our solution to this itchy problem is to incorporate a screen room as part of your design. This screen room in particular has space for dining and lounging around a fireplace, perfect for the colder evenings!
Ahhh…there’s the view! From the top level of the deck you can really get an appreciation for Nova Scotia. Life looks pretty good from the top of a multi-level deck. Once again, we installed a composite and glass railing on the new composite deck to capture the scenery.
What puts the cherry on top of this project is the balcony! One of the greatest benefits of composite decking and railing is that it can be curved to create beautiful soft edges. Imagine sipping your morning coffee and watching the sunrise over the water.
If you want to know more about composite decking, railing or anything else you’ve seen that sparks your interest; give us a call! We’d love to hear from you.

 41 West
Here's what our clients from this project had to say:
We LOVE coming home to our newly remodeled and beautiful 41 West designed and built home! It was such a pleasure working with BJ Barone and especially Paul Widhalm and the entire 41 West team. Everyone in the organization is incredibly professional and extremely responsive. Personal service and strong attention to the client and details are hallmarks of the 41 West construction experience. Paul was with us every step of the way as was Ed Jordon (Gary David Designs), a 41 West highly recommended designer. When we were looking to build our dream home, we needed a builder who listened and understood how to bring our ideas and dreams to life. They succeeded this with the utmost honesty, integrity and quality!
41 West has exceeded our expectations every step of the way, and we have been overwhelmingly impressed in all aspects of the project. It has been an absolute pleasure working with such devoted, conscientious, professionals with expertise in their specific fields. Paul sets the tone for excellence and this level of dedication carries through the project. We so appreciated their commitment to perfection...So much so that we also hired them for two more remodeling projects.
We love our home and would highly recommend 41 West to anyone considering building or remodeling a home.
 User
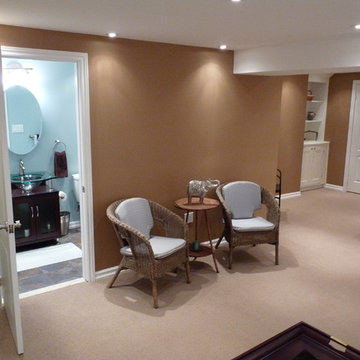
UserWhen we decided to construct a guest suite in our home we sought out designs and quotes from three recommended contractors. The quote from Living Space was our choice because they were the most professional, best-trained and most open to our suggestions. There price was also competitive. They took the extra time and helped shopped with us for fixtures, make helpful suggestions and even found someone to do upholstery work to complete the look of the suite. We now have an upgraded staircase, soundproof insulation, carpeting, a washroom with heated tile floor and storage closet, a sitting area and games room for our grandchildren and lots of extra storage space. We have been pleased with them as , the willingness to do follow-up work and are asking him to design additional storage and work area in our upstairs loft.
4