
Search results for "Game room seating" in Home Design Ideas
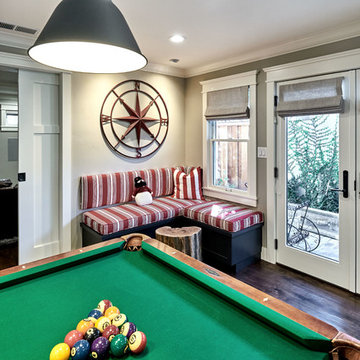
 Arch Studio, Inc.
Arch Studio, Inc. Best of Houzz 2016
Inspiration for a large transitional open concept dark wood floor game room remodel in San Francisco with gray walls, a standard fireplace, a stone fireplace and a wall-mounted tv
Inspiration for a large transitional open concept dark wood floor game room remodel in San Francisco with gray walls, a standard fireplace, a stone fireplace and a wall-mounted tv
 MacKenzie Design

This family room in the bed and breakfast also adds additional seating as the daybed and trundle set are multi-use. The ottoman serves as a storage area for additional bedding and as a cocktail table for drinks. The game table and chairs were in sad shape so were refinished, upholstered to add character to the room color scheme. The table top was in need of new surfacing so wool felt was chosen as a cover for card and board games. The table folds out to seat six. Great family fun.
 Jarrod Smart Construction
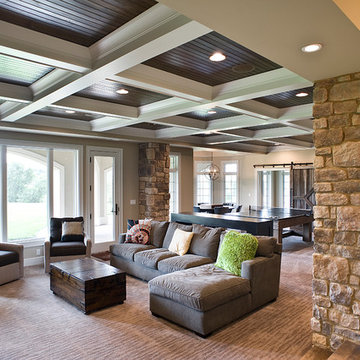
Home Builder: Jarrod Smart Construction
Interior Designer: Designing Dreams by Ajay
Photo Credit: Cipher Imaging
Find the right local pro for your project
 F. M. Construction Ltd
Seevirtual Marketing and Photography

Large trendy open concept light wood floor and beige floor game room photo in Vancouver with beige walls, no fireplace and no tv
Large trendy open concept light wood floor and beige floor game room photo in Vancouver with beige walls, no fireplace and no tv

 Erin King Interiors
Beach style dark wood floor kitchen/dining room combo photo in Los Angeles with white walls

 Paula Coldiron
Photo: Paula Coldiron © 2014 Houzz
Example of a classic dark wood floor kitchen/dining room combo design in Birmingham with no fireplace
Example of a classic dark wood floor kitchen/dining room combo design in Birmingham with no fireplace
 Dorothy Greenlee Designs
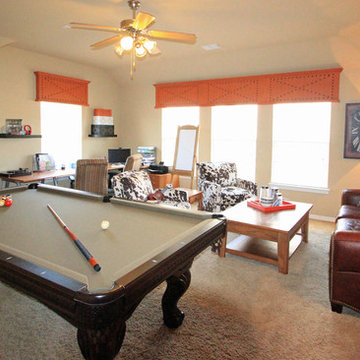
This game room has the study area in the back left corner, the seating area on the right and then the pool table zone as well as a coffee bar of their very own. We designed and added the wooden custom valances with a nail head feature to bring in more orange as well as a masculine window treatment to the space. Photo credit to Dot Greenlee.

Sponsored
Columbus, OH

Hope Restoration & General Contracting
Columbus Design-Build, Kitchen & Bath Remodeling, Historic Renovations

 Johnson Squared Architecture + Planning
Designed by Johnson Squared, Bainbridge Is., WA © 2013 John Granen
Inspiration for a mid-sized contemporary open concept concrete floor and brown floor family room remodel in Seattle with white walls, a wall-mounted tv and no fireplace
Inspiration for a mid-sized contemporary open concept concrete floor and brown floor family room remodel in Seattle with white walls, a wall-mounted tv and no fireplace
 Bennett Lee Designs

Example of a mountain style open concept medium tone wood floor family room design in Miami with beige walls
 YFI Custom Homes
Rob Karosis

Example of a classic open concept medium tone wood floor game room design with blue walls
Example of a classic open concept medium tone wood floor game room design with blue walls
 Meadowlark Design+Build
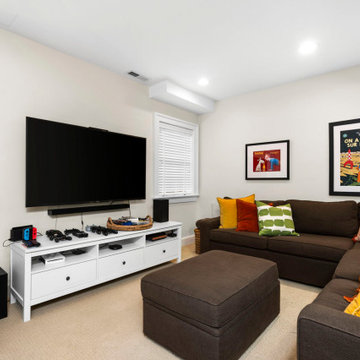
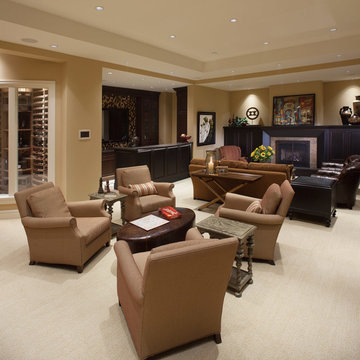
A basement space with gaming equipment and plenty of soft seating.
Transitional carpeted and beige floor basement game room photo in Detroit with white walls
Transitional carpeted and beige floor basement game room photo in Detroit with white walls

 Aurora Technology

Inspiration for an industrial enclosed concrete floor and gray floor home theater remodel in Omaha with black walls and a wall-mounted tv

Sponsored
Columbus, OH
Free consultation for landscape design!

Peabody Landscape Group
Columbus' Reliable Landscape Design & Contracting
 Staged For Upsell
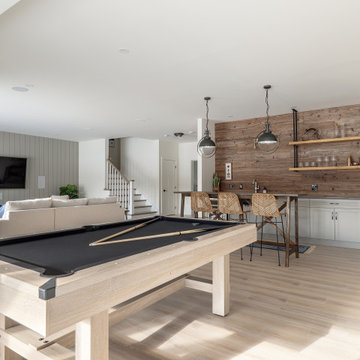
Modern lake house decorated with warm wood tones and blue accents.
Family room - large transitional laminate floor and beige floor family room idea with multicolored walls and no fireplace
Family room - large transitional laminate floor and beige floor family room idea with multicolored walls and no fireplace
 Brush and Hammer Builders

Dining room - small cottage light wood floor and beige floor dining room idea in Portland Maine with gray walls and no fireplace
 SRCI Design Build
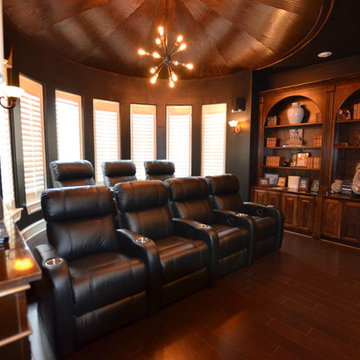
Keeping the existing wood ceiling and cabinetry we used subtle changes to transform this room into a personal media room.
Example of an enclosed dark wood floor home theater design in Austin with black walls and a wall-mounted tv
Example of an enclosed dark wood floor home theater design in Austin with black walls and a wall-mounted tv
 User
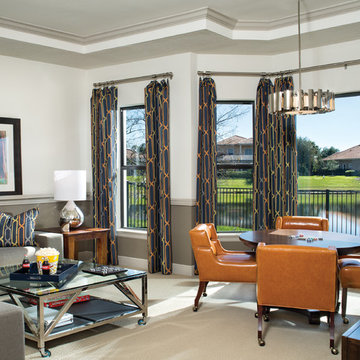
UserThis spacious bonus room illustrates how luxury and relaxation can mix!
http://arthurrutenberghomes.com/

Sponsored
Delaware, OH

Buckeye Basements, Inc.
Central Ohio's Basement Finishing ExpertsBest Of Houzz '13-'21

 McClure Contracting, Inc.
This was a whole house remodel, the owners are more transitional in style, and they had a lot of special requests including the suspended bar seats on the bar, as well as the geometric circles that were custom to their space. The doors, moulding, trim work and bar are all completely custom to their aesthetic interests.
We tore out a lot of walls to make the kitchen and living space a more open floor plan for easier communication,
The hidden bar is to the right of the kitchen, replacing the previous closet pantry that we tore down and replaced with a framed wall, that allowed us to create a hidden bar (hidden from the living room) complete with a tall wine cooler on the end of the island.
Photo Credid: Peter Obetz

 Dennis Moffitt Painting
Mid-sized beach style dark wood floor kitchen/dining room combo photo in Providence with white walls and no fireplace
 Astra Construction & Design

Open Game Room opens to patio.
Photo Credit: Vista Estate Visuals
Inspiration for a huge contemporary open concept and u-shaped travertine floor and beige floor seated home bar remodel in Sacramento with a bar, a drop-in sink and quartzite countertops
Inspiration for a huge contemporary open concept and u-shaped travertine floor and beige floor seated home bar remodel in Sacramento with a bar, a drop-in sink and quartzite countertops
45