
Search results for "Game style" in Home Design Ideas

 CENTURY CUSTOM HOMES LLC
The custom home remodel resulted in a true 'Man Cave' for the homeowner. This area features built in dark wood cabinetry, a bar, game room, undercounter ice machine, and a beer tap. Three plasma televisions, faux-animal hide mismatched barstools, and a collection of sports memorabilia create an inviting atmosphere for parties and family fun.

 User
Example of a beach style loft-style carpeted game room design with blue walls and a wall-mounted tv


Find the right local pro for your project

 Douglah Designs
Step inside this stunning refined traditional home designed by our Lafayette studio. The luxurious interior seamlessly blends French country and classic design elements with contemporary touches, resulting in a timeless and sophisticated aesthetic. From the soft beige walls to the intricate detailing, every aspect of this home exudes elegance and warmth. The sophisticated living spaces feature inviting colors, high-end finishes, and impeccable attention to detail, making this home the perfect haven for relaxation and entertainment. Explore the photos to see how we transformed this stunning property into a true forever home.

 Virtuoso Builders
Ric J Photography
Example of a huge transitional brick floor and beige floor family room design in Austin with an undermount sink and white cabinets
Example of a huge transitional brick floor and beige floor family room design in Austin with an undermount sink and white cabinets

 The LoftCrafters, Inc.
Bright, open loft perfect for gaming and entertaining!
Inspiration for a modern loft-style game room remodel in Orange County
Inspiration for a modern loft-style game room remodel in Orange County

 Marion Interior Design
Kids' bedroom - bedroom coastal gender-neutral beige floor kids' bedroom idea in Austin



 Arjay Builders Inc.
Example of a transitional beige floor and porcelain tile kitchen/dining room combo design in Omaha with beige walls and no fireplace


 User
Finishing touches to the plaid wall
Example of a mid-sized cottage chic loft-style game room design in Houston
Example of a mid-sized cottage chic loft-style game room design in Houston

 PentaVia Custom Homes
Game Room Media Combo with direct access to the outdoor living. On the other side of the matte black barn door is the kitchen and open concept living. The brass hardware pops against the black making a statement. White walls and white trim with light hardwood.

 MTK Design Group
Classic home office with rustic charm highlights the homeowner's game.
Example of a mid-sized minimalist freestanding desk ceramic tile and brown floor study room design in Dallas with gray walls and no fireplace
Example of a mid-sized minimalist freestanding desk ceramic tile and brown floor study room design in Dallas with gray walls and no fireplace




 Titan Homes
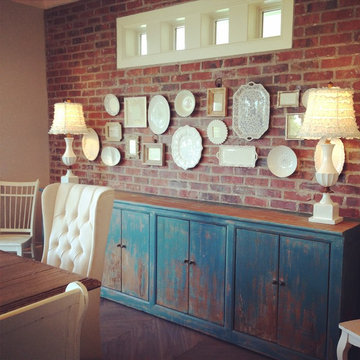
This dining room features a large distressed table flanked by a church pew on one side and mismatched dining room chairs on the other. A large buffet sits against an amazing exposed brick wall. The walls feature old recipes from grandma framed along with grandma's china mixed with some other beautiful pieces. The dining room also has an amazing pressed tin ceiling and Castle Comb wood floors.
 The LoftCrafters, Inc.
Bright, open loft perfect for gaming and entertaining!
Example of a minimalist loft-style game room design in Orange County
Example of a minimalist loft-style game room design in Orange County

 Fun House Furnishings & Design
Barn loft with a custom staircase and fabulous metallic Phillip Jeffries wallcovering.
Example of a country open concept dark wood floor game room design in New York
Example of a country open concept dark wood floor game room design in New York



Sponsored
Columbus, OH

Hope Restoration & General Contracting
Columbus Design-Build, Kitchen & Bath Remodeling, Historic Renovations

 Edgewater Design Group
Our clients had been looking for property on Crooked Lake for years and years. In their search, the stumbled upon a beautiful parcel with a fantastic, elevated view of basically the entire lake. Once they had the location, they found a builder to work with and that was Harbor View Custom Builders. From their they were referred to us for their design needs. It was our pleasure to help our client design a beautiful, two story vacation home. They were looking for an architectural style consistent with Northern Michigan cottages, but they also wanted a contemporary flare. The finished product is just over 3,800 s.f and includes three bedrooms, a bunk room, 4 bathrooms, home bar, three fireplaces and a finished bonus room over the garage complete with a bathroom and sleeping accommodations.

 MAPLE & PLUM
Maple & Plum
Inspiration for a transitional built-in desk carpeted and beige floor home office library remodel in Seattle with beige walls
Inspiration for a transitional built-in desk carpeted and beige floor home office library remodel in Seattle with beige walls

 David Cannon Photography
Living room - traditional dark wood floor living room idea in Atlanta with white walls, a ribbon fireplace and a wall-mounted tv
Living room - traditional dark wood floor living room idea in Atlanta with white walls, a ribbon fireplace and a wall-mounted tv
163