
Search results for "Game style" in Home Design Ideas

 Nest Designs LLC
My client contacted me to redesign their basement bathroom, gaming area and bar. This bathroom got a very nice face-lift. We replaced the old vanity with a new vanity, added new lighting and mirrors, added a new faucet and created a built-in storage closet (not pictured). Images by Blitz Media Design

 Melanie Giolitti Interior Design
Photography by John Lichtwarft
Inspiration for a large mediterranean concrete floor and multicolored floor wet bar remodel in Los Angeles with an undermount sink, recessed-panel cabinets, dark wood cabinets, quartz countertops, beige backsplash, ceramic backsplash and beige countertops
Inspiration for a large mediterranean concrete floor and multicolored floor wet bar remodel in Los Angeles with an undermount sink, recessed-panel cabinets, dark wood cabinets, quartz countertops, beige backsplash, ceramic backsplash and beige countertops

 Metke Remodeling & Luxury Homes
Trendy single-wall gray floor wet bar photo in Portland with an undermount sink, shaker cabinets, black cabinets, gray backsplash and white countertops
Find the right local pro for your project

 James McNeal Architecture and Design
Shooting Star Photography
In Collaboration with Charles Cudd Co.
Example of a mid-sized beach style light wood floor family room design in Minneapolis with blue walls and no fireplace
Example of a mid-sized beach style light wood floor family room design in Minneapolis with blue walls and no fireplace

 The Design Firm
Example of a large trendy u-shaped and open concept brown floor family room design in Houston with flat-panel cabinets, brown cabinets, quartzite countertops, gray backsplash, no fireplace and no tv

 Randy Trainor
This three-story vacation home for a family of ski enthusiasts features 5 bedrooms and a six-bed bunk room, 5 1/2 bathrooms, kitchen, dining room, great room, 2 wet bars, great room, exercise room, basement game room, office, mud room, ski work room, decks, stone patio with sunken hot tub, garage, and elevator.
The home sits into an extremely steep, half-acre lot that shares a property line with a ski resort and allows for ski-in, ski-out access to the mountain’s 61 trails. This unique location and challenging terrain informed the home’s siting, footprint, program, design, interior design, finishes, and custom made furniture.
Credit: Samyn-D'Elia Architects

 Square Footage
Inspiration for a timeless medium tone wood floor dining room remodel in Los Angeles with gray walls



 PlushGrass Custom Synthetic Turf
PGA Pro Paul Casey's new backyard artificial putting green complex by Celebrity Greens. PlushGrass drove to Arizona to install the sod wall bunker for Paul.

 Kelly Mittleman
Inspiration for a large country painted wood floor dining room remodel in New York with an undermount sink, raised-panel cabinets, white cabinets and a peninsula

 King Architectural Metals
Inspiration for a large contemporary enclosed dark wood floor and brown floor living room remodel in Dallas with white walls, no fireplace and no tv

 Carawan Architecture
Mark Singer Photography
Inspiration for a mediterranean backyard patio remodel in Los Angeles with a roof extension
Inspiration for a mediterranean backyard patio remodel in Los Angeles with a roof extension

 Will Wick
The bar area adjacent to Tasting Room channels a storied speakeasy vibe. The mix of Victorian piano stools and Victorian pub tables adds a sense of authentic character, and Wick’s custom-designed wall sconces complete the theme.
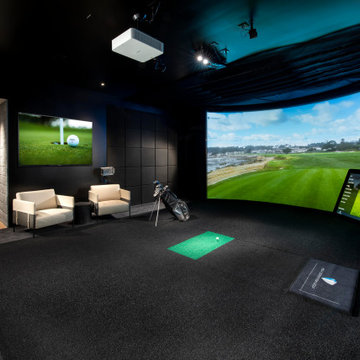
 Drewett Works
The subterranean "19th Hole" entertainment zone wouldn't be complete without a big-screen golf simulator that allows enthusiasts to practice their swing.
The Village at Seven Desert Mountain—Scottsdale
Architecture: Drewett Works
Builder: Cullum Homes
Interiors: Ownby Design
Landscape: Greey | Pickett
Photographer: Dino Tonn
https://www.drewettworks.com/the-model-home-at-village-at-seven-desert-mountain/

Sponsored
Fredericksburg, OH

High Point Cabinets
Columbus' Experienced Custom Cabinet Builder | 4x Best of Houzz Winner

 Chad Hemphill Construction
Design by Aline Designs
Dining room - farmhouse dining room idea in Oklahoma City
Dining room - farmhouse dining room idea in Oklahoma City

 Eric Ross Interiors, LLC
Marty Paoletta, ProMedia Tours
Example of a transitional dark wood floor basement design in Nashville with gray walls
Example of a transitional dark wood floor basement design in Nashville with gray walls

 CENTURY CUSTOM HOMES LLC
The custom home remodel resulted in a true 'Man Cave' for the homeowner. This area features built in dark wood cabinetry, a bar, game room, undercounter ice machine, and a beer tap. Three plasma televisions, faux-animal hide mismatched barstools, and a collection of sports memorabilia create an inviting atmosphere for parties and family fun.

 Patterson Custom Homes
Ryan Garvin
Beach style light wood floor and beige floor seated home bar photo in Orange County with glass-front cabinets, beige backsplash and gray countertops
Beach style light wood floor and beige floor seated home bar photo in Orange County with glass-front cabinets, beige backsplash and gray countertops

Sponsored
Sunbury, OH

J.Holderby - Renovations
Franklin County's Leading General Contractors - 2X Best of Houzz!

 The LoftCrafters, Inc.
Bright, open loft perfect for gaming and entertaining!
Inspiration for a modern loft-style game room remodel in Orange County
Inspiration for a modern loft-style game room remodel in Orange County

 Douglah Designs
Step inside this stunning refined traditional home designed by our Lafayette studio. The luxurious interior seamlessly blends French country and classic design elements with contemporary touches, resulting in a timeless and sophisticated aesthetic. From the soft beige walls to the intricate detailing, every aspect of this home exudes elegance and warmth. The sophisticated living spaces feature inviting colors, high-end finishes, and impeccable attention to detail, making this home the perfect haven for relaxation and entertainment. Explore the photos to see how we transformed this stunning property into a true forever home.

 User
Example of a beach style loft-style carpeted game room design with blue walls and a wall-mounted tv
162