
Search results for "Game style" in Home Design Ideas

 BUILD
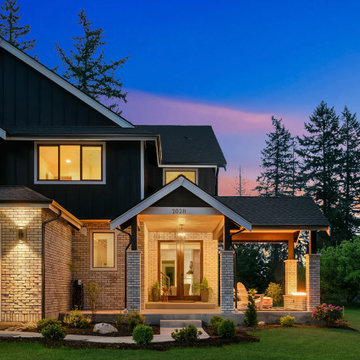
A custom-made expansive two-story home providing views of the spacious kitchen, breakfast nook, dining, great room and outdoor amenities upon entry.
Featuring 11,000 square feet of open area lavish living this residence does not
disappoint with the attention to detail throughout. Elegant features embellish this home with the intricate woodworking and exposed wood beams, ceiling details, gorgeous stonework, European Oak flooring throughout, and unique lighting.
This residence offers seven bedrooms including a mother-in-law suite, nine bathrooms, a bonus room, his and her offices, wet bar adjacent to dining area, wine room, laundry room featuring a dog wash area and a game room located above one of the two garages. The open-air kitchen is the perfect space for entertaining family and friends with the two islands, custom panel Sub-Zero appliances and easy access to the dining areas.
Outdoor amenities include a pool with sun shelf and spa, fire bowls spilling water into the pool, firepit, large covered lanai with summer kitchen and fireplace surrounded by roll down screens to protect guests from inclement weather, and two additional covered lanais. This is luxury at its finest!

 Scenic Sotheby's International Realty
Industrial style game room
Family room - coastal family room idea
Family room - coastal family room idea

 Sater Design Collection, Inc.
The upstairs Game Room features a wet bar, table tennis, a conversation area and an adjacent Exercise Room. All this looks out onto an expansive balcony and lake view beyond.
Find the right local pro for your project

 Spotlight Home & Lifestyle Inc.
Hand scraped and pickled barn board cabinetry capped in natural soapstone. Columns clad in Southside brick veneer to match the accent wall. Hand scraped wide plank engineered hickory hardwood flooring.

 Jay Corder, Architect
Whit Preston Photography
Example of a large mountain style underground concrete floor basement design in Austin with gray walls and no fireplace
Example of a large mountain style underground concrete floor basement design in Austin with gray walls and no fireplace

 Hermitage Kitchen Gallery LLC
Designed by Terri Sears
Photography by Steven Long
Freestanding bathtub - large craftsman master white tile and stone tile marble floor and beige floor freestanding bathtub idea in Nashville with shaker cabinets, medium tone wood cabinets, quartz countertops, an undermount sink, a two-piece toilet, beige walls and a hinged shower door
Freestanding bathtub - large craftsman master white tile and stone tile marble floor and beige floor freestanding bathtub idea in Nashville with shaker cabinets, medium tone wood cabinets, quartz countertops, an undermount sink, a two-piece toilet, beige walls and a hinged shower door

 Brightland Homes
Example of a large classic loft-style light wood floor and beige floor game room design in Dallas with white walls



 SoYoung Mack Design, Assoc. AIA
Contemporary Media Room Bar/Wine Cellar featuring antique bottles.
Paul Dyer Photography
Inspiration for a huge contemporary single-wall concrete floor wet bar remodel in San Francisco with flat-panel cabinets, gray cabinets, solid surface countertops and brown backsplash
Inspiration for a huge contemporary single-wall concrete floor wet bar remodel in San Francisco with flat-panel cabinets, gray cabinets, solid surface countertops and brown backsplash

 WoodCo
Patina Face Long Leaf Pine Beams - WC1004
Example of a large transitional open concept medium tone wood floor game room design in Houston with brown walls
Example of a large transitional open concept medium tone wood floor game room design in Houston with brown walls

 Devdan Interior Designs
Game room - mid-sized transitional loft-style carpeted and brown floor game room idea in Dallas with beige walls, no fireplace and no tv


 Kristine Ginsberg
Example of a mid-sized trendy loft-style dark wood floor living room library design in New York with white walls
Example of a mid-sized trendy loft-style dark wood floor living room library design in New York with white walls

 Chambers Interiors & Associates, Inc.
The mirror in this shot was an existing piece. We placed a lucite game table and two Regency chairs underneath. The floating French-styled bench seen here was also selected by us.
Photo by Michael Hunter.



 Magleby Construction
Example of a large country ceramic tile and beige floor sauna design in Salt Lake City with beaded inset cabinets, beige cabinets, a one-piece toilet, white walls, an integrated sink and quartz countertops


 Custom Surface Solutions
 (www.css-tile.com) - Owner Craig Thompson (512) 430-1215. This project shows the remodel of a small 1950's vintage home master bathroom. 8"" x 18" Calcutta gold marble tile was used on the shower walls and floor wall base and ceramic gray penny tile on the floor. Shower includes curbless pan / floor, dual shower boxes, frameless glass slider, trough duel fixture sink and chrome fixtures.

 Keuka Studios, Inc
Floating staircase with steel mono-stringer and white oak treads as seen from below. The wood top rail seamlessly flows up the multi level staircase.
Stairs and railings by Keuka Studios
Photography by Dave Noonan

Sponsored
Westerville, OH

Custom Home Works
Franklin County's Award-Winning Design, Build and Remodeling Expert

 High Pointe Custom Homes LLC
Josh Beeman Photography
Wine cellar - transitional wine cellar idea in Cincinnati with white walls
Wine cellar - transitional wine cellar idea in Cincinnati with white walls

 Shannon Callaghan Interior Design
Bedroom - large rustic master carpeted and beige floor bedroom idea in Kansas City with beige walls and no fireplace

 Julie Graf, One of a Kind Design
Game room - large rustic open concept porcelain tile game room idea with brown walls
208