
Search results for "Game style" in Home Design Ideas

 Roughing It In Style
Example of a huge mountain style l-shaped travertine floor eat-in kitchen design with an undermount sink, recessed-panel cabinets, distressed cabinets, stainless steel appliances and an island

 Natassja Designs, LLC
Gaming Room design and styling by: Beth Sullivan, Lead Designer for Natassja Designs.
Gender-neutral playroom photo in Columbus
Gender-neutral playroom photo in Columbus

 Savos Interiors
Full Furnishing and Styling Service - Maximizing seating for the client’s social life was a must in this cozy town home. The large sectional and additional seating in front of the television create an inviting conversation area for game nights and movie nights. Behind the sectional, the two console tables and ottomans can be rearranged and pushed together to create an impromptu dining space. Utilizing every inch of this space allows the client to truly enjoy her home to its full potential.
Find the right local pro for your project

 TreHus Architects+Interior Designers+Builders
Example of a large classic u-shaped dark wood floor eat-in kitchen design in Minneapolis with a double-bowl sink, recessed-panel cabinets, white cabinets, white backsplash, stainless steel appliances, an island and black countertops


 Lot C Architecture
Game Room with reclaimed wood
Living room - rustic dark wood floor living room idea in Sacramento with beige walls
Living room - rustic dark wood floor living room idea in Sacramento with beige walls

 Brightland Homes
Example of a large trendy loft-style dark wood floor and brown floor game room design in Dallas with blue walls



 Derrick Architecture
This wet bar floats in the game room and looks out over the rear terrace. 5 towers for bottles are set off by mirrored glass panels.
Wet bar - large contemporary l-shaped travertine floor and gray floor wet bar idea in Chicago with an undermount sink, open cabinets, black cabinets, quartz countertops and gray countertops
Wet bar - large contemporary l-shaped travertine floor and gray floor wet bar idea in Chicago with an undermount sink, open cabinets, black cabinets, quartz countertops and gray countertops
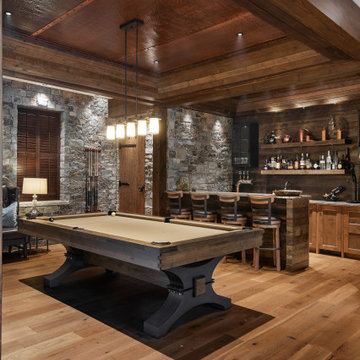
 Canadian Timberframes Ltd
The 6,225 Sq Ft home is split over two levels. The main level is 3,600 Sq Ft with a vaulted great room leading out to a covered deck and hot tub. The kitchen and dining area provides a beautiful setting when the weather doesn't allow you to use the outdoor lounge and dedicated BBQ area. The main floor also has an office, sauna, bunk room, guest suite and rec room.
The 2,625 Sq Ft upper floor has two separate wings with a timber frame bridge that spans the vaulted great room. The left wing has 3 bedrooms and the right has the master bedroom and ensuite along with a yoga room, library and media room.
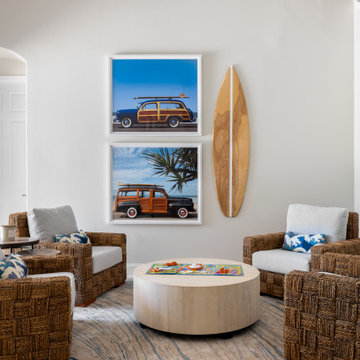
 Orange Moon Interiors
Family Game Night, Coastal Style!
Example of a beach style kids' room design in Tampa
Example of a beach style kids' room design in Tampa
 Brightland Homes
Large transitional loft-style carpeted and beige floor game room photo in Dallas with beige walls

 Adora Kitchens & Cabinetry
Mid-sized trendy u-shaped dark wood floor seated home bar photo in Calgary with white walls, an undermount sink, flat-panel cabinets, brown cabinets and solid surface countertops




 Brightland Homes
Mid-sized elegant loft-style carpeted game room photo in Dallas with beige walls and a wall-mounted tv

 Liliane Hart Interiors
Striped cotton area rug with burlap wallpaper
Photographer Carter Berg
Kids' bedroom - bedroom and mid-sized coastal gender-neutral kids' bedroom idea in Boston with brown walls
Kids' bedroom - bedroom and mid-sized coastal gender-neutral kids' bedroom idea in Boston with brown walls

 Living Stone Design + Build
Tim Burleson
Kids' bedroom - bedroom and mid-sized contemporary boy medium tone wood floor and brown floor kids' bedroom idea with gray walls
Kids' bedroom - bedroom and mid-sized contemporary boy medium tone wood floor and brown floor kids' bedroom idea with gray walls
 Brightland Homes
Game room - mid-sized traditional loft-style carpeted and beige floor game room idea in Dallas with beige walls and a wall-mounted tv

Sponsored
Columbus, OH

Hope Restoration & General Contracting
Columbus Design-Build, Kitchen & Bath Remodeling, Historic Renovations

 TRUADDITIONS
Family room - large transitional loft-style dark wood floor family room idea in Los Angeles with beige walls, a standard fireplace and a wood fireplace surround

 Breeze Giannasio Interiors
Inspiration for a mid-sized transitional formal medium tone wood floor and brown floor living room remodel in Los Angeles with no tv, white walls, a standard fireplace and a brick fireplace

210