
Search results for "Game style" in Home Design Ideas

 Brightland Homes
Game room - mid-sized contemporary loft-style carpeted and beige floor game room idea in Phoenix with beige walls
 User
Game room - large contemporary loft-style carpeted and beige floor game room idea with black walls

 Rehkamp Larson Architects, Inc.
Scott Amundson Photography
Inspiration for a country entryway remodel in Minneapolis
Inspiration for a country entryway remodel in Minneapolis
Find the right local pro for your project

 Kate Maloney Interior Design
Michael J. Lee
Trendy open concept medium tone wood floor and brown floor game room photo in Portland Maine with white walls, no fireplace and no tv
Trendy open concept medium tone wood floor and brown floor game room photo in Portland Maine with white walls, no fireplace and no tv
 Central Kitchen & Bath
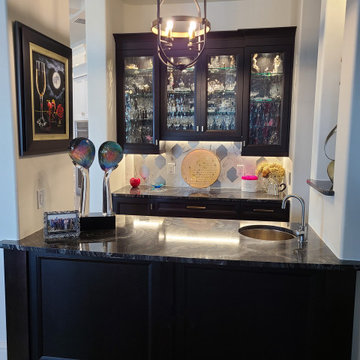
Wet bar - small transitional galley wet bar idea in Orlando with shaker cabinets, black cabinets and black countertops

 Robert W. D'Angelo Jr. Construction Company
Soaring Lens Photography
French country family room photo in Miami with a wall-mounted tv and gray walls
French country family room photo in Miami with a wall-mounted tv and gray walls
 Kelly Scanlon Interior Design
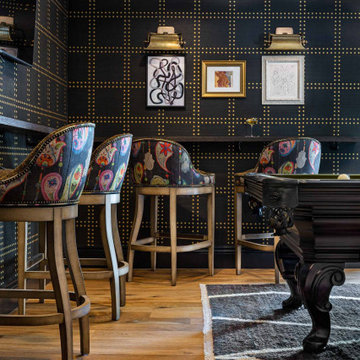
An otherwise unremarkable lower level is now a layered, multifunctional room including a place to play, watch, sleep, and drink. Our client didn’t want light, bright, airy grey and white - PASS! She wanted established, lived-in, stories to tell, more to make, and endless interest. So we put in true French Oak planks stained in a tobacco tone, dressed the walls in gold rivets and black hemp paper, and filled them with vintage art and lighting. We added a bar, sleeper sofa of dreams, and wrapped a drink ledge around the room so players can easily free up their hands to line up their next shot or elbow bump a teammate for encouragement! Soapstone, aged brass, blackened steel, antiqued mirrors, distressed woods and vintage inspired textiles are all at home in this story - GAME ON!
Check out the laundry details as well. The beloved house cats claimed the entire corner of cabinetry for the ultimate maze (and clever litter box concealment).
Overall, a WIN-WIN!


 Allen Irvin - Designer
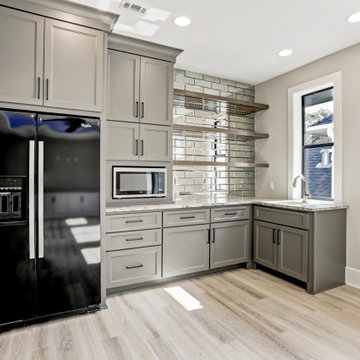
game room kitchenette
Large transitional gender-neutral light wood floor, multicolored floor and tray ceiling playroom photo in Houston with gray walls
Large transitional gender-neutral light wood floor, multicolored floor and tray ceiling playroom photo in Houston with gray walls

 Heidi Pribell Interiors
 puts a fresh twist on classic design serving the major Boston metro area. By blending grandeur with bohemian flair, Heidi creates inviting interiors with an elegant and sophisticated appeal. Confident in mixing eras, style and color, she brings her expertise and love of antiques, art and objects to every project.

 Beach Glass Interior Designs
Kimberly Gorman Muto Photography
Inspiration for a timeless home bar remodel in New York
Inspiration for a timeless home bar remodel in New York

 Cole Thomas Homes
Bill Faulkner Studios
Inspiration for a mediterranean backyard sunroom remodel in Austin
Inspiration for a mediterranean backyard sunroom remodel in Austin
 Natassja Designs, LLC
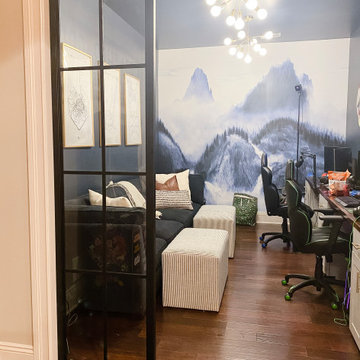
Gaming Room design and styling by: Beth Sullivan, Lead Designer for Natassja Designs.
Example of a gender-neutral playroom design in Columbus
Example of a gender-neutral playroom design in Columbus

 Stacey Kocevar Designs, LLC
This used to be a completely unfinished basement with concrete floors, cinder block walls, and exposed floor joists above. The homeowners wanted to finish the space to include a wet bar, powder room, separate play room for their daughters, bar seating for watching tv and entertaining, as well as a finished living space with a television with hidden surround sound speakers throughout the space. They also requested some unfinished spaces; one for exercise equipment, and one for HVAC, water heater, and extra storage. With those requests in mind, I designed the basement with the above required spaces, while working with the contractor on what components needed to be moved. The homeowner also loved the idea of sliding barn doors, which we were able to use as at the opening to the unfinished storage/HVAC area.

Sponsored
Westerville, OH

Custom Home Works
Franklin County's Award-Winning Design, Build and Remodeling Expert

 TATUM BROWN CUSTOM HOMES
Tatum Brown Custom Homes
{Photo credit: Shoot 2 Sell} {Architectural credit: Stocker Hoesterey Montenegro Architects}
Inspiration for a transitional home theater remodel in Dallas
Inspiration for a transitional home theater remodel in Dallas

 Custom One Homes
Landmark Photography
Example of a classic carpeted and multicolored floor home theater design in Minneapolis with red walls and a projector screen
Example of a classic carpeted and multicolored floor home theater design in Minneapolis with red walls and a projector screen

 Vesta Luxury Home Staging
Transitional loft-style light wood floor family room library photo in Los Angeles with white walls

 Coastal Signature Homes
Close up view of the cabinets flanking the fireplace in the family room. These are perfect for displaying family art pieces, collections and books. The wood finish background helps show off the items better. There is also plenty of storage underneath in the cabinets, great for family games, DVD collections.

Sponsored
Columbus, OH

Hope Restoration & General Contracting
Columbus Design-Build, Kitchen & Bath Remodeling, Historic Renovations
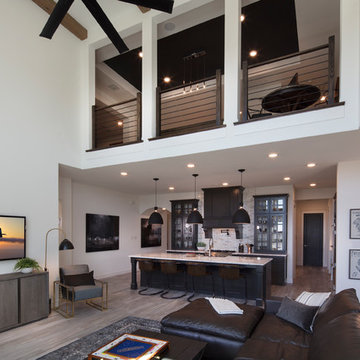


 Brightland Homes
Game room - large rustic loft-style carpeted and beige floor game room idea in Dallas with beige walls
207