
Search results for "Game style" in Home Design Ideas

 Architectural Designs
Plan 73325HS, Craftsman Jaw-Dropper, gives you four bedrooms plus two more in the finished lower level (should you choose to finish it out as designed). The home has 4,665 sq. ft. of heated living space and has a stunning appeal inside and out.
The bar in the lower level has room for two stools and has a sink, fridge and a microwave.
The plans are available for purchase for construction and come in prints, PDF and CAD formats. Ready when you are. Where do YOU want to build?

 F.H. Perry Builder
Family room - traditional medium tone wood floor family room idea in Boston with white walls

 Giulietti Schouten Weber Architects
Sally Painter
Example of a trendy light wood floor dining room design in Portland with beige walls
Example of a trendy light wood floor dining room design in Portland with beige walls
Find the right local pro for your project

 Nordaas American Homes
Julie Sahr Photography - Bricelyn, MN
Family room - mid-sized craftsman open concept dark wood floor family room idea with a stone fireplace, a wall-mounted tv, beige walls and a ribbon fireplace
Family room - mid-sized craftsman open concept dark wood floor family room idea with a stone fireplace, a wall-mounted tv, beige walls and a ribbon fireplace
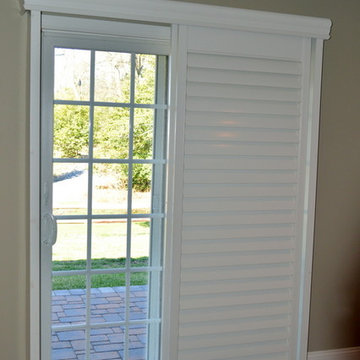
 McFeely Window Fashions
Did you know Plantation Shutters can be installed on a slider or French door? We installed wood shutters for all of the windows in this game room, including these on the sliding glass door.

 Charlie & Co. Design, Ltd
Corey Gaffer Photography
Example of a tuscan white two-story stucco exterior home design in Minneapolis
Example of a tuscan white two-story stucco exterior home design in Minneapolis

 S-Squared // Architecture + Interiors + Landscape
Trendy living room photo in San Francisco with a ribbon fireplace and a media wall



 Realty Restoration, LLC
Large beach style open concept concrete floor game room photo in Austin with beige walls and no fireplace


 Newberry Architecture
Walter Arias
Example of a huge classic light wood floor indoor basketball/tennis/multi-game court design in Houston with yellow walls
Example of a huge classic light wood floor indoor basketball/tennis/multi-game court design in Houston with yellow walls
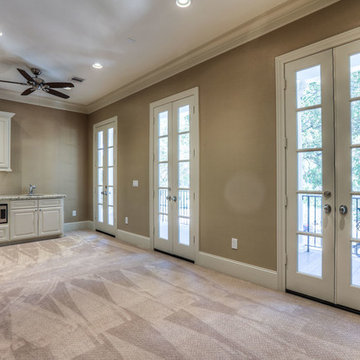




 Picture Perfect House
Cottage underground medium tone wood floor and brown floor family room photo in Chicago with beige walls

 Cardinal Construction, Inc.
Example of a huge farmhouse walk-out light wood floor dining room design in Atlanta with gray walls

 Brightland Homes
Inspiration for a mid-sized contemporary loft-style carpeted and gray floor game room remodel with white walls





 Landmark Builders
Glenn Rose Photography
Wet bar - transitional single-wall medium tone wood floor wet bar idea in Sacramento with an undermount sink, shaker cabinets, gray cabinets and gray countertops
Wet bar - transitional single-wall medium tone wood floor wet bar idea in Sacramento with an undermount sink, shaker cabinets, gray cabinets and gray countertops

 Woodmeister Master Builders
A ground floor mudroom features a center island bench with lots storage drawers underneath. This bench is a perfect place to sit and lace up hiking boots, get ready for snowshoeing, or just hanging out before a swim. Surrounding the mudroom are more window seats and floor-to-ceiling storage cabinets made in rustic knotty pine architectural millwork. Down the hall, are two changing rooms with separate water closets and in a few more steps, the room opens up to a kitchenette with a large sink. A nearby laundry area is conveniently located to handle wet towels and beachwear. Woodmeister Master Builders made all the custom cabinetry and performed the general contracting. Marcia D. Summers was the interior designer. Greg Premru Photography

 Ageloff Design Group
Mark LaRosa
Example of a mid-sized trendy enclosed dark wood floor family room design in New York with multicolored walls, no fireplace and no tv
Example of a mid-sized trendy enclosed dark wood floor family room design in New York with multicolored walls, no fireplace and no tv
206