
Search results for "Gaming history" in Home Design Ideas

 CHC Design-Build
CHC Creative Remodeling
Mountain style underground dark wood floor basement photo in Kansas City with no fireplace
Mountain style underground dark wood floor basement photo in Kansas City with no fireplace
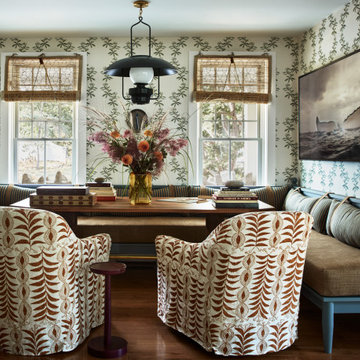
 Henley Design
A custom game nook built by a local millwork shop sits beneath a whale tail photograph—designed for a family that takes their game nights seriously.
Breakfast nook - coastal medium tone wood floor, brown floor and wallpaper breakfast nook idea in Boston with multicolored walls
Breakfast nook - coastal medium tone wood floor, brown floor and wallpaper breakfast nook idea in Boston with multicolored walls

 New Perspective Design, Inc.
Marcel Page marcelpagephotography.com
Inspiration for a transitional single-wall light wood floor wet bar remodel in Chicago with shaker cabinets, blue cabinets, an undermount sink and red backsplash
Inspiration for a transitional single-wall light wood floor wet bar remodel in Chicago with shaker cabinets, blue cabinets, an undermount sink and red backsplash
Find the right local pro for your project

 Greenhaven Landscapes Inc.
Hear what our clients, Lisa & Rick, have to say about their project by clicking on the Facebook link and then the Videos tab.
Hannah Goering Photography

 CAV Integrated Home
Game & sports lounge with four televisions.
Game room - large cottage open concept light wood floor game room idea in Atlanta with beige walls, a standard fireplace, a stone fireplace and a wall-mounted tv
Game room - large cottage open concept light wood floor game room idea in Atlanta with beige walls, a standard fireplace, a stone fireplace and a wall-mounted tv
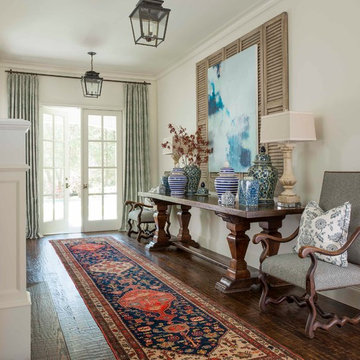

 CAV Integrated Home
Arcade loft
Inspiration for a large farmhouse open concept linoleum floor game room remodel in Atlanta with beige walls, a standard fireplace, a stone fireplace and a wall-mounted tv
Inspiration for a large farmhouse open concept linoleum floor game room remodel in Atlanta with beige walls, a standard fireplace, a stone fireplace and a wall-mounted tv

Sponsored
Delaware, OH

Buckeye Basements, Inc.
Central Ohio's Basement Finishing ExpertsBest Of Houzz '13-'21

 Mary Anne Smiley Interiors
While respecting the history and architecture of the house, we created an updated version of the home’s original personality with contemporary finishes that still feel appropriate, while also incorporating some of the original furniture passed down in the family. Two decades and two teenage sons later, the family needed their home to be more user friendly and to better suit how they live now. We used a lot of unique and upscale finishes that would contrast each other and add panache to the space.
 CAV Integrated Home
Basketball court with full music system and controllable lighting.
Inspiration for a large country light wood floor indoor basketball/tennis/multi-game court remodel in Atlanta with beige walls
Inspiration for a large country light wood floor indoor basketball/tennis/multi-game court remodel in Atlanta with beige walls
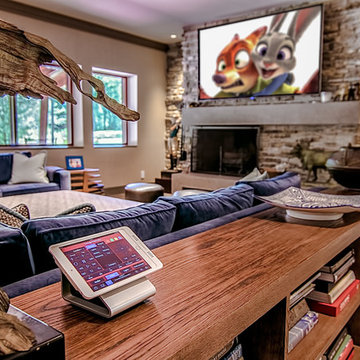 CAV Integrated Home
Apple iPad with magnetic recharging station by Sonance Launchport.
Inspiration for a large farmhouse open concept light wood floor game room remodel in Atlanta with beige walls, a standard fireplace, a stone fireplace and a wall-mounted tv
Inspiration for a large farmhouse open concept light wood floor game room remodel in Atlanta with beige walls, a standard fireplace, a stone fireplace and a wall-mounted tv

 Andrea Schumacher Interiors
This game room uniquely incorporates aspects from the house's history; It features a custom newspaper wallpaper detailing Remount Ranch's history, as well as a large "Remount" light-up sign. The blue billiards table matches the blue sofa, and the Western wall art complements the color of the light-up sign and pillows.
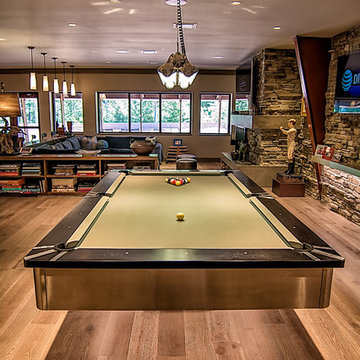 CAV Integrated Home
Billiards table in the sports lounge.
Inspiration for a large farmhouse open concept light wood floor game room remodel in Atlanta with beige walls, a standard fireplace, a stone fireplace and a wall-mounted tv
Inspiration for a large farmhouse open concept light wood floor game room remodel in Atlanta with beige walls, a standard fireplace, a stone fireplace and a wall-mounted tv

 Miller-Roodell Architects Ltd
Set in Montana's tranquil Shields River Valley, the Shilo Ranch Compound is a collection of structures that were specifically built on a relatively smaller scale, to maximize efficiency. The main house has two bedrooms, a living area, dining and kitchen, bath and adjacent greenhouse, while two guest homes within the compound can sleep a total of 12 friends and family. There's also a common gathering hall, for dinners, games, and time together. The overall feel here is of sophisticated simplicity, with plaster walls, concrete and wood floors, and weathered boards for exteriors. The placement of each building was considered closely when envisioning how people would move through the property, based on anticipated needs and interests. Sustainability and consumption was also taken into consideration, as evidenced by the photovoltaic panels on roof of the garage, and the capability to shut down any of the compound's buildings when not in use.

Sponsored
Delaware, OH
Buckeye Basements, Inc.
Central Ohio's Basement Finishing ExpertsBest Of Houzz '13-'21

 Jared Frank Studio
A textile in the style of Evelyn Ackerman was sourced and hung over the custom walnut bed.
Example of a 1960s medium tone wood floor bedroom design in Los Angeles with beige walls
Example of a 1960s medium tone wood floor bedroom design in Los Angeles with beige walls

 StudioLAB
Boasting views of the Museum of Natural History and Central Park, the Beaux Arts and French Renaissance style building built in 1900 was once home to a luxury hotel. Over the years multiple hotel rooms were combined into the larger apartment residences that exist today. The resulting units, while large in size, lacked the continuity of a single formed space. StudioLAB was presented with the challenge of re-designing the space to fit a modern family’s lifestyle today with the flexibility to adjust as they evolve into their tomorrow. Thus, the existing configuration was completely abandoned with new programmatic elements being relocated in each and every corner of the space. For clients that are big wine connoisseurs, the focal point of entry and circulation lies in a 400 bottle, custom built, blackened steel and glass, temperature controlled wine cabinet. The once enclosed living room was demolished to create one main entertaining space that includes a new dining area and open kitchen. Hafele bi-folding pocket door slides were used in the Living room wall unit to conceal the television, bar and display shelves when not in use. Posing as kitchen cabinetry, a hidden integrated door opens to reveal a guest bedroom with an en suite bathroom. Down the hallway of wide plank ebony stained walnut flooring, a compact powder room was built to house an original Paul Villinski installation of small butterflies cut from recycled aluminum cans, entitled Mistral. Continuing down the hall, and through one of the walnut veneered doors, is the shared kids bedroom where a custom-built bunk bed with integrated storage steps and desk was designed to allow for play space and a reading corner. The kids bathroom across the hall is decorated with custom Lego inspired hand cast concrete tiles and integrated pull-out footstools residing underneath the floating vanity. The master suite features a bio-ethanol fireplace wrapped in blackened steel and integrated into the Tabu veneered built-in. The spacious walk-in closet serves several purposes, which include housing the apartment’s new central HVAC system as well as a sleeping spot for the family’s dog. An integrated URC control system paired with Lutron Radio RA lighting keypads were installed to control the AV, HVAC, lighting and solar shades all by the use of smartphones.

 User
UserThis Greek Revival row house in Boerum Hill was previously owned by a local architect who renovated it several times, including the addition of a two-story steel and glass extension at the rear. The new owners came to us seeking to restore the house and its original formality, while adapting it to the modern needs of a family of five. The detailing of the 25 x 36 foot structure had been lost and required some sleuthing into the history of Greek Revival style in historic Brooklyn neighborhoods.
In addition to completely re-framing the interior, the house also required a new south-facing brick façade due to significant deterioration. The modern extension was replaced with a more traditionally detailed wood and copper- clad bay, still open to natural light and the garden view without sacrificing comfort. The kitchen was relocated from the first floor to the garden level with an adjacent formal dining room. Both rooms were enlarged from their previous iterations to accommodate weekly dinners with extended family. The kitchen includes a home office and breakfast nook that doubles as a homework station. The cellar level was further excavated to accommodate finished storage space and a playroom where activity can be monitored from the kitchen workspaces.
The parlor floor is now reserved for entertaining. New pocket doors can be closed to separate the formal front parlor from the more relaxed back portion, where the family plays games or watches TV together. At the end of the hall, a powder room with brass details, and a luxe bar with antique mirrored backsplash and stone tile flooring, leads to the deck and direct garden access. Because of the property width, the house is able to provide ample space for the interior program within a shorter footprint. This allows the garden to remain expansive, with a small lawn for play, an outdoor food preparation area with a cast-in-place concrete bench, and a place for entertaining towards the rear. The newly designed landscaping will continue to develop, further enhancing the yard’s feeling of escape, and filling-in the views from the kitchen and back parlor above. A less visible, but equally as conscious, addition is a rooftop PV solar array that provides nearly 100% of the daily electrical usage, with the exception of the AC system on hot summer days.
The well-appointed interiors connect the traditional backdrop of the home to a youthful take on classic design and functionality. The materials are elegant without being precious, accommodating a young, growing family. Unique colors and patterns provide a feeling of luxury while inviting inhabitants and guests to relax and enjoy this classic Brooklyn brownstone.
This project won runner-up in the architecture category for the 2017 NYC&G Innovation in Design Awards and was featured in The American House: 100 Contemporary Homes.
Photography by Francis Dzikowski / OTTO
 CAV Integrated Home
Video game loft with three televisions.
Inspiration for a mid-sized country loft-style linoleum floor family room remodel in Atlanta with beige walls, no fireplace, a wall-mounted tv and a stone fireplace
Inspiration for a mid-sized country loft-style linoleum floor family room remodel in Atlanta with beige walls, no fireplace, a wall-mounted tv and a stone fireplace

Sponsored
Columbus, OH

Wannemacher Interiors
Customized Award-Winning Interior Design Solutions in Franklin Cnty OH

 Haver & Skolnick LLC Architects
The new cupola washes the Great Room billiards table in natural light.
Robert Benson Photography
Example of a huge cottage dark wood floor game room design in New York with white walls, a standard fireplace and a stone fireplace
Example of a huge cottage dark wood floor game room design in New York with white walls, a standard fireplace and a stone fireplace
 Cricket Badshah
In recent history cricket has seen a worldwide growth in players, spectators and betting sites. The amount of people enjoying the game has reached unprecedented levels with more juniors playing the game than ever before.
Behind the boom has been the introduction of 20 over cricket. The shortened format of the game has been targeted towards those that find the longer 4/5 day games too time consuming to watch. Cricket tips help the punters to place the bet on right predictions and odds.
As the popularity of cricket continues to grow, so do the betting markets. One aspect of betting has seen the biggest rise however, and that is of its in-play betting market. A host of separate markets are available to bet on each game, many offering solid value for the punter.
The UK’s cricket boom has mainly been as benefactor of the 2005 Ashes victory. The Ashes are arguably the pinnacle of the international season as fierce rivals England take on Australia over a 5 test series to win an urn which is only a few inches small. The urn is said to be over 100 years old and contains the ashes of the bails that were used in the first ever match between the two teams. The series was covered on terrestrial television with millions tuning in around the world and the nation coming to a complete stand still for most of the series.

 Meriwether Inc
The plank tile floors are set over an infloor heating system. The tiles were laid in a herringbone pattern and dark grout was used to bring in a feeling of history to this space. Then by playing with the dividers in the built in bookcases and keeping very clean lines on the windows they style of the basement feels like a modern update on a classic style.
Architecture & Design by Meriwether Felt. Photos by Susan Gilmore
1