
Search results for "Gaming platforms" in Home Design Ideas
 Stanton Homes
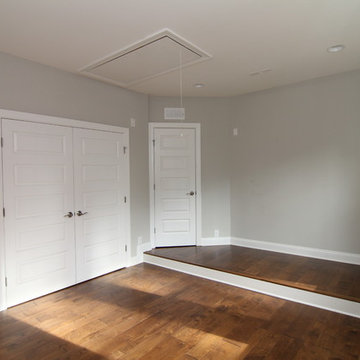
The upstairs game room / media room offers flexible space to hang out. The raised platform marks the equipment area. Double doors lead to the second story hallway and landing.
 Synergy Design & Construction
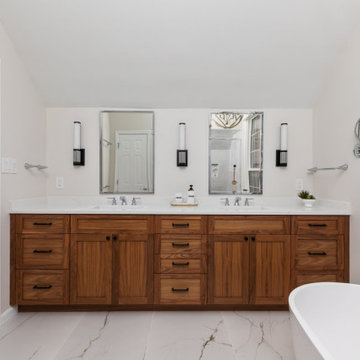
Removing the tub platform and the soffit and installing a longer, custom-height vanity was a game-changer! The space went from “Eh” to “Elegant!”
Example of a transitional bathroom design in DC Metro
Example of a transitional bathroom design in DC Metro
 Loria Design Group
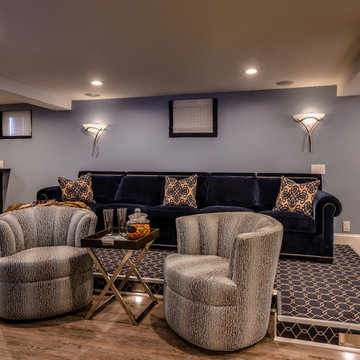
Sumptuous Velvet sectional is positioned atop a platform for theater viewing while kid-friendly swivel chairs are closer to gaming controllers.
Example of a transitional home theater design in New York
Example of a transitional home theater design in New York
Find the right local pro for your project
 Inhabit Interiors
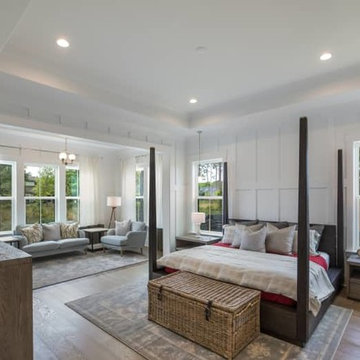
Modern Farmhouse Master Bedroom with Platform Style Bed and Slipcovered Seating Area Paired with Board & Batten Walls and Layered Grey Bedding. Pendant Lights at Bedside for Ambient Lighting and Wicker Bench at Foot of Bed for Storage.

 Centre Sky Architecture Ltd
Located on the pristine Glenn Lake in Eureka, Montana, Robertson Lake House was designed for a family as a summer getaway. The design for this retreat took full advantage of an idyllic lake setting. With stunning views of the lake and all the wildlife that inhabits the area it was a perfect platform to use large glazing and create fun outdoor spaces.
 ODS Architecture
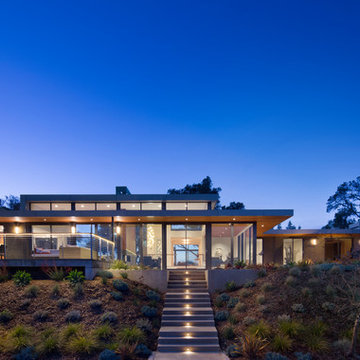
Night shot taken from the lower swimming pool area shows the low slung roofs with new upper clerestory windows clearly. Note the new concrete outdoor kitchen and dining platform patio and new concrete stairs that align with the interior entry hallway that leads to the game room beyond.

Sponsored
Delaware, OH

Buckeye Basements, Inc.
Central Ohio's Basement Finishing ExpertsBest Of Houzz '13-'21
 Hills & Grant
Photo: Lisa Petrole
Example of a large and bedroom trendy guest and gender-neutral brown floor and medium tone wood floor kids' bedroom design in San Francisco with white walls and no fireplace
Example of a large and bedroom trendy guest and gender-neutral brown floor and medium tone wood floor kids' bedroom design in San Francisco with white walls and no fireplace
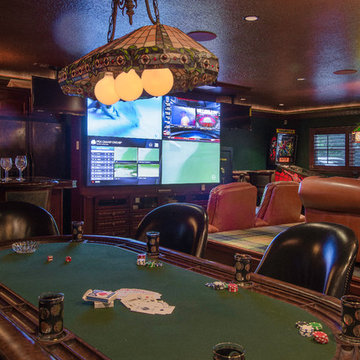
 Barbara Krai Interior Design
Media Room, man cave, with theater seats, custom built platform, pool table, poker table, custom stained glass Tiffany lights, metallic painted ceiling, 4 part TV screen, bar, pinball machine, plaid carpet, soffit indirect lighting,
Photo by Johan Roetz

 M.T.N Design

The kids' loft provides plenty of play room thanks to its space-saving bunks. Burnished timbers are a lovely compliment to the hardwood floor, wood-framed windows, and angled, wood ceiling.
Produced By: PrecisionCraft Log & Timber Homes
Photos By: Longviews Studios, Inc.

 Hajoca Greensboro
Large zen master medium tone wood floor freestanding bathtub photo with a vessel sink
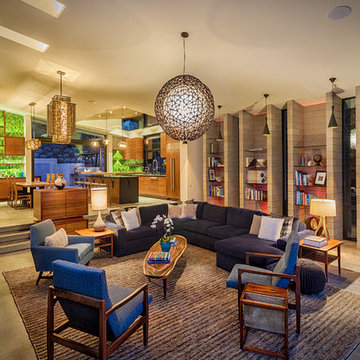
 Darren Edwards Photographs
Darren Edwards Photographs
Inspiration for a contemporary living room remodel in San Diego
Inspiration for a contemporary living room remodel in San Diego

 Mikenny Design
Home theater - contemporary carpeted and gray floor home theater idea in Los Angeles with gray walls

Sponsored
Columbus, OH

Wannemacher Interiors
Customized Award-Winning Interior Design Solutions in Franklin Cnty OH

 HAJAR USA
Discover the perfect gifts for game lovers! From cutting-edge gaming consoles and immersive VR headsets to personalized accessories and collectible memorabilia, find the ultimate presents to level up any gamer's experience. Explore our curated collection for all budgets and gaming platforms.

 Lowell Custom Homes
LOWELL CUSTOM HOMES http://lowellcustomhomes.com - Poker Room, Game Room with convenient bar service area overlooking platform tennis courts. Cabinets by Geneva Cabinet Company from Plato Woodwork, LLC., flat panel door style with a rattan insert. Multiple flat-screen tv's for sports viewing and bar sink with wood carved elephant head supports.
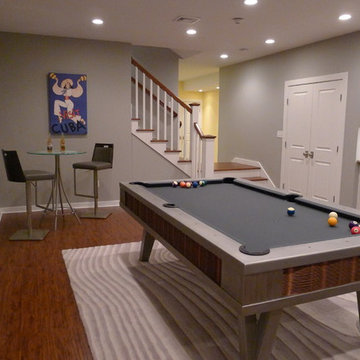
 Grande Interiors
The new billiard area is spacious for a gathering of friends and family. Built in cabinetry is plentiful for storage and the new staircase adds a beautiful entry into the newly designed space featuring the one of a kind stainless and copper pool table.

 Erin Roberts Design
Interior Design & Styling by Erin Roberts | Photography by Margaret Austin
Inspiration for a mid-sized contemporary enclosed medium tone wood floor and beige floor living room remodel in San Francisco with white walls, no fireplace and no tv
Inspiration for a mid-sized contemporary enclosed medium tone wood floor and beige floor living room remodel in San Francisco with white walls, no fireplace and no tv

Sponsored
Columbus, OH

Hope Restoration & General Contracting
Columbus Design-Build, Kitchen & Bath Remodeling, Historic Renovations

 John Kraemer & Sons
Builder: John Kraemer & Sons | Architect: TEA2 Architects | Interior Design: Marcia Morine | Photography: Landmark Photography
Example of a mountain style guest medium tone wood floor bedroom design in Minneapolis with brown walls
Example of a mountain style guest medium tone wood floor bedroom design in Minneapolis with brown walls
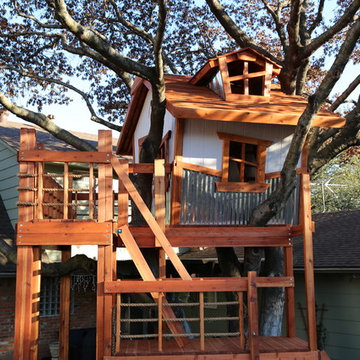
 Backyard Fun Factory
Side view with 5' platform leading up to the 10' deck. A zipline will be installed off the side of the 5' platform.
Inspiration for a rustic kids' room remodel in Dallas
Inspiration for a rustic kids' room remodel in Dallas

 Forest City Builders Group, LLC
Example of a mid-sized minimalist enclosed carpeted home theater design in Cleveland with a projector screen
6