
Search results for "Gaming" in Home Design Ideas
 John Mast Construction, Inc.

The change in flooring in the sunroom gives a beautiful division, creating a new atmosphere. It allows a section for recreation, while leaving a space for a more relaxed environment. The sliding door adds a beautiful touch. Designed and Constructed by John Mast Construction, Photo by Caleb Mast
 Artistic Interior Design/Amy N. Lee, ASID
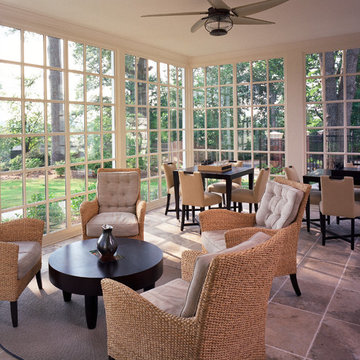
Inspiration for a transitional tile porch remodel in Atlanta with a roof extension
 Legacy Contracting LLC

Inspiration for a mid-sized transitional look-out laminate floor and brown floor basement remodel in New York with gray walls
Find the right local pro for your project
 Olive Creek Furniture

Custom wall cabinets and doors in this rustic cottage design.
Photos: Dietrich Floeter
Example of a mountain style enclosed medium tone wood floor game room design in Other with brown walls, a standard fireplace and a stone fireplace
Example of a mountain style enclosed medium tone wood floor game room design in Other with brown walls, a standard fireplace and a stone fireplace
 Jeri Koegel Photography
Jeri Koegel

Photo of a mediterranean gravel outdoor basketball/tennis/multi-game court in Orange County.
Photo of a mediterranean gravel outdoor basketball/tennis/multi-game court in Orange County.
 MARISA GALLO
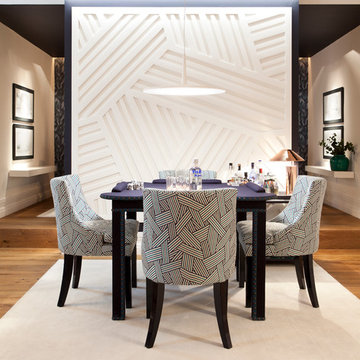
Large trendy medium tone wood floor dining room photo in Madrid with white walls and no fireplace
 User

UserExample of a large minimalist gender-neutral dark wood floor kids' room design in Los Angeles with multicolored walls

Sponsored
Delaware, OH

Buckeye Basements, Inc.
Central Ohio's Basement Finishing ExpertsBest Of Houzz '13-'21
 Brightland Homes

Large transitional loft-style medium tone wood floor and brown floor game room photo in Dallas with gray walls

 Alair Homes Plano
These homeowners really wanted a full garage space where they could house their cars. Their one car garage was overflowing as a storage space and they felt this space could be better used by their growing children as a game room. We converted the garage space into a game room that opens both to the patio and to the driveway. We built a brand new garage with plenty of room for their 2 cars and storage for all their sporting gear! The homeowners chose to install a large timber bar on the wall outside that is perfect for entertaining! The design and exterior has these homeowners feeling like the new garage had been a part of their 1958 home all along! Design by Hatfield Builders & Remodelers | Photography by Versatile Imaging
 Kyle Hunt & Partners, Incorporated
Architect: Sharratt Design & Company,
Photography: Jim Kruger, LandMark Photography,
Landscape & Retaining Walls: Yardscapes, Inc.

Indoor basketball/tennis/multi-game court - large traditional carpeted indoor basketball/tennis/multi-game court idea in Minneapolis
Indoor basketball/tennis/multi-game court - large traditional carpeted indoor basketball/tennis/multi-game court idea in Minneapolis
 Kress Jack At Home
Lynn Bagley Photography

Inspiration for a transitional home design remodel in Sacramento
Inspiration for a transitional home design remodel in Sacramento
 Haven Design and Construction
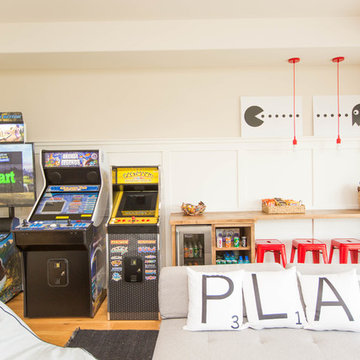

This sophisticated game room provides hours of play for a young and active family. The black, white and beige color scheme adds a masculine touch. Wood and iron accents are repeated throughout the room in the armchairs, pool table, pool table light fixture and in the custom built in bar counter. This pool table also accommodates a ping pong table top, as well, which is a great option when space doesn't permit a separate pool table and ping pong table. Since this game room loft area overlooks the home's foyer and formal living room, the modern color scheme unites the spaces and provides continuity of design. A custom white oak bar counter and iron barstools finish the space and create a comfortable hangout spot for watching a friendly game of pool.

Sponsored
Delaware, OH
Buckeye Basements, Inc.
Central Ohio's Basement Finishing ExpertsBest Of Houzz '13-'21
 Dibello Architects, PLLC
The 3,400 SF, 3 – bedroom, 3 ½ bath main house feels larger than it is because we pulled the kids’ bedroom wing and master suite wing out from the public spaces and connected all three with a TV Den.
Convenient ranch house features include a porte cochere at the side entrance to the mud room, a utility/sewing room near the kitchen, and covered porches that wrap two sides of the pool terrace.
We designed a separate icehouse to showcase the owner’s unique collection of Texas memorabilia. The building includes a guest suite and a comfortable porch overlooking the pool.
The main house and icehouse utilize reclaimed wood siding, brick, stone, tie, tin, and timbers alongside appropriate new materials to add a feeling of age.
 Janet Scagel Design

Inspiration for a large contemporary galley medium tone wood floor and brown floor seated home bar remodel in Vancouver with shaker cabinets, medium tone wood cabinets, quartz countertops and wood backsplash

 Barbara Krai Interior Design
Media Room with theater seats, custom built platform, pool table, poker table, custom stained glass Tiffany lights, metallic painted ceiling, 4 part TV screen, bar, pinball machine, plaid carpet, soffit indirect lighting,
Photo by Johan Roetz

Sponsored
Delaware, OH
Buckeye Basements, Inc.
Central Ohio's Basement Finishing ExpertsBest Of Houzz '13-'21
 RE/MAX Fine Homes
7 Via Pasa San Clemente, CA 92673 by the Canaday Group. For a private tour, call Lee Ann Canaday 949-249-2424

Example of a classic look-out dark wood floor basement design in Orange County with green walls
Example of a classic look-out dark wood floor basement design in Orange County with green walls
 Werschay Homes

Lower Level Family Room with Reclaimed Wood floor from 1890's grain mill, reclaimed Beams, Stucco Walls, and lots of stone.
Amazing Colorado Lodge Style Custom Built Home in Eagles Landing Neighborhood of Saint Augusta, Mn - Build by Werschay Homes.
-James Gray Photography
 Twist Tours Real Estate and Portfolio Marketing
Andrew Thomsen
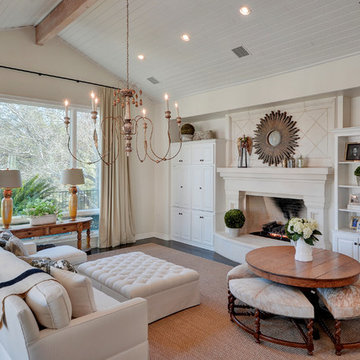
Inspiration for a country formal and enclosed dark wood floor and brown floor living room remodel in Austin with beige walls, a standard fireplace and a brick fireplace
Inspiration for a country formal and enclosed dark wood floor and brown floor living room remodel in Austin with beige walls, a standard fireplace and a brick fireplace
34