
Search results for "Gaming" in Home Design Ideas
 Jules Duffy Designs
Photo Credit: Laura Moss

Beach style family room photo in New York with gray walls, a corner fireplace, a stone fireplace and a wall-mounted tv
Beach style family room photo in New York with gray walls, a corner fireplace, a stone fireplace and a wall-mounted tv
 Nielsen:Schuh Architects
Alexander Valley Ranch - photo: Matthew Millman
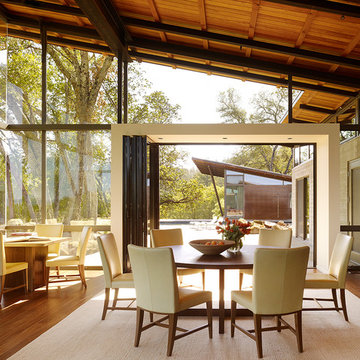
Great room - contemporary medium tone wood floor and beige floor great room idea in San Francisco with gray walls
Great room - contemporary medium tone wood floor and beige floor great room idea in San Francisco with gray walls
 Interiors Haberdashery
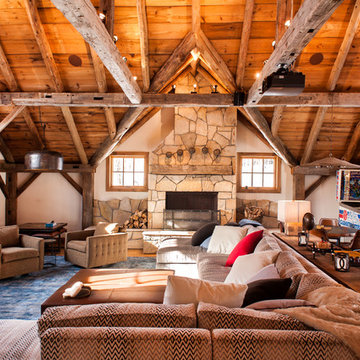
Example of a mountain style family room design in New York with white walls, a standard fireplace and a stone fireplace
Find the right local pro for your project
 Nicholson Companies

Example of a large trendy loft-style light wood floor and beige floor game room design in Orange County with white walls
 Lauren Miles Interior Design

When we designed this home library, we wanted to create a kid friendly space that the young family would actually use. The table and chairs are where the family gathers to play games and we provided open floor space for the kids to play and read books.
 Sexton Development
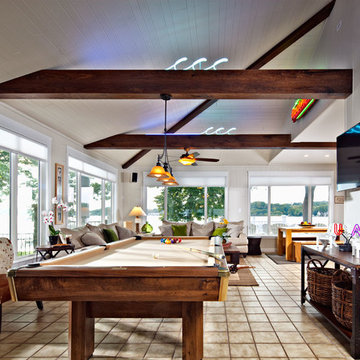
Example of a large transitional open concept ceramic tile family room design in Chicago with white walls

 Katherine Field and Associates

Photo of a traditional outdoor basketball/tennis/multi-game court in Providence.

Sponsored
Delaware, OH

Buckeye Basements, Inc.
Central Ohio's Basement Finishing ExpertsBest Of Houzz '13-'21
 Home Designing Service, Ltd.

This luxury home was designed to specific specs for our client. Every detail was meticulously planned and designed with aesthetics and functionality in mind. Includes a sprawling French door, coffered ceilings, custom paneled walls, and a TV/fireplace wall.
 Everything Home

This elegant home is a modern medley of design with metal accents, pastel hues, bright upholstery, wood flooring, and sleek lighting.
Project completed by Wendy Langston's Everything Home interior design firm, which serves Carmel, Zionsville, Fishers, Westfield, Noblesville, and Indianapolis.
To learn more about this project, click here:
https://everythinghomedesigns.com/portfolio/mid-west-living-project/
 Jennifer Lynn Interiors
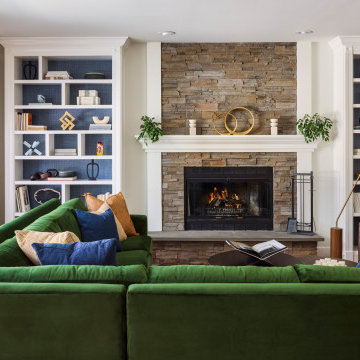
Inspiration for a transitional medium tone wood floor and brown floor living room remodel in New York with beige walls, a standard fireplace and a stacked stone fireplace
 Reyes Landscape Construction

Photo of a mid-sized farmhouse partial sun backyard gravel outdoor basketball/tennis/multi-game court in San Francisco with a pergola for summer.
 Double Diamond Property & Construction


Game room - large modern open concept concrete floor and gray floor game room idea in Denver with white walls, a ribbon fireplace and a concrete fireplace

Sponsored
Columbus, OH

Wannemacher Interiors
Customized Award-Winning Interior Design Solutions in Franklin Cnty OH
 CMM Custom Homes

Inspiration for a timeless medium tone wood floor and brown floor game room remodel in New York with blue walls
 Lands End Development - Designers & Builders

Family Room / Bonus Space with Built-In Bunk Beds and foosball table. Wood Ceilings and Walls, Plaid Carpet, Bear Art, Sectional, and Large colorful ottoman.
 City Homes, LLC

Inspiration for a huge transitional black floor indoor basketball/tennis/multi-game court remodel in Minneapolis with white walls
 Browdy & Browdy
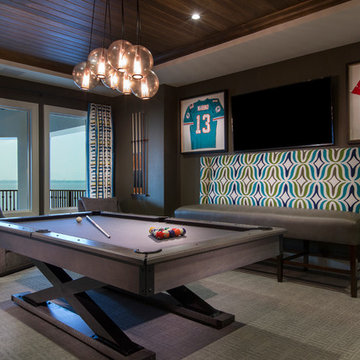
Mid-sized trendy enclosed carpeted game room photo in Jacksonville with gray walls, no fireplace and no tv

Sponsored
Columbus, OH
Wannemacher Interiors
Customized Award-Winning Interior Design Solutions in Franklin Cnty OH

 Wilson Kelsey Design
The peach painted Dutch door opens onto the game table area, where several wood chairs are painted in different bright colors in a complementary palette.
Color, playfulness and whimsy combine to create a casual, welcoming summer retreat for empty nesters who still tell us that when they walk through the door they say “Aaahhh” to themselves. WKD took one large room and created 4 different zones: an airy and bright living room area for conversation, a cozy family room area for reading, a dining room area for family meals, and a game table area for games.
The clients have hired us back for phase 2 - giving the kitchen a complete overhaul.
This project was the cover story of Spring 2015 Northshore Magazine: Click Here to Read.
It was also featured in May 2015 Seaside Style Magazine: Click Here to Read.
Photography: Michael J. Lee

 Amazing Spaces
We started with a blank slate on this basement project where our only obstacles were exposed steel support columns, existing plumbing risers from the concrete slab, and dropped soffits concealing ductwork on the ceiling. It had the advantage of tall ceilings, an existing egress window, and a sliding door leading to a newly constructed patio.
This family of five loves the beach and frequents summer beach resorts in the Northeast. Bringing that aesthetic home to enjoy all year long was the inspiration for the décor, as well as creating a family-friendly space for entertaining.
Wish list items included room for a billiard table, wet bar, game table, family room, guest bedroom, full bathroom, space for a treadmill and closed storage. The existing structural elements helped to define how best to organize the basement. For instance, we knew we wanted to connect the bar area and billiards table with the patio in order to create an indoor/outdoor entertaining space. It made sense to use the egress window for the guest bedroom for both safety and natural light. The bedroom also would be adjacent to the plumbing risers for easy access to the new bathroom. Since the primary focus of the family room would be for TV viewing, natural light did not need to filter into that space. We made sure to hide the columns inside of newly constructed walls and dropped additional soffits where needed to make the ceiling mechanicals feel less random.
In addition to the beach vibe, the homeowner has valuable sports memorabilia that was to be prominently displayed including two seats from the original Yankee stadium.
For a coastal feel, shiplap is used on two walls of the family room area. In the bathroom shiplap is used again in a more creative way using wood grain white porcelain tile as the horizontal shiplap “wood”. We connected the tile horizontally with vertical white grout joints and mimicked the horizontal shadow line with dark grey grout. At first glance it looks like we wrapped the shower with real wood shiplap. Materials including a blue and white patterned floor, blue penny tiles and a natural wood vanity checked the list for that seaside feel.
A large reclaimed wood door on an exposed sliding barn track separates the family room from the game room where reclaimed beams are punctuated with cable lighting. Cabinetry and a beverage refrigerator are tucked behind the rolling bar cabinet (that doubles as a Blackjack table!). A TV and upright video arcade machine round-out the entertainment in the room. Bar stools, two rotating club chairs, and large square poufs along with the Yankee Stadium seats provide fun places to sit while having a drink, watching billiards or a game on the TV.
Signed baseballs can be found behind the bar, adjacent to the billiard table, and on specially designed display shelves next to the poker table in the family room.
Thoughtful touches like the surfboards, signage, photographs and accessories make a visitor feel like they are on vacation at a well-appointed beach resort without being cliché.
80