
Search results for "Garage addition" in Home Design Ideas


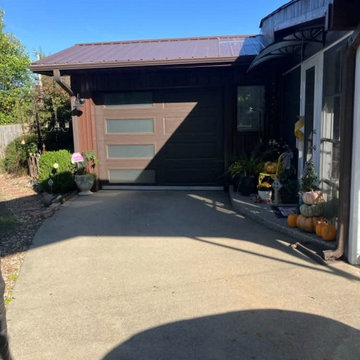
 Bontrager Builders
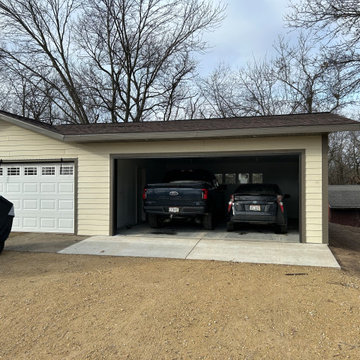
 completed this house and garage addition in Mexico, Missouri. The work extended the garage, replaced a carport, added metal siding and roofing, and included skylights. The finished view shows the garage entrance and concrete approach.
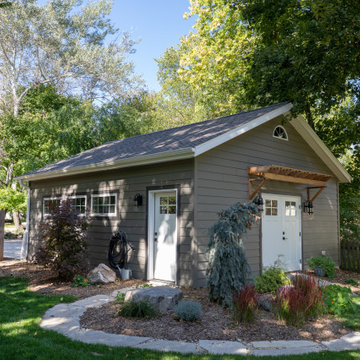
 Sweeney Design Remodel
The garage remodel seamlessly blends with the home’s existing architecture, utilizing matching materials and replicating key architectural details. This sensitive approach preserves the historical integrity of the Nakoma Neighborhood, while the addition of a 2-car garage provides much-needed convenience. The result is a harmonious fusion of modern functionality and classic charm, transforming everyday life for the homeowners.
Find the right local pro for your project
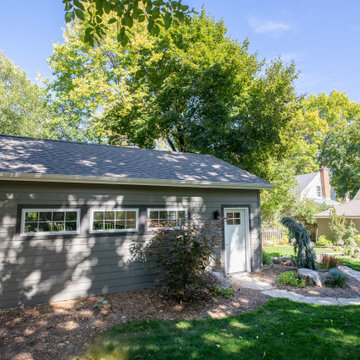 Sweeney Design Remodel
The garage remodel seamlessly blends with the home’s existing architecture, utilizing matching materials and replicating key architectural details. This sensitive approach preserves the historical integrity of the Nakoma Neighborhood, while the addition of a 2-car garage provides much-needed convenience. The result is a harmonious fusion of modern functionality and classic charm, transforming everyday life for the homeowners.

 Copper Sky Design + Remodel
The carriage house seamlessly ties into the house on the left side of the porch and flows down the radius steps to access the garage. Around the granite steps is a fountain nestled between the garage and the stairs. We meticulously matched the granite to the existing foundation so you cannot tell what is new and what existed prior to the carriage home addition.


Sponsored
Columbus, OH

Structural Remodeling
Franklin County's Heavy Timber Specialists | Best of Houzz 2020!

 Millennium Design
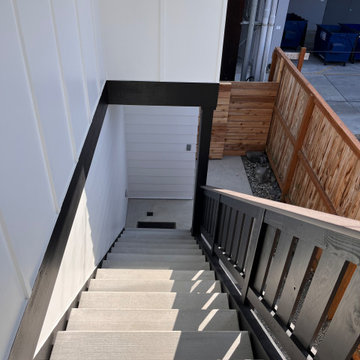
Inspiration for a mid-sized craftsman attached two-car garage workshop remodel in Seattle


 HC Design
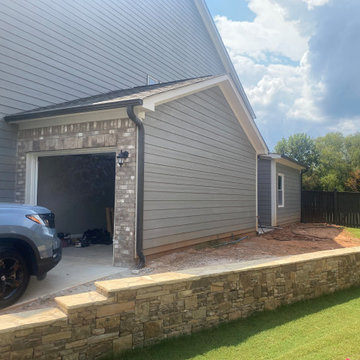
Two car garage addition to a beautiful home in the Hingham Historic District. This project required approval by the Hingham Historic Commission.
Inspiration for a timeless exterior home remodel in Boston
Inspiration for a timeless exterior home remodel in Boston


 CBH Architects
Above-the-garage addition of a master suite - master bedroom, bath, and walk-in closet of Tudor home. Photo of Master Bedroom shows ridge beams and dormer windows .Construction by Murphy General Contractors of South Orange, NJ; Photo by Greg Martz.

Sponsored
Columbus, OH
Structural Remodeling
Franklin County's Heavy Timber Specialists | Best of Houzz 2020!

 Alair Homes Plano
Our client's carport just wasn't cutting it in the Texas heat and winter cold. They wanted to have a new closed detached garage built in the same spot. While we're at it, they wanted have some extra storage space and a nice new driveway, too! We cleared away the old carport and started on the new garage addition. The brick on the outside of their house was painted gray, so we were easily able to match the garage. A walk through door was added for easy entry without having to open the large garage door. The garage didn't take yard away from their backyard and their landscaping still closes off the garage from the pool perfectly, as if it was always there!
Design/Remodel by Hatfield Builders & Remodelers | Photography by Versatile Imaging

 Judd Builders
Three car garage addition to match the existing home that features a car lift, exercise area and entertainment area.
Large transitional detached three-car garage photo
Large transitional detached three-car garage photo
 Millennium Design
Example of a mid-sized arts and crafts attached two-car garage workshop design in Seattle
 Sweeney Design Remodel
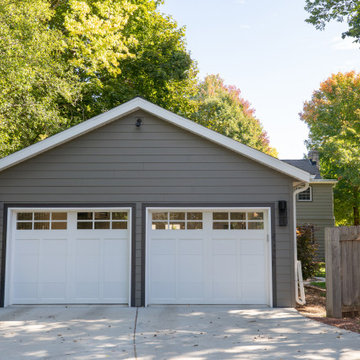
The garage remodel seamlessly blends with the home’s existing architecture, utilizing matching materials and replicating key architectural details. This sensitive approach preserves the historical integrity of the Nakoma Neighborhood, while the addition of a 2-car garage provides much-needed convenience. The result is a harmonious fusion of modern functionality and classic charm, transforming everyday life for the homeowners.

Sponsored
Columbus, OH
Structural Remodeling
Franklin County's Heavy Timber Specialists | Best of Houzz 2020!
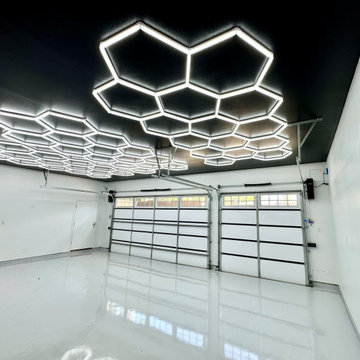
 Eric Cantu Remodeling
This interior view shows a finished garage renovation and addition completed by Eric Cantu Remodeling for a property in the Preston Hollow neighborhood.
The space features a light gray, high-gloss epoxy floor that mirrors the custom hexagonal LED lighting grids mounted across the black accent ceiling. White walls frame the room, which includes two sectional garage doors built with upper window panes to allow in natural light. A standard white entry door sits along the left wall next to the garage door tracks and motorized wall-mount opener system, creating an open layout optimized for vehicle storage or workshop activities in this custom Preston Hollow Garage addition/Auto Workshop project.

29