
Search results for "Garage addition" in Home Design Ideas



Find the right local pro for your project

 William Sisk Designs
View of New Garage with Solar Panels
Example of a large arts and crafts detached three-car garage design in Atlanta
Example of a large arts and crafts detached three-car garage design in Atlanta

 Architectural Craftsmen
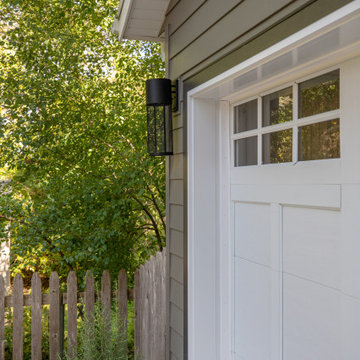
280 more square feet of garage gave our homeowners plenty of room for a workbench, garden and mower storage. And they can park both cars in the garage!
Matt Kocourek Photography

 Judd Builders
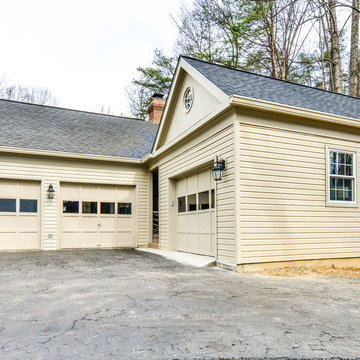
Three car garage addition to match the existing home that features a car lift, exercise area and entertainment area.
Garage - large transitional detached three-car garage idea
Garage - large transitional detached three-car garage idea

Sponsored
Columbus, OH
Free consultation for landscape design!

Peabody Landscape Group
Franklin County's Reliable Landscape Design & Contracting
 Sweeney Design Remodel
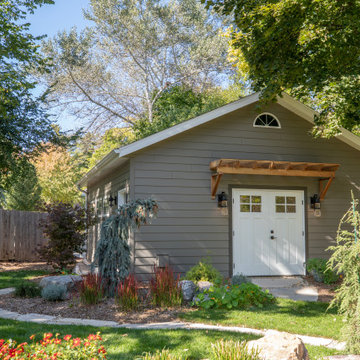
The garage remodel seamlessly blends with the home’s existing architecture, utilizing matching materials and replicating key architectural details. This sensitive approach preserves the historical integrity of the Nakoma Neighborhood, while the addition of a 2-car garage provides much-needed convenience. The result is a harmonious fusion of modern functionality and classic charm, transforming everyday life for the homeowners.
 Eric Cantu Remodeling
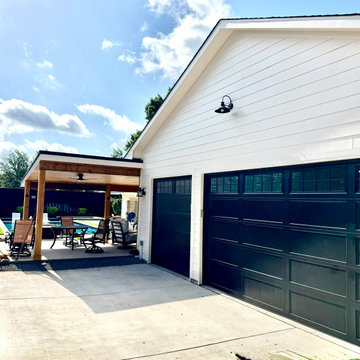
his exterior view shows a garage addition and outdoor living space completed by Eric Cantu Remodeling in the Preston Hollow neighborhood.
The building features white horizontal lap siding and two dark garage doors equipped with upper window panes. A gooseneck light fixture is mounted on the wall above the double-car garage door.
Attached to the side of the garage is a covered pavilion supported by wood columns, featuring a wood-paneled ceiling and a ceiling fan. This patio space accommodates outdoor furniture and overlooks a backyard swimming pool, connecting the new garage structure with the property's outdoor recreation area.




 Tailor Made Design Build
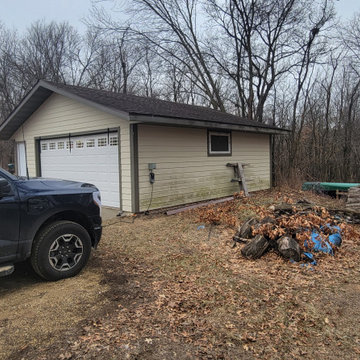
Garage addition
Example of a large minimalist detached two-car garage design
Example of a large minimalist detached two-car garage design


Sponsored
Columbus, OH

Hope Restoration & General Contracting
Columbus Design-Build, Kitchen & Bath Remodeling, Historic Renovations
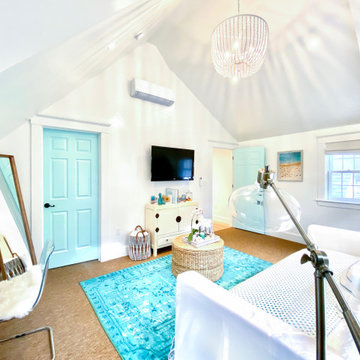
 ArchiPlicity, LLC
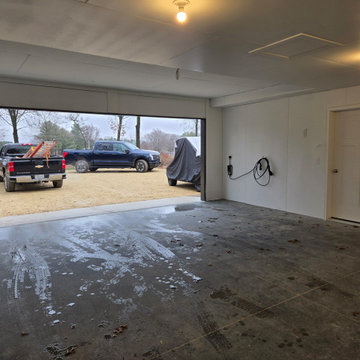
This project is an addition to a Greek Revival Farmhouse located in a historic district. The project provided a bedroom suite and included the razing and reconstruction of an existing two car garage below. We also provided a connection from the new garage addition to the existing family room. The addition was designed to feel as though it were always a part of this family home.
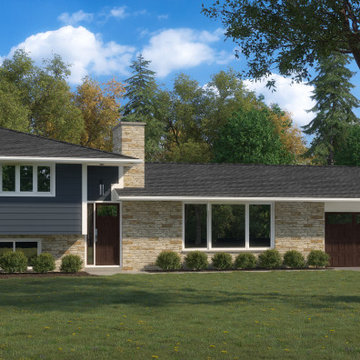
 Dimension Design, Build, Remodel Inc
This Brookfield project includes two additions to the home – a garage addition and a sunroom/dining room addition with crawl space.
The home’s exterior was completely redone, with new siding, windows, roof, and exterior doors. There is also a new driveway that leads to the new garage addition.
A new concrete patio was added off the back of the home, plus a whole house generator was installed.
The main level was remodeled to include an updated kitchen, a living room, and a hallway leading to the upper-level bedrooms.

 J.S. Brown & Co.
Addition by J.S. Brown & Co.
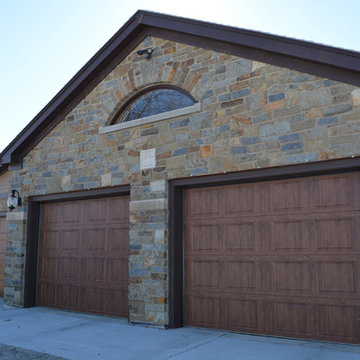
Mid-sized elegant beige two-story stone exterior home photo in Columbus
Mid-sized elegant beige two-story stone exterior home photo in Columbus

Sponsored
Columbus, OH

Structural Remodeling
Franklin County's Heavy Timber Specialists | Best of Houzz 2020!


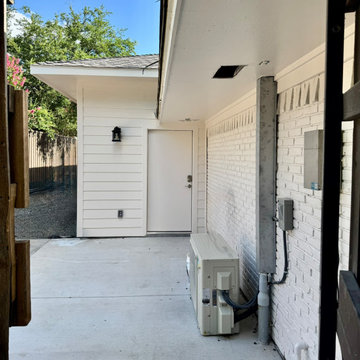 Eric Cantu Remodeling
This exterior view shows the connection between the main house and the garage addition completed by Eric Cantu Remodeling in the Preston Hollow neighborhood.
The image highlights the transition from the painted brick wall of the main residence to the white horizontal lap siding of the new garage structure. An exterior entry door is set into the addition wall beneath the roof overhang, illuminated by a black wall-mount light fixture.
Along the concrete walkway, a newly installed mini-split heat pump outdoor unit sits adjacent to the brick wall, complete with electrical disconnect switches and line set covers running up to the soffit to handle climate control for the new space.
30