
Search results for "Garage apartment" in Home Design Ideas

 HANÁK NÁBYTEK
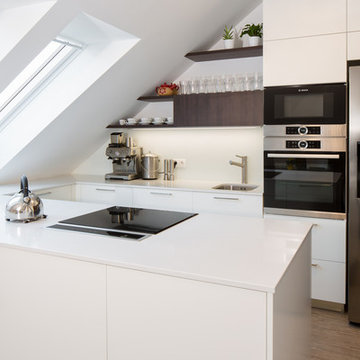
Inspiration for a mid-sized contemporary u-shaped medium tone wood floor and brown floor open concept kitchen remodel in Other with an undermount sink, flat-panel cabinets, white cabinets, granite countertops, white backsplash, glass sheet backsplash, a peninsula and stainless steel appliances

Find the right local pro for your project
 Verdant Studio

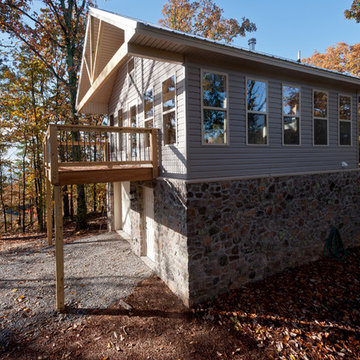
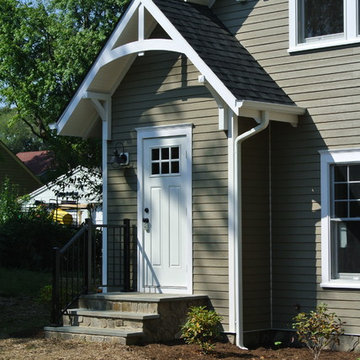
Small arts and crafts gray two-story mixed siding exterior home photo in Atlanta with a shingle roof
 Verdant Studio
Small craftsman gray two-story mixed siding exterior home idea in Atlanta with a shingle roof
 SkyWest Builders
Tre Dunham
Design by Donna Osborn
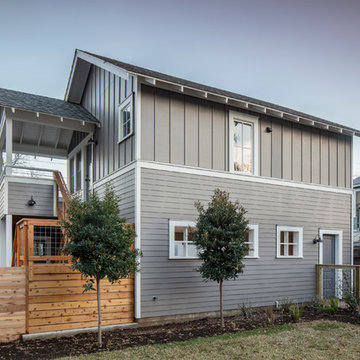
Small craftsman multicolored two-story mixed siding gable roof idea in Austin
Small craftsman multicolored two-story mixed siding gable roof idea in Austin


Sponsored
Columbus, OH

Wannemacher Interiors
Customized Award-Winning Interior Design Solutions in Franklin Cnty OH
 The Rockaway Company
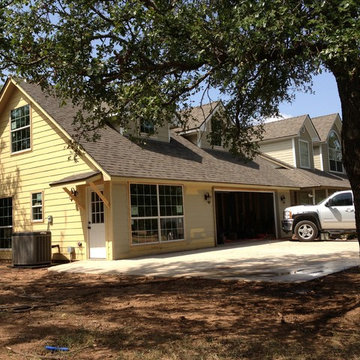
This was a complete add on to the existing house. Two car garage with a small apartment and loft that is an art studio and game room.
Inspiration for a large timeless detached two-car garage workshop remodel in Dallas
Inspiration for a large timeless detached two-car garage workshop remodel in Dallas
 Riehl Quality Storage Barns LLC

30x45 Two Story Garage/Apartment, Three Bay Garage, Upper and Lower Level Living Areas
Example of a large classic shed design in Philadelphia
Example of a large classic shed design in Philadelphia
 AKJ Architects LLC
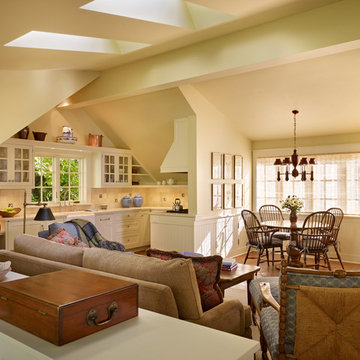
View of the traditionally detailed renovated kitchen, living, and dining areas.
Benjamin Benschneider
Elegant living room photo in Seattle
Elegant living room photo in Seattle
 Gill Design Co.
Garrett Buell
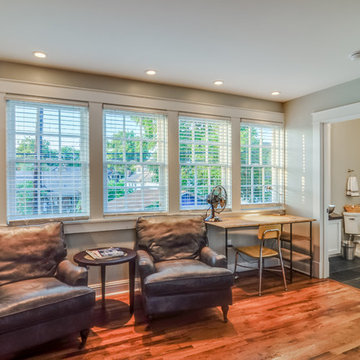
Inspiration for a small craftsman open concept medium tone wood floor living room remodel in Nashville with gray walls
Inspiration for a small craftsman open concept medium tone wood floor living room remodel in Nashville with gray walls
 Troy Chagnon
This is a two car garage with an apartment above on the second floor. It also has a pergola with tapered columns and stone pillars in the side yard. The exterior is finished with Azek trim boards, Anderson 400 double hung windows and James Hardie pre-finished cement board siding.


 DK Homes

This stand-alone condominium takes a bold step with dark, modern farmhouse exterior features. Once again, the details of this stand alone condominium are where this custom design stands out; from custom trim to beautiful ceiling treatments and careful consideration for how the spaces interact. The exterior of the home is detailed with dark horizontal siding, vinyl board and batten, black windows, black asphalt shingles and accent metal roofing. Our design intent behind these stand-alone condominiums is to bring the maintenance free lifestyle with a space that feels like your own.

 Vertebrae Art and Architecture
Art Gray
Small trendy master concrete floor and gray floor bedroom photo in Los Angeles with gray walls and no fireplace
Small trendy master concrete floor and gray floor bedroom photo in Los Angeles with gray walls and no fireplace

Sponsored
Columbus, OH

Hope Restoration & General Contracting
Columbus Design-Build, Kitchen & Bath Remodeling, Historic Renovations

 InFocus Designs
Inspiration for a mid-sized transitional red three-story brick exterior home remodel in Chicago



 Pearl Remodeling
Garage and patio remodeling, turning a 2 car garage and a driveway into an amazing retreat in Los Angeles
Inspiration for a mid-sized contemporary detached two-car garage workshop remodel in Los Angeles
Inspiration for a mid-sized contemporary detached two-car garage workshop remodel in Los Angeles
10