
Search results for "Garage apartment" in Home Design Ideas
 Lightning Construction & Design
Barak Svisa


Bathroom - mid-sized farmhouse white tile porcelain tile and black floor bathroom idea in Los Angeles with a two-piece toilet and white walls
Bathroom - mid-sized farmhouse white tile porcelain tile and black floor bathroom idea in Los Angeles with a two-piece toilet and white walls
 Lightning Construction & Design
Barak Svisa

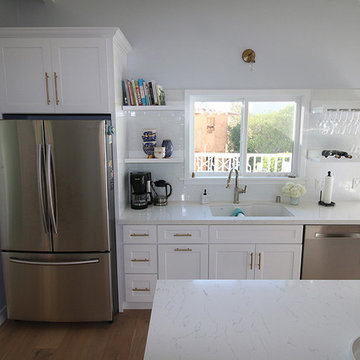
Open concept kitchen - large farmhouse single-wall dark wood floor and brown floor open concept kitchen idea in Los Angeles with shaker cabinets, white cabinets, an island, an undermount sink, quartzite countertops, white backsplash, subway tile backsplash and stainless steel appliances
Open concept kitchen - large farmhouse single-wall dark wood floor and brown floor open concept kitchen idea in Los Angeles with shaker cabinets, white cabinets, an island, an undermount sink, quartzite countertops, white backsplash, subway tile backsplash and stainless steel appliances
 User


UserNew two story two car garage apartment designed to complement a 1924 bungalow. The first floor area has room for two cars and under porch storage. The second floor cottage has one bedroom and one bath.
Find the right local pro for your project
 Gill Design Co.
Garrett Buell

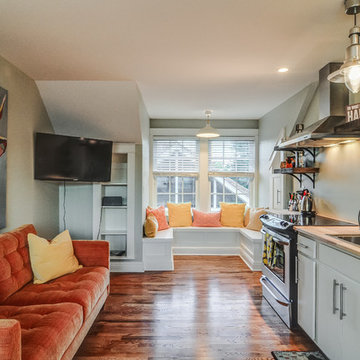
Inspiration for a small craftsman single-wall medium tone wood floor open concept kitchen remodel in Nashville with a double-bowl sink, flat-panel cabinets, white cabinets, wood countertops and stainless steel appliances
Inspiration for a small craftsman single-wall medium tone wood floor open concept kitchen remodel in Nashville with a double-bowl sink, flat-panel cabinets, white cabinets, wood countertops and stainless steel appliances

 Mosier Luxury Homes
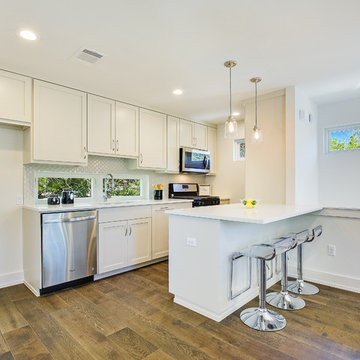
Example of a mid-sized 1960s single-wall medium tone wood floor and brown floor open concept kitchen design in Austin with an undermount sink, shaker cabinets, white cabinets, white backsplash, stainless steel appliances and an island

Sponsored
Columbus, OH

Wannemacher Interiors
Customized Award-Winning Interior Design Solutions in Franklin Cnty OH
 Modern & Contemporary Interior Design

This master bedroom began as a workshop at the back of the garage with suspended ceilings and a tiny toilet room.
Opening up the ceiling, transforming the bathroom and adding a 4 poster bed and crystal chandelier makes this a great rental suite.
It has a seating area, a walk in dressing room and a good sized shower and bathroom.
The theme was glamorizing coming up to camp in Maine, like glamping, but in a waterfront property.
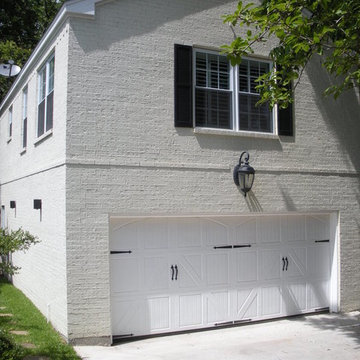


 Overhead Door Company of Texarkana ™
Example of a mid-sized minimalist attached two-car carport design in Orange County

 Kraft Custom Construction
The homeowner of this old, detached garage wanted to create a functional living space with a kitchen, bathroom and second-story bedroom, while still maintaining a functional garage space. We salvaged hickory wood for the floors and built custom fir cabinets in the kitchen with patchwork tile backsplash and energy efficient appliances. As a historical home but without historical requirements, we had fun blending era-specific elements like traditional wood windows, French doors, and wood garage doors with modern elements like solar panels on the roof and accent lighting in the stair risers. In preparation for the next phase of construction (a full kitchen remodel and addition to the main house), we connected the plumbing between the main house and carriage house to make the project more cost-effective. We also built a new gate with custom stonework to match the trellis, expanded the patio between the main house and garage, and installed a gas fire pit to seamlessly tie the structures together and provide a year-round outdoor living space.

 Sheds Unlimited LLC

Two Car Garage with Apartment Space in MA. Built by Sheds Unlimited and featuring a shed dormer in the back and an a frame dormer in the front.
Elegant two-car garage photo in Other
Elegant two-car garage photo in Other

Sponsored
Columbus, OH

Hope Restoration & General Contracting
Columbus Design-Build, Kitchen & Bath Remodeling, Historic Renovations
 Affordable Garage Doors & Openers LLC
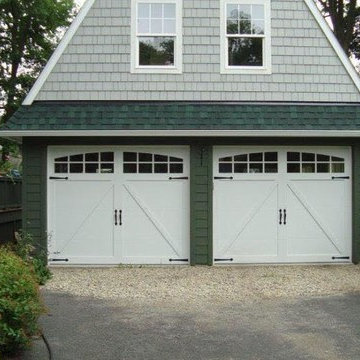
Inspiration for a mid-sized cottage detached two-car garage remodel in Jacksonville
 514 Design, Inc.
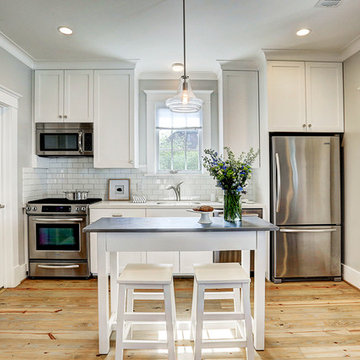
Inspiration for a small transitional single-wall light wood floor and brown floor open concept kitchen remodel in Houston with an undermount sink, shaker cabinets, white cabinets, white backsplash, subway tile backsplash, stainless steel appliances and an island
 Gill Design Co.
Garrett Buell
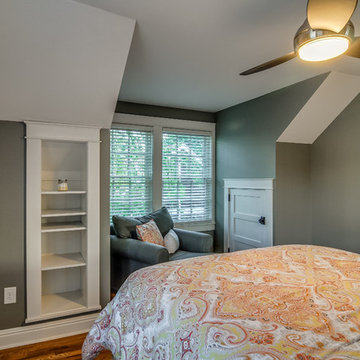
Bedroom - small craftsman guest medium tone wood floor bedroom idea in Nashville with gray walls
Bedroom - small craftsman guest medium tone wood floor bedroom idea in Nashville with gray walls

Sponsored
Columbus, OH
Wannemacher Interiors
Customized Award-Winning Interior Design Solutions in Franklin Cnty OH
 Town & Country Remodeling

3-car garage by Town & Country Remodeling with an elegant & spacious full 2 bedroom apartment above, that we built in Loudoun County VA
Garage - large detached three-car garage idea in DC Metro
Garage - large detached three-car garage idea in DC Metro

7