
Search results for "Garage apartment" in Home Design Ideas


 SkyWest Builders
Tre Dunham
Design by Donna Oborn
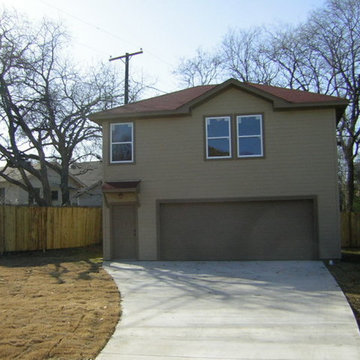

Inspiration for a small craftsman multicolored two-story mixed siding gable roof remodel in Austin
Inspiration for a small craftsman multicolored two-story mixed siding gable roof remodel in Austin

Find the right local pro for your project
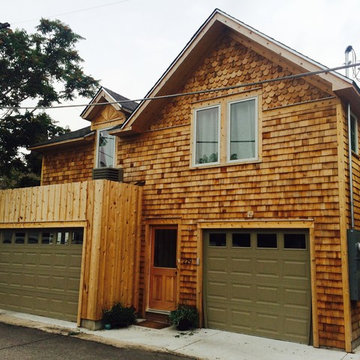
 StudioHOFF Architecture
Garage pop top & addition into a three car garage and apartment above.
Inspiration for a small craftsman brown two-story wood gable roof remodel in Denver
Inspiration for a small craftsman brown two-story wood gable roof remodel in Denver
 Troy Chagnon
This is a two car garage with an apartment above on the second floor. It also has a pergola with tapered columns and stone pillars in the side yard. The exterior is finished with Azek trim boards, Anderson 400 double hung windows and James Hardie pre-finished cement board siding.


 Town & Country Remodeling
2 car garage / work shop by Town & Country Remodeling, we designed & built in Leesburg VA. And we hand-made the English carriage house style cedar & knotty spruce shop doors

Sponsored
Columbus, OH

Hope Restoration & General Contracting
Columbus Design-Build, Kitchen & Bath Remodeling, Historic Renovations
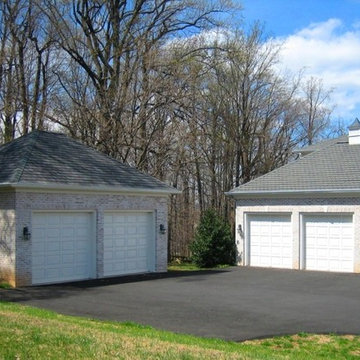 Town & Country Remodeling
2 car garage by Town & Country Remodeling with brick on 4 sides, that we built in Loudoun County VA. And we matched the main house's brick & trim elements to a tee
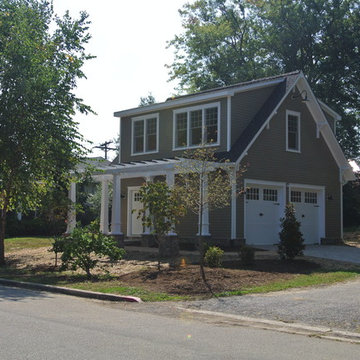 Troy Chagnon
This is a two car garage with an apartment above on the second floor. It also has a pergola with tapered columns and stone pillars in the side yard. The exterior is finished with Azek trim boards, Anderson 400 double hung windows and James Hardie pre-finished cement board siding.


 User
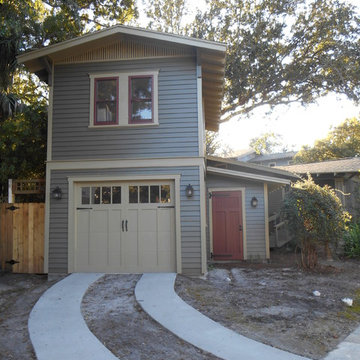
UserThe steel over head door is faced to resemble a carriage house
Example of a small classic gray two-story wood gable roof design in Tampa
Example of a small classic gray two-story wood gable roof design in Tampa
 SkyWest Builders
Tre Dunham
Design by Donna Osborn
Small arts and crafts multicolored two-story mixed siding gable roof photo in Austin
Small arts and crafts multicolored two-story mixed siding gable roof photo in Austin


 Nicola's Home

Inspiration for a coastal gray two-story wood house exterior remodel in Portland Maine with a hip roof and a shingle roof
 Fox Construction, LLC
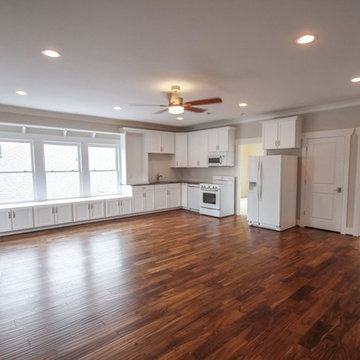
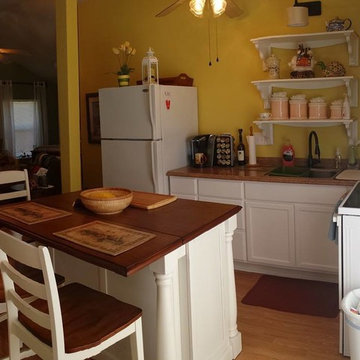
This space is above the garage. It was used for storage and had no existing walls, electrical, plumbing, etc...
Garage - large transitional detached two-car garage idea in Houston
Garage - large transitional detached two-car garage idea in Houston
 Sheds Unlimited LLC

A Two Car Garage with Space on the second floor for an Apartment. A garage with apartment space can give you both living space and storage space at the same time.
 Mosier Luxury Homes
Shutterbug Studios Photography

Inspiration for a mid-sized mid-century modern white two-story stucco house exterior remodel in Austin with a shed roof
Inspiration for a mid-sized mid-century modern white two-story stucco house exterior remodel in Austin with a shed roof

Sponsored
Columbus, OH
Hope Restoration & General Contracting
Columbus Design-Build, Kitchen & Bath Remodeling, Historic Renovations
 User
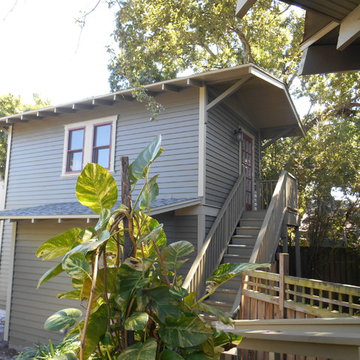
UserRear exterior stairs lead to the second floor apartment
Small craftsman gray two-story wood gable roof idea in Tampa
Small craftsman gray two-story wood gable roof idea in Tampa
 514 Design, Inc.
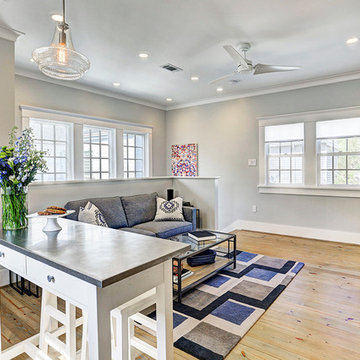
Example of a mid-sized transitional open concept light wood floor and brown floor living room design in Houston with gray walls, no fireplace and a wall-mounted tv

 Kimberly S. DuBose, Residential Design
Originally a concrete pad for parking a car, the floor has been transformed into a "work of art"... an original design, hand painted, and finished with a clear-coat, industrial epoxy finish. This space serves multiple purposes - an inviting entry, it also serves the owner with an area for exercise, yoga, and meditation, as well as storage space.
6