
Search results for "Garage apartment" in Home Design Ideas
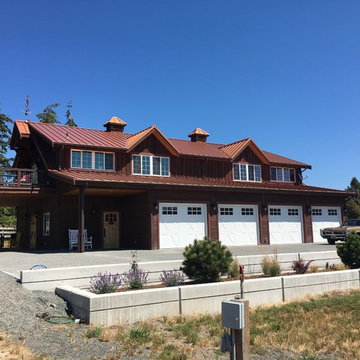

 Noble Architects, LLC
Example of an arts and crafts white two-story concrete fiberboard exterior home design in Nashville with a mixed material roof
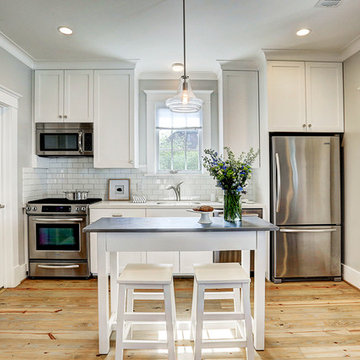
 514 Design, Inc.
Inspiration for a small transitional single-wall light wood floor and brown floor open concept kitchen remodel in Houston with an undermount sink, shaker cabinets, white cabinets, white backsplash, subway tile backsplash, stainless steel appliances and an island
Find the right local pro for your project

 Neuhoff Custom Builders
Three Bay Garage with Apartment Suite, Hardy Plank Siding, Asphalt Slate Style Roof, Capitals Windows with Pediments
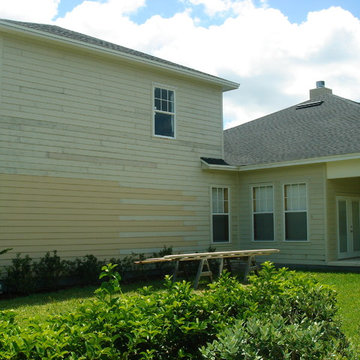
Example of a mid-sized transitional beige two-story vinyl gable roof design in Raleigh
Example of a mid-sized transitional beige two-story vinyl gable roof design in Raleigh
 Lightning Construction & Design
Barak Svisa
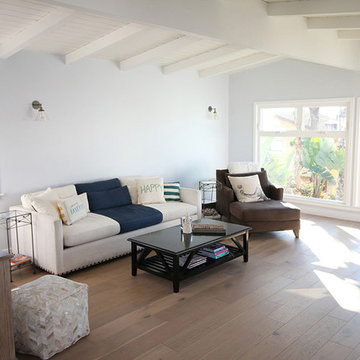
Example of a mid-sized transitional enclosed light wood floor and brown floor living room design in Los Angeles with gray walls and no fireplace
Example of a mid-sized transitional enclosed light wood floor and brown floor living room design in Los Angeles with gray walls and no fireplace
 Cuppett Kilpatrick Architecture + Interior Design
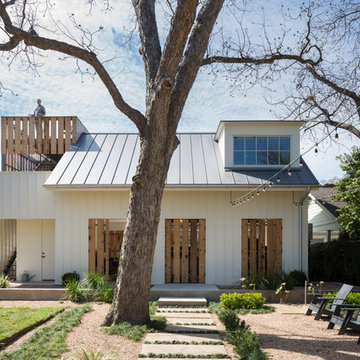
Board and Batten siding is mimicked in pattern of cedar fencing to create open screens and gates; photo Whit Preston
Home design - transitional home design idea in Austin
Home design - transitional home design idea in Austin
 Virginia Tradition Builders LLC
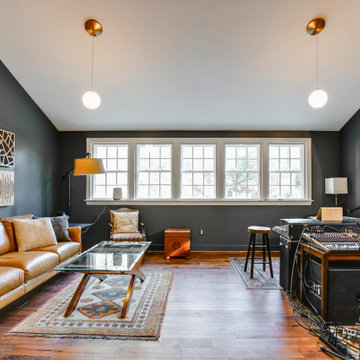
The second-floor living space of this garage apartment features rich hardwood flooring, dark painted walls for a modern feel, and ample natural light from a wall of windows. The open layout allows flexibility for living, working, or music rehearsals, creating a versatile retreat above the garage.


 Pamela Sandall Design
Clarified Studios

Inspiration for a mid-sized mediterranean open concept terra-cotta tile and beige floor family room remodel in Los Angeles with a bar, beige walls, a media wall and no fireplace
Inspiration for a mid-sized mediterranean open concept terra-cotta tile and beige floor family room remodel in Los Angeles with a bar, beige walls, a media wall and no fireplace
 THUNDERhead
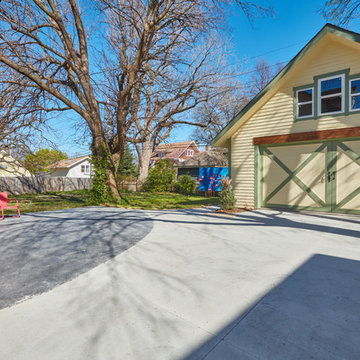
Inspiration for a mid-sized craftsman detached two-car garage workshop remodel in Kansas City


 FabDiggity Inc.
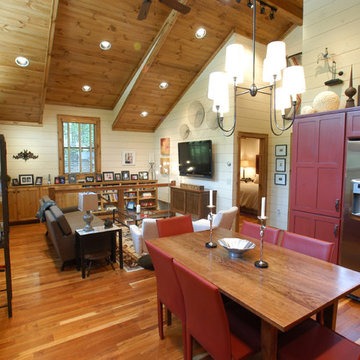

This 400 square foot garage apartment is ideal for a student in college. The goal was to create a space that could function at its best within the small space. The sofa folds down into a bed, the ottomans serve as storage, coffee table and seating. The kitchen drop leaf table pulls double duty as a desk and eating surface. It accommodates two people with ease.

Sponsored
Columbus, OH

Hope Restoration & General Contracting
Columbus Design-Build, Kitchen & Bath Remodeling, Historic Renovations
 Pamela Sandall Design
Clarified Studios

Family room - mid-sized mediterranean open concept terra-cotta tile and beige floor family room idea in Los Angeles with beige walls, a media wall, a bar and no fireplace
Family room - mid-sized mediterranean open concept terra-cotta tile and beige floor family room idea in Los Angeles with beige walls, a media wall, a bar and no fireplace
 User

UserCypress bead board door to the storage shed attached to the garage.

Example of an arts and crafts detached one-car garage design in Tampa
Example of an arts and crafts detached one-car garage design in Tampa
 Lightning Construction & Design
Barak Svisa
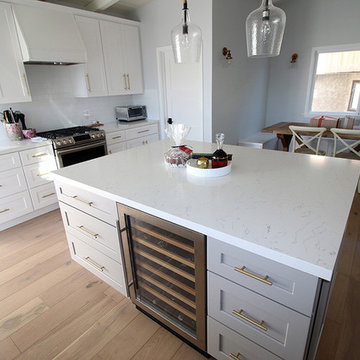
Inspiration for a large farmhouse single-wall dark wood floor and brown floor open concept kitchen remodel in Los Angeles with an undermount sink, shaker cabinets, white cabinets, quartzite countertops, white backsplash, subway tile backsplash, stainless steel appliances and an island
Inspiration for a large farmhouse single-wall dark wood floor and brown floor open concept kitchen remodel in Los Angeles with an undermount sink, shaker cabinets, white cabinets, quartzite countertops, white backsplash, subway tile backsplash, stainless steel appliances and an island
 Barn Pros
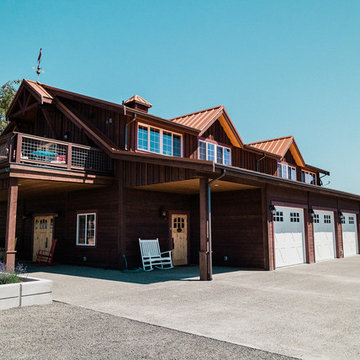
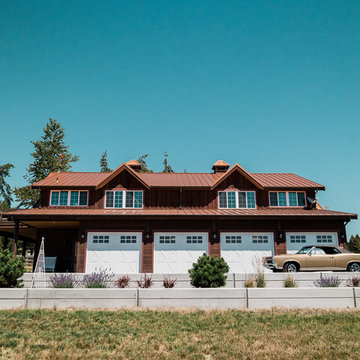

Inspiration for a mid-sized farmhouse brown two-story wood exterior home remodel in Seattle with a metal roof


8