
Search results for "Garage bar" in Home Design Ideas

 Frahm Interiors - Burlington ON
Fraser Hogarth Photography
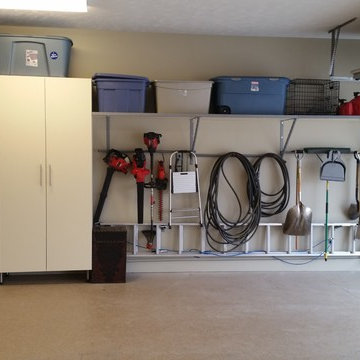
Example of a classic beige floor and medium tone wood floor living room design in Toronto with gray walls
Example of a classic beige floor and medium tone wood floor living room design in Toronto with gray walls

Find the right local pro for your project
 Closet Factory

Customized wine racks, a beer fridge and a humidor accent this ultra-modern addition to a man cave.
Small beach style single-wall wet bar photo in Miami with dark wood cabinets
Small beach style single-wall wet bar photo in Miami with dark wood cabinets
 Nicole Arnold Interiors

Every man's dream!
Inspiration for an industrial attached garage workshop remodel in Dallas
Inspiration for an industrial attached garage workshop remodel in Dallas
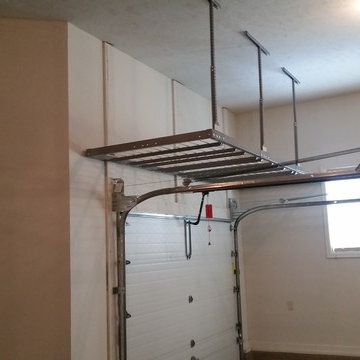
 Monkey Bar Storage Solutions
Inspiration for a large contemporary attached two-car garage remodel in Omaha
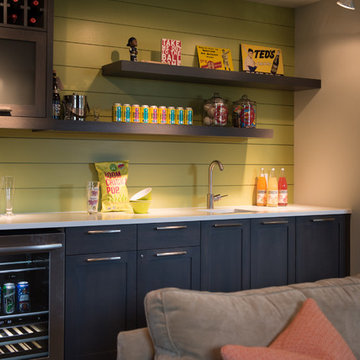
 KASA Interior Design
Scott Amundson Photography
Inspiration for a 1960s single-wall wet bar remodel in Minneapolis with an undermount sink, shaker cabinets, black cabinets, gray backsplash and white countertops
Inspiration for a 1960s single-wall wet bar remodel in Minneapolis with an undermount sink, shaker cabinets, black cabinets, gray backsplash and white countertops



 Jeanete Biasotti
Eat-in kitchen - small coastal u-shaped light wood floor and brown floor eat-in kitchen idea in San Diego with an undermount sink, shaker cabinets, gray cabinets, granite countertops, multicolored backsplash, matchstick tile backsplash, stainless steel appliances and a peninsula

 Nar Design Group
Unique design details found throughout this kitchen bridge the gaps between classic, modern, industrial, and eclectic. Rare and intricate combinations of tile, wood, steel, aluminum, and Dekton create a comfortable large kitchen with harmonious balance. Classic white cabinets with stainless steel toe kick are contrasted by the large walnut island with a taller coordinating toe. Floating in complete disguise is the 1.2 cm ultra thin countertop by Dekton rarely seen in a classic kitchen application. Walnut shelves float on the white stamped tin patterned tile and are grounded with the industrial stainless tambour appliance garage. The 3" thick floating bistro bar top by Dekton cantelivers nearly three feet with minimal visual support giving ample knee space to those who lounge at the table. The two island kitchen with an eating bar and breakfast table solved every design dilemma a large long kitchen space can have. Functional spatial design combined with unique material selections and applications makes this kitchen truly the heART of the home!
Photo Credit: Fred Donham-Photographerlink
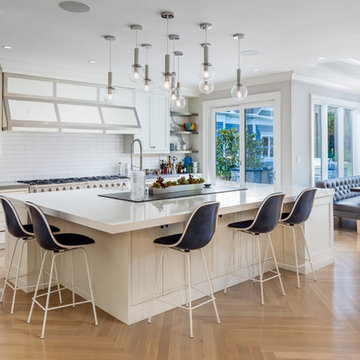
 My Boys Contracting
This kitchen is a dream! Double ovens and a view! Breakfast nook.
Large transitional medium tone wood floor and brown floor kitchen photo in New York with an island, a farmhouse sink, recessed-panel cabinets, white cabinets, quartz countertops, white backsplash, subway tile backsplash and stainless steel appliances
Large transitional medium tone wood floor and brown floor kitchen photo in New York with an island, a farmhouse sink, recessed-panel cabinets, white cabinets, quartz countertops, white backsplash, subway tile backsplash and stainless steel appliances
 Blank and Cables

Highlighting this Sonoma County estate’s natural textures and colors, this wood and steel spiral staircase with floating catwalk adds an open and airy lofted touch to this beautiful rustic space. Reclaimed wood accents throughout the home, a pivoting garage window to open the dining room to the outdoors, and custom light fixtures complete this home’s modern country feel.
 Rainey Richardson Interiors

Patio kitchen - large coastal backyard patio kitchen idea in Houston with decking and a roof extension

Sponsored
Columbus, OH

HomeCraft Remodeling
Custom Craftsmanship & Build Solutions in Franklin County, Ohio

 Lars Remodeling & Design
The goal for this Point Loma home was to transform it from the adorable beach bungalow it already was by expanding its footprint and giving it distinctive Craftsman characteristics while achieving a comfortable, modern aesthetic inside that perfectly caters to the active young family who lives here. By extending and reconfiguring the front portion of the home, we were able to not only add significant square footage, but create much needed usable space for a home office and comfortable family living room that flows directly into a large, open plan kitchen and dining area. A custom built-in entertainment center accented with shiplap is the focal point for the living room and the light color of the walls are perfect with the natural light that floods the space, courtesy of strategically placed windows and skylights. The kitchen was redone to feel modern and accommodate the homeowners busy lifestyle and love of entertaining. Beautiful white kitchen cabinetry sets the stage for a large island that packs a pop of color in a gorgeous teal hue. A Sub-Zero classic side by side refrigerator and Jenn-Air cooktop, steam oven, and wall oven provide the power in this kitchen while a white subway tile backsplash in a sophisticated herringbone pattern, gold pulls and stunning pendant lighting add the perfect design details. Another great addition to this project is the use of space to create separate wine and coffee bars on either side of the doorway. A large wine refrigerator is offset by beautiful natural wood floating shelves to store wine glasses and house a healthy Bourbon collection. The coffee bar is the perfect first top in the morning with a coffee maker and floating shelves to store coffee and cups. Luxury Vinyl Plank (LVP) flooring was selected for use throughout the home, offering the warm feel of hardwood, with the benefits of being waterproof and nearly indestructible - two key factors with young kids!
For the exterior of the home, it was important to capture classic Craftsman elements including the post and rock detail, wood siding, eves, and trimming around windows and doors. We think the porch is one of the cutest in San Diego and the custom wood door truly ties the look and feel of this beautiful home together.
 Collaborative Design Group-Architects & Interiors

A large game room / bar with tall exposed ceilings and industrial lighting. Wood and brick accent walls with glass garage door.
Inspiration for an industrial concrete floor and brown floor home bar remodel in Houston with open cabinets, dark wood cabinets and brick backsplash
Inspiration for an industrial concrete floor and brown floor home bar remodel in Houston with open cabinets, dark wood cabinets and brick backsplash
 Cedarbrook Outdoor Design/Build

Patio kitchen - large transitional backyard concrete patio kitchen idea in Baltimore with a pergola


 Interiors For Modern Living
Photography by: Bob Jansons H&H Productions

Eat-in kitchen - large contemporary galley bamboo floor eat-in kitchen idea in San Francisco with an undermount sink, flat-panel cabinets, white cabinets, stainless steel appliances, an island and quartzite countertops
Eat-in kitchen - large contemporary galley bamboo floor eat-in kitchen idea in San Francisco with an undermount sink, flat-panel cabinets, white cabinets, stainless steel appliances, an island and quartzite countertops

 Crown Cabinets
Blakely Photography
Elegant galley kitchen photo in Salt Lake City with a double-bowl sink, shaker cabinets, white cabinets, white backsplash, subway tile backsplash and stainless steel appliances
Elegant galley kitchen photo in Salt Lake City with a double-bowl sink, shaker cabinets, white cabinets, white backsplash, subway tile backsplash and stainless steel appliances
 Statements in Stone INC of chicagoland

Example of a mid-sized classic backyard stamped concrete patio kitchen design in Chicago with no cover
20