
Search results for "Garage baseboards" in Home Design Ideas


 Pop N Son Epoxy
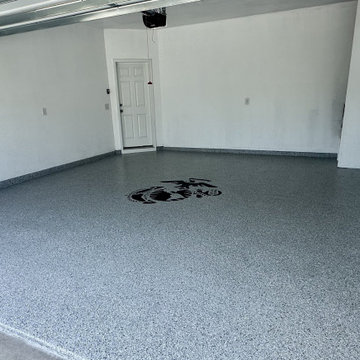
This clean and functional two-car garage features a durable grey speckled epoxy flake floor finish complete with a custom black military emblem inlay. The space is finished with bright white painted drywall, matching baseboards, and a simple white paneled entry door.
Find the right local pro for your project

 Cindy Hayes
Example of a large beach style open concept light wood floor and beige floor family room design in Providence with beige walls, a standard fireplace and no tv

 Margot Hartford Photography
Photo: Margot Hartford © 2015 Houzz
Inspiration for a contemporary powder room remodel in San Francisco
Inspiration for a contemporary powder room remodel in San Francisco

Example of a transitional l-shaped medium tone wood floor open concept kitchen design in Charleston with a farmhouse sink, shaker cabinets, white cabinets, gray backsplash, subway tile backsplash, stainless steel appliances and an island

 Arete European Kitchens
Midcentury modern remodel project featuring German-made LEICHT textured walnut cabinetry and integrated appliances.
Cabinetry design and installation by Arete Kitchens. Architecture by Webber + Studio, Architects.
©Archer Shot Photography.

Sponsored
Plain City, OH

The Creative Kitchen Company
Columbus Area Kitchen Remodeling and Refacing Professional

 Riverside Builders, Inc.
Example of a mid-sized classic freestanding desk medium tone wood floor and brown floor craft room design in Sacramento with beige walls

 ADU Specialist Bay Area
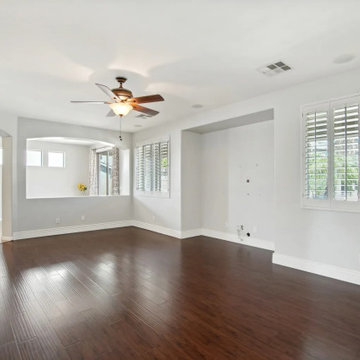
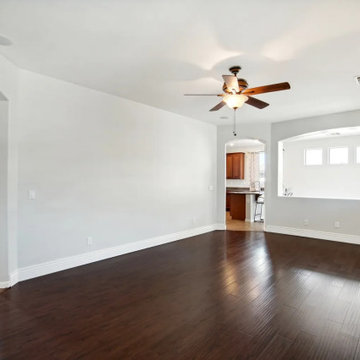
In this Alameda garage conversion project, we transformed your old garage into a beautiful, open living area. First, we knocked down the unnecessary walls to create a spacious, flowing layout. The new dark hardwood floors bring warmth, while recessed lighting and large energy-efficient windows with plantation shutters keep it bright. We added custom wall niches, a recessed TV mount, and integrated ceiling speakers for a modern touch. Our team of Alameda garage conversion contractors took care of every detail, from the smooth drywall finishes to the elegant tray ceiling accents and wide baseboards.
Alameda Garage Conversion - https://www.aduspecialistbayarea.com/garage-conversion/alameda/
 Leak Star Advanced Leak Detection
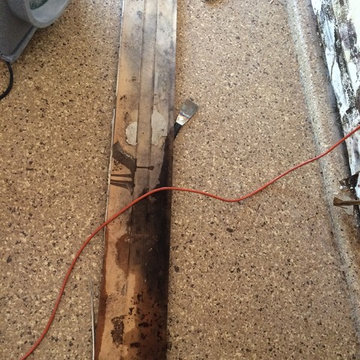
While looking for water filtration system, water heater was found to be leaking. No visible issues were present. Baseboards in garage were removed, exposing mold damage.
 ADU Specialist Bay Area
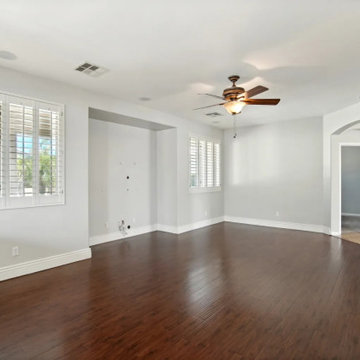
In this Alameda garage conversion project, we transformed your old garage into a beautiful, open living area. First, we knocked down the unnecessary walls to create a spacious, flowing layout. The new dark hardwood floors bring warmth, while recessed lighting and large energy-efficient windows with plantation shutters keep it bright. We added custom wall niches, a recessed TV mount, and integrated ceiling speakers for a modern touch. Our team of Alameda garage conversion contractors took care of every detail, from the smooth drywall finishes to the elegant tray ceiling accents and wide baseboards.
Alameda Garage Conversion - https://www.aduspecialistbayarea.com/garage-conversion/alameda/

 Tailored Living of Princeton
Inspiration for a large contemporary attached three-car garage remodel in Philadelphia

Sponsored
Columbus, OH

Hope Restoration & General Contracting
Columbus Design-Build, Kitchen & Bath Remodeling, Historic Renovations
 ADU Specialist Bay Area
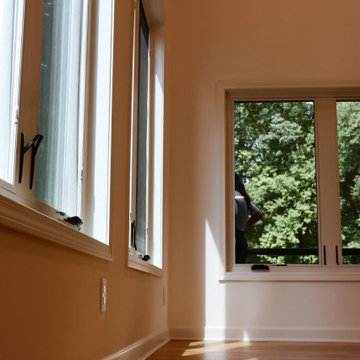
In this Alameda garage conversion project, we transformed your old garage into a beautiful, open living area. First, we knocked down the unnecessary walls to create a spacious, flowing layout. The new dark hardwood floors bring warmth, while recessed lighting and large energy-efficient windows with plantation shutters keep it bright. We added custom wall niches, a recessed TV mount, and integrated ceiling speakers for a modern touch. Our team of Alameda garage conversion contractors took care of every detail, from the smooth drywall finishes to the elegant tray ceiling accents and wide baseboards.
Alameda Garage Conversion - https://www.aduspecialistbayarea.com/garage-conversion/alameda/
 Pittenger Family Construction
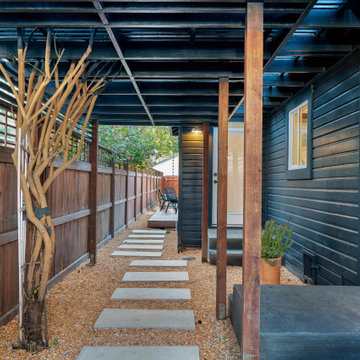
Sunlit interior with light hardwood floors, crisp white trim and baseboards, and tall windows framing the tree canopy. The bright, open room works as an art studio or living space.
 Riverside Builders, Inc.
Example of a mid-sized arts and crafts blue one-story wood and board and batten gable roof design in Sacramento with a shingle roof and a gray roof

 Rostrata Builders, Inc.
Example of a large mountain style beige one-story stone gable roof design in Austin

Sponsored
Columbus, OH

Wannemacher Interiors
Customized Award-Winning Interior Design Solutions in Franklin Cnty OH

 STOR-X Organizing Systems - Edmonton
Mudroom - mid-sized transitional mudroom idea in Edmonton with gray walls and a brown front door

 JayMarc Homes
The basement hallway of the Mozart floor plan. Garage door access.
Example of a mid-sized transitional medium tone wood floor hallway design in Seattle with gray walls
Example of a mid-sized transitional medium tone wood floor hallway design in Seattle with gray walls

 TKS Design Group
Free ebook, Creating the Ideal Kitchen. DOWNLOAD NOW
The new galley style configuration features a simple work triangle of a Kitchenaid refrigerator, Wolf range and Elkay sink. With plenty of the seating nearby, we opted to utilize the back of the island for storage. In addition, the two tall cabinets flanking the opening of the breakfast room feature additional pantry storage. An appliance garage to the left of the range features roll out shelves.
The tall cabinets and wall cabinets feature simple white shaker doors while the base cabinets and island are Benjamin Moore “Hale Navy”. Hanstone Campina quartz countertops, walnut accents and gold hardware and lighting make for a stylish and up-to-date feeling space.
The backsplash is a 5" Natural Stone hex. Faucet is a Litze by Brizo in Brilliant Luxe Gold. Hardware is It Pull from Atlas in Vintage Brass and Lighting was purchased by the owner from Schoolhouse Electric.
Designed by: Susan Klimala, CKBD
Photography by: LOMA Studios
For more information on kitchen and bath design ideas go to: www.kitchenstudio-ge.com
24