
Search results for "Garage baseboards" in Home Design Ideas

 Anders Lasater Architects
Architecture by Anders Lasater Architects. Interior Design and Landscape Design by Exotica Design Group. Photos by Jeri Koegel.
Inspiration for a large 1950s bamboo floor front door remodel in Orange County with a medium wood front door
Inspiration for a large 1950s bamboo floor front door remodel in Orange County with a medium wood front door

 Gonyea Custom Homes
Details like shingle siding, stone wainscoting, a shuttered window, and barn door details on the garage add timeless charm to this beautiful cottage style rambler in Minnetonka, MN. Photography by Spacecrafting

 514 Design, Inc.
Inspiration for a mid-sized transitional open concept light wood floor and brown floor living room remodel in Houston with gray walls, no fireplace and a wall-mounted tv
Find the right local pro for your project

 MGM Builders
Rustic and modern design elements complement one another in this 2,480 sq. ft. three bedroom, two and a half bath custom modern farmhouse. Abundant natural light and face nailed wide plank white pine floors carry throughout the entire home along with plenty of built-in storage, a stunning white kitchen, and cozy brick fireplace.
Photos by Tessa Manning

Example of a minimalist open concept light wood floor and beige floor living room design in New York with white walls

 Phoebe Howard
Tria Giovan
Patio - mid-sized transitional patio idea in Jacksonville with a roof extension and a fireplace
Patio - mid-sized transitional patio idea in Jacksonville with a roof extension and a fireplace

 Bonaventura Architect
Please see this Award Winning project in the October 2014 issue of New York Cottages & Gardens Magazine: NYC&G
http://www.cottages-gardens.com/New-York-Cottages-Gardens/October-2014/NYCG-Innovation-in-Design-Winners-Kitchen-Design/
It was also featured in a Houzz Tour:
Houzz Tour: Loving the Old and New in an 1880s Brooklyn Row House
http://www.houzz.com/ideabooks/29691278/list/houzz-tour-loving-the-old-and-new-in-an-1880s-brooklyn-row-house
Photo Credit: Hulya Kolabas

Sponsored
Plain City, OH

The Creative Kitchen Company
Columbus Area Kitchen Remodeling and Refacing Professional


 Forina Design & Co.
Family room - transitional dark wood floor family room idea in New York with white walls, a standard fireplace, a wood fireplace surround and a wall-mounted tv

 Laura of Pembroke
Modern farmhouse mudroom with cubbies, shiplap walls, and a barn door into the laundry room.
Inspiration for a mid-sized cottage dark wood floor mudroom remodel in Cleveland with white walls and a dark wood front door
Inspiration for a mid-sized cottage dark wood floor mudroom remodel in Cleveland with white walls and a dark wood front door

 Riverside Builders, Inc.
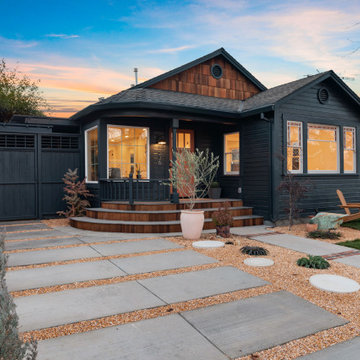
Inspiration for a mid-sized craftsman blue one-story wood and board and batten gable roof remodel in Sacramento with a shingle roof and a gray roof

 Tailored Closet and Premier Garage of Central NJ
Custom trim, crown, and baseboard molding all wraps around the entire room.
Elegant closet photo in New York
Elegant closet photo in New York




 Knickerbocker By Design
Susan Scott
Inspiration for a mid-sized transitional wooden straight wood railing staircase remodel in New York with painted risers
Inspiration for a mid-sized transitional wooden straight wood railing staircase remodel in New York with painted risers

 Jessica Koltun Home
Coastal contemporary finishes and furniture designed by Interior Designer and Realtor Jessica Koltun in Dallas, TX. #designingdreams
Large beach style open concept light wood floor and brown floor living room photo in Dallas with white walls, a standard fireplace and a tile fireplace
Large beach style open concept light wood floor and brown floor living room photo in Dallas with white walls, a standard fireplace and a tile fireplace


Sponsored
Columbus, OH

Snider & Metcalf Interior Design, LTD
Leading Interior Designers in Columbus, Ohio & Ponte Vedra, Florida


 TotalCare Orlando
Inspiration for a mid-sized rustic freestanding desk dark wood floor and gray floor study room remodel in Orlando with gray walls and no fireplace


27