
Search results for "Garage baseboards" in Home Design Ideas


 Stebnitz Builders, Inc.
This 2,500 square-foot home, combines the an industrial-meets-contemporary gives its owners the perfect place to enjoy their rustic 30- acre property. Its multi-level rectangular shape is covered with corrugated red, black, and gray metal, which is low-maintenance and adds to the industrial feel.
Encased in the metal exterior, are three bedrooms, two bathrooms, a state-of-the-art kitchen, and an aging-in-place suite that is made for the in-laws. This home also boasts two garage doors that open up to a sunroom that brings our clients close nature in the comfort of their own home.
The flooring is polished concrete and the fireplaces are metal. Still, a warm aesthetic abounds with mixed textures of hand-scraped woodwork and quartz and spectacular granite counters. Clean, straight lines, rows of windows, soaring ceilings, and sleek design elements form a one-of-a-kind, 2,500 square-foot home

 Element Design Group
Example of a mid-sized trendy medium tone wood floor and brown floor hallway design in Los Angeles with white walls
Find the right local pro for your project
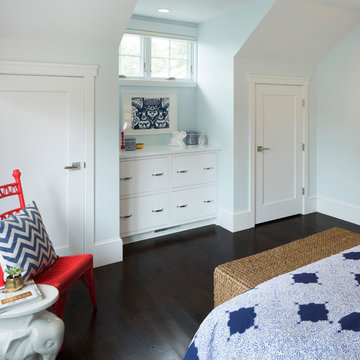
 Lucy Interior Design
Interior Design: Lucy Interior Design
Architect: Kell Architects
Builder: Olin Construction
Photography: SPACECRAFTING
Transitional home design photo in Minneapolis
Transitional home design photo in Minneapolis

 Floor Coverings International of Charleston
Inspiration for a mid-sized timeless wooden straight staircase remodel in Charleston with painted risers


 Countrywide Construction & Design LLC
Mother-in-Law suite over the attached garage provides a full living space. This is the living area.
Small mountain style galley, formal and open concept carpeted, multicolored floor, wood ceiling and wood wall living room photo with raised-panel cabinets, light wood cabinets, laminate countertops, no island, white walls and no tv
Small mountain style galley, formal and open concept carpeted, multicolored floor, wood ceiling and wood wall living room photo with raised-panel cabinets, light wood cabinets, laminate countertops, no island, white walls and no tv




 The Design Connection
Example of a large transitional gender-neutral carpeted and beige floor playroom design with gray walls


 ID.ology Interiors & Design
Front door - small cottage brick floor front door idea with gray walls and a white front door
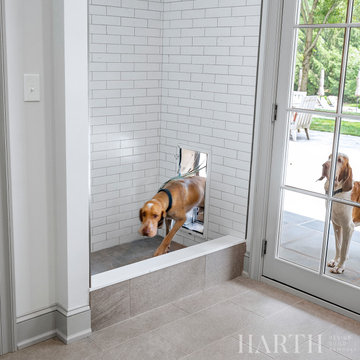
 Harth Builders
Example of a large transitional l-shaped porcelain tile and beige floor dedicated laundry room design in Philadelphia with a farmhouse sink, recessed-panel cabinets, gray cabinets, quartz countertops, white backsplash, subway tile backsplash, white walls, a side-by-side washer/dryer and gray countertops

 Independent Dock & Door
Mid-sized urban freestanding desk carpeted and gray floor study room photo with gray walls

Sponsored
Columbus, OH

Snider & Metcalf Interior Design, LTD
Leading Interior Designers in Columbus, Ohio & Ponte Vedra, Florida

 Tom Grimes Photography
Tom Grimes
Inspiration for a timeless brick floor and red floor hallway remodel in New York
Inspiration for a timeless brick floor and red floor hallway remodel in New York

 Moser Architects PLLC
Example of a mid-sized eclectic look-out white floor basement design in DC Metro with white walls and no fireplace

 Pillar Homes
Builder: Pillar Homes www.pillarhomes.com
Landmark Photography
Example of a beach style dark wood floor entry hall design in Minneapolis with white walls
Example of a beach style dark wood floor entry hall design in Minneapolis with white walls

 MAC Custom Homes
Convenient storage space to grab coozies, etc. on your way out to the lake!
photo by: Jason Hulet

Sponsored
Columbus, OH

Wannemacher Interiors
Customized Award-Winning Interior Design Solutions in Franklin Cnty OH

 Sustainable 9 Design + Build
Example of a transitional dark wood floor dining room design in Minneapolis with brown walls

 Landmark Homes
This grand 2-story home with first-floor owner’s suite includes a 3-car garage with spacious mudroom entry complete with built-in lockers. A stamped concrete walkway leads to the inviting front porch. Double doors open to the foyer with beautiful hardwood flooring that flows throughout the main living areas on the 1st floor. Sophisticated details throughout the home include lofty 10’ ceilings on the first floor and farmhouse door and window trim and baseboard. To the front of the home is the formal dining room featuring craftsman style wainscoting with chair rail and elegant tray ceiling. Decorative wooden beams adorn the ceiling in the kitchen, sitting area, and the breakfast area. The well-appointed kitchen features stainless steel appliances, attractive cabinetry with decorative crown molding, Hanstone countertops with tile backsplash, and an island with Cambria countertop. The breakfast area provides access to the spacious covered patio. A see-thru, stone surround fireplace connects the breakfast area and the airy living room. The owner’s suite, tucked to the back of the home, features a tray ceiling, stylish shiplap accent wall, and an expansive closet with custom shelving. The owner’s bathroom with cathedral ceiling includes a freestanding tub and custom tile shower. Additional rooms include a study with cathedral ceiling and rustic barn wood accent wall and a convenient bonus room for additional flexible living space. The 2nd floor boasts 3 additional bedrooms, 2 full bathrooms, and a loft that overlooks the living room.

 Closet Organizing Systems
This custom garage cabinetry system includes a high gloss red, black, and wire bronze finishes to achieve a modern high end car connoisseur look. The countertops were finished with a Mayan dyed copper metal laminate and all drawer boxes were lined with a black and red speckled vulcanized high impact rubber matting. Some added features include integrated seating bench, personal beverage center, concealed hot/cold water retractable hose reel, and a wet/dry shop vacuum system. The TV was also equipped with its own high gloss surround cabinet with tiered picture frame to further accent the garage colors. The TV cabinet has LED back lighting to make the TV appear as though it is floating in space. Red and Black moulding were added to the upper soffit area to conceal a multi-color LED lighting for added ambiance. To finish things off two car lifts were installed for more "good boy" toys.
Bill Curran/Closet Organizing Systems/Owner & Designer
25