
Search results for "Garden structure" in Home Design Ideas
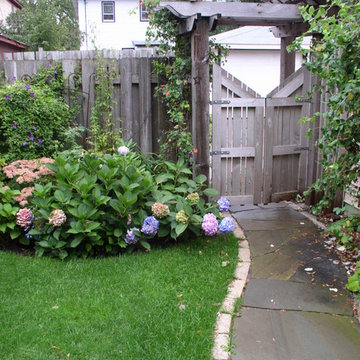
 Dean Bjorkstrand, Inc.
This is an example of a mid-sized contemporary partial sun backyard stone landscaping in Minneapolis for summer.
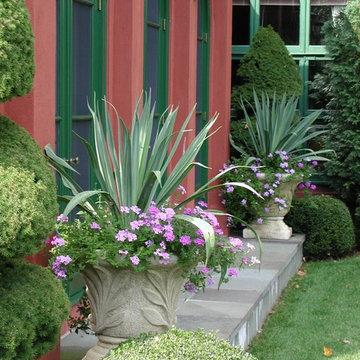

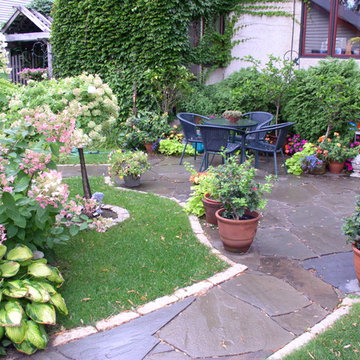 Dean Bjorkstrand, Inc.
Design ideas for a mid-sized contemporary partial sun backyard stone landscaping in Minneapolis for summer.
Find the right local pro for your project
 User
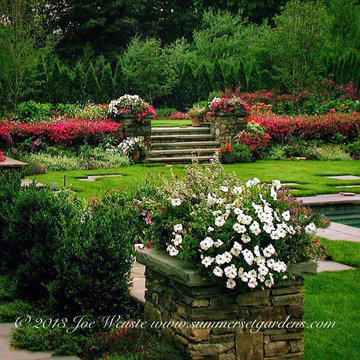
UserA NJ back yard garden design project. Stone walls, piers and formal garden steps give this garden structure. The evergreens in the backround makes the space private. The plantings soften the the masonry work. At the lower right you can catch a glimpse of the swimming pool.
Landscape, garden and swimming pool design and construction services in the NY and NJ areas.
Summerset Gardens Elegant Landscape Design, Fine Workmanship
845-590-7306
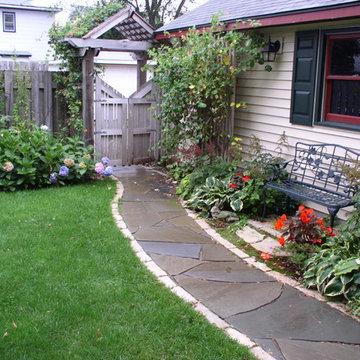 Dean Bjorkstrand, Inc.
This is an example of a mid-sized contemporary partial sun backyard stone landscaping in Minneapolis.
 Dean Bjorkstrand, Inc.
Inspiration for a mid-sized contemporary partial sun backyard stone landscaping in Minneapolis for summer.

 Hursthouse Landscape - Architect, Build, Maintain
Inspiration for a mid-sized traditional full sun front yard decomposed granite landscaping in Chicago for summer.

Sponsored
Columbus, OH

Structural Remodeling
Franklin County's Heavy Timber Specialists | Best of Houzz 2020!
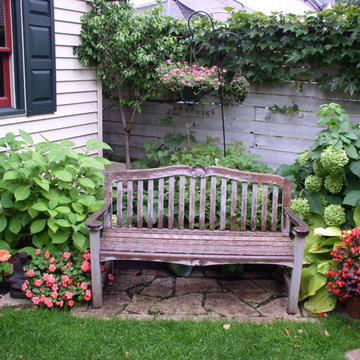 Dean Bjorkstrand, Inc.
Design ideas for a mid-sized contemporary partial sun backyard stone landscaping in Minneapolis for summer.
 Dean Bjorkstrand, Inc.
Photo of a mid-sized contemporary partial sun backyard stone landscaping in Minneapolis for summer.

 Dean Bjorkstrand, Inc.
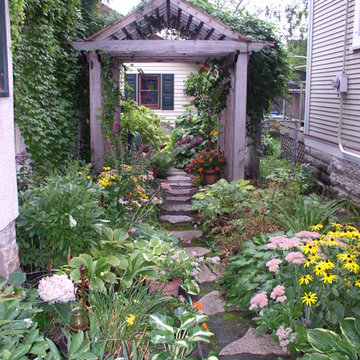
Design ideas for a mid-sized contemporary partial sun backyard stone landscaping in Minneapolis for summer.


 Home & Garden Design, Atlanta - Danna Cain, ASLA

This lush and colorful hillside was once a barren, dry slope full of weeds and briars. We created the river rock stone terraced walls mainly to retain the truckloads of good garden soil that we added so that this hill could be planted successfully. The curved design is very attractive and the rustic style blends well with the log cabin architecture of the house. We also added large boulders nearby. You can see a few to the far right.
Photographer: Danna Cain, Home & Garden Design, Inc.

Sponsored
Columbus, OH
Free consultation for landscape design!

Peabody Landscape Group
Columbus' Reliable Landscape Design & Contracting
 Harold Leidner Landscape Architects
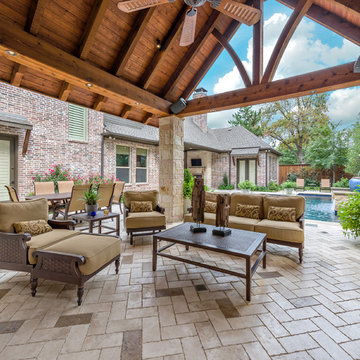
A backyard retreat in Dallas, Texas that features a wonderful outdoor living area and luxury swimming pool. This private oasis features a custom designed covered outdoor living pavilion with exposed timber beams and stone columns. The pavilion also features an BBQ grill, outdoor kitchen and seating area for entertaining the entire family. The luxury swimming pool features a travertine terrace and limestone coping. A backdrop fountain feature with decorative spouts, urns and tile which provides a focal feature and relaxing background noise.
 Ann Brooke Landscape Design

Unpeeled cedar pergola with wisteria, Loll chairs, a custom farmhouse table, and a Wittis stove
Photo by Michael Fredericks
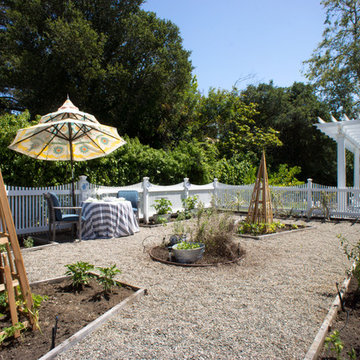
Photo of a large farmhouse partial sun backyard stone formal garden in DC Metro for summer.
Photo of a large farmhouse partial sun backyard stone formal garden in DC Metro for summer.
 Ninzan Studio, LLC

Outdoor shower deck - contemporary side yard outdoor shower deck idea in Tampa with no cover


Sponsored
Columbus, OH
Structural Remodeling
Franklin County's Heavy Timber Specialists | Best of Houzz 2020!

 Marvin
Architect: Portuondo Perotti Architects
Photography: Carlos Domenech
“This is well detailed and consistent inside and out. It is a classic Mediterranean Revival in the Floridian tradition of Mizner.”
This single-family residential home in Gables Estates, Coral Gables, Florida, successfully pays respect to the architecture of the Mediterranean and Renaissance Italian styles. From the use of courtyards to the high level of detailing, this project emphasizes the most picturesque and expressive qualities of these styles. The residence reflects the visions of two of Coral Gables’ first architects, who designed beautiful and timeless architecture in this garden city to become a lasting piece in the landscape. This project not only captures the breathtaking views of Biscayne Bay, but with timeless style and lush landscaping, it creates a centerpiece for the view from the bay to Coral Gables.
The home is designed as a long gallery, with spaces connected by courtyards and public realms. Another large inspiration for this project was the idea of the garden and landscape. With Coral Gables as a garden city, landscape became an integral part of the conception and design.
The durability of Marvin products, their ability to stand up to the South Florida climate, as well as the Marvin attention to detail and proportion, made them the perfect choice to employ in a project of such high standards. The range of products allowed the freedom of design to explore all possibilities and turn visions into reality. The result was a lasting piece of architecture that would reflect a level of detail in every part of its structure.
MARVIN PRODUCTS USED:
Marvin Round Top Window
Marvin Ultimate Arch Top French Door
Marvin Ultimate Swinging French Door
Marvin Ultimate Venting Picture Window
Marvin Casemaster
 Miriam's River House Designs, LLC

Here the eye moves easily between the two structures. This is because of the blending of color that enhances the building material of each strucuture.
Photo credits: Dan Drobnick
 JKL Development Inc.
This 5687 sf home was a major renovation including significant modifications to exterior and interior structural components, walls and foundations. Included were the addition of several multi slide exterior doors, windows, new patio cover structure with master deck, climate controlled wine room, master bath steam shower, 4 new gas fireplace appliances and the center piece- a cantilever structural steel staircase with custom wood handrail and treads.
A complete demo down to drywall of all areas was performed excluding only the secondary baths, game room and laundry room where only the existing cabinets were kept and refinished. Some of the interior structural and partition walls were removed. All flooring, counter tops, shower walls, shower pans and tubs were removed and replaced.
New cabinets in kitchen and main bar by Mid Continent. All other cabinetry was custom fabricated and some existing cabinets refinished. Counter tops consist of Quartz, granite and marble. Flooring is porcelain tile and marble throughout. Wall surfaces are porcelain tile, natural stacked stone and custom wood throughout. All drywall surfaces are floated to smooth wall finish. Many electrical upgrades including LED recessed can lighting, LED strip lighting under cabinets and ceiling tray lighting throughout.
The front and rear yard was completely re landscaped including 2 gas fire features in the rear and a built in BBQ. The pool tile and plaster was refinished including all new concrete decking.
50