
Search results for "Garden tool storage" in Home Design Ideas
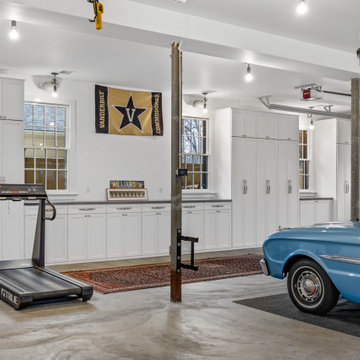
 Saint Louis Closet Co.
A well-designed garage adds value and function to your home. Browse custom garage organization ideas featuring cabinets, shelving, workstations, overhead storage, and personalized storage solutions.

 1 to One Garden Design
The garden was a mess when I arrived to redesign it. Neglected chaos and an elderly couple who wanted a peaceful,place to relax in.
This is an example of a small traditional shade backyard landscaping in Surrey for summer.
This is an example of a small traditional shade backyard landscaping in Surrey for summer.
 Closet World

A clean style incorporating convenient wall accessories for easy access to your most frequently used items. Also, featuring custom designed carport tile for easy cleaning.
Find the right local pro for your project
 Wall Control

Customize your workspace with Wall Control’s many pegboard colors. This is a great hobby workspace, color coded for dad and the kids. Thanks for the great customer submission John!


 Inspired Closets Vermont

Remember when you could park both cars in the Garage? Let's get back to that. We'll make your garage beautiful and well organized. Our process is easy and fun too!

 Rapoza Landscape, Inc.
The pool house separates the raised garden beds from the pool area and provides storage space for tools and supplies. Rapoza Landscape
Inspiration for a mid-sized transitional partial sun backyard gravel vegetable garden landscape in Boston.
Inspiration for a mid-sized transitional partial sun backyard gravel vegetable garden landscape in Boston.

Sponsored
Plain City, OH

Kuhns Contracting, Inc.
Central Ohio's Trusted Home Remodeler Specializing in Kitchens & Baths
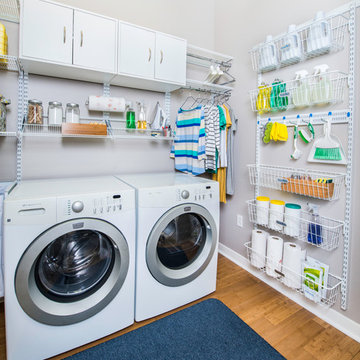
 Organized Living
Organized Living freedomRail gives you customizable organization. Add accessories like work baskets and hooks to design a space that fits your family's needs, and when those needs change, adjust the freedomRail system without tools! Find out more here: https://www.organizedliving.com/home/products/freedomrail/about

 Signature Design & Cabinetry LLC
Pull out knife block makes use of a small space while keep essential cooking tools close at hand. ~
Brian DalBalcon Photography
Kitchen - mid-sized transitional kitchen idea in Seattle
Kitchen - mid-sized transitional kitchen idea in Seattle
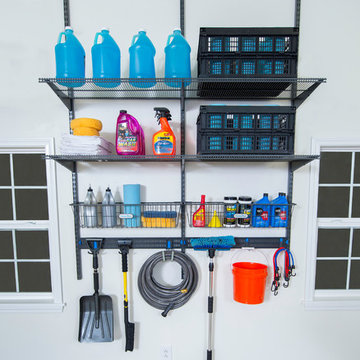 Organized Living
Organized Living Garage components can be used on any wall of your garage. Allowing you the chance to utilize every inch of space possible. You can use the garage components to store not only tools but car supplies, garden supplies, sports equipment and even seasonal products.
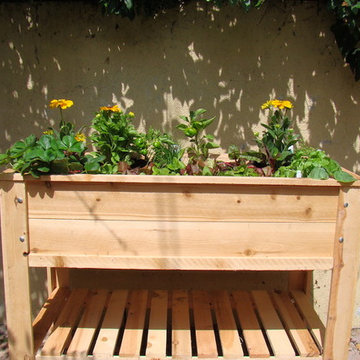
 Eden Condensed
The City Salad Box is an all cedar table style planter. 4' x 2' with drainage holes and a storage shelf. It is perfect for growing vegetables and flowers on a balcony or small patio.

 GO Architectural Design, PLLC
Smart Focus Photography
Example of a small classic detached garden shed design in Raleigh
Example of a small classic detached garden shed design in Raleigh
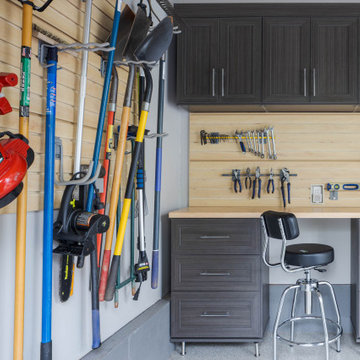
 The Closet Works, Inc.
A storeWall system keeps tools organized and from getting misplaced or lost. Garden tools and outdoor equipment and gear can be safely secured on the wall and off the floor.

Sponsored
Columbus, OH
Free consultation for landscape design!

Peabody Landscape Group
Columbus' Reliable Landscape Design & Contracting
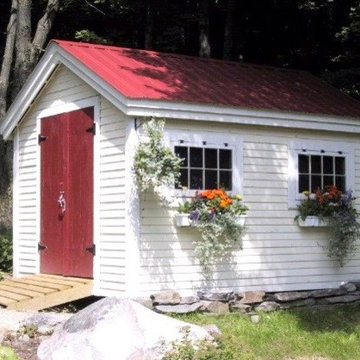
 Jamaica Cottage Shop Inc
via our website ~ "The Gable shed comes standard with a set of pine double doors and two barn sash windows (see spec. sheet).
This ten foot wide Shed has plenty of room for both his and her needs. When sheltering a heavy tractor take into consideration the floor system, and the door height clearance. It sometimes works best to eliminate the floor or beef up the floor framing by requesting 16” on center joists and 3/4” plywood flooring. The door clearance should allow the height of the roll bar to clear."

 TKS Design Group
Download our free ebook, Creating the Ideal Kitchen. DOWNLOAD NOW
This master bath remodel is the cat's meow for more than one reason! The materials in the room are soothing and give a nice vintage vibe in keeping with the rest of the home. We completed a kitchen remodel for this client a few years’ ago and were delighted when she contacted us for help with her master bath!
The bathroom was fine but was lacking in interesting design elements, and the shower was very small. We started by eliminating the shower curb which allowed us to enlarge the footprint of the shower all the way to the edge of the bathtub, creating a modified wet room. The shower is pitched toward a linear drain so the water stays in the shower. A glass divider allows for the light from the window to expand into the room, while a freestanding tub adds a spa like feel.
The radiator was removed and both heated flooring and a towel warmer were added to provide heat. Since the unit is on the top floor in a multi-unit building it shares some of the heat from the floors below, so this was a great solution for the space.
The custom vanity includes a spot for storing styling tools and a new built in linen cabinet provides plenty of the storage. The doors at the top of the linen cabinet open to stow away towels and other personal care products, and are lighted to ensure everything is easy to find. The doors below are false doors that disguise a hidden storage area. The hidden storage area features a custom litterbox pull out for the homeowner’s cat! Her kitty enters through the cutout, and the pull out drawer allows for easy clean ups.
The materials in the room – white and gray marble, charcoal blue cabinetry and gold accents – have a vintage vibe in keeping with the rest of the home. Polished nickel fixtures and hardware add sparkle, while colorful artwork adds some life to the space.

 STOR-X Organizing Systems, Kelowna
STOR-X Organizing Systems, Kelowna
Small elegant home design photo in Vancouver
Small elegant home design photo in Vancouver

 Mountain Sky Closets
Example of a mid-sized transitional attached two-car garage workshop design in Denver


 Ambler Design

For this garden residence in Stowe, Ambler Design, helped to conceive the home owner's every desire in the quest for the perfect garden. Once an underused sloped area of the front lawn, step stone pathways now connect the existing entry terraces to the yard and garden. A small terrace with garden gate provides a seating area to rest beneath the timber trellis.

 Nigel Rollings Landscape Design
Aerial view of the Rich Residence in Brooklyn, NY. Winner of Silver award for Residential Garden Design, awarded by the Association of Professional Landscape Designers, 2006. Featured in Better Homes and Gardens magazine. Multiple hardscape media used: brick pavers, decking
 Valet Custom Cabinets & Closets
Karine Weiller

Inspiration for a mid-sized contemporary attached garage remodel in San Francisco
Inspiration for a mid-sized contemporary attached garage remodel in San Francisco
19