
Search results for "Garments" in Home Design Ideas

 Twin Cities Closet Company
Mid-sized trendy men's carpeted walk-in closet photo in Minneapolis with shaker cabinets and light wood cabinets

 Closet Organizing Systems
Easily accessible reach-in closet featured in Chocolate Peartree melamine with shaker style deco doors and stainless steel bar pulls. The left side provides a hanging section for longer garments while the right side has a double hang for pants and shirts.
Closet Organizing Systems
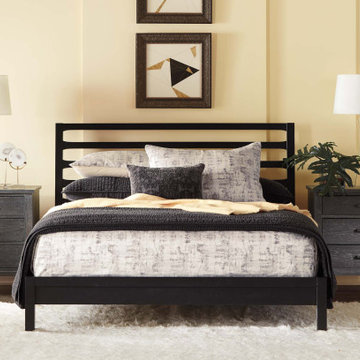
 Ethan Allen
For coziness, designers chose warm pastels and soft textures—a garment-dyed quilt, a soft alpaca throw—then added clean-lined black furniture and abstract prints for a modern vibe.
Find the right local pro for your project

 Custom Living
Dedicated laundry room - large craftsman galley ceramic tile dedicated laundry room idea in Indianapolis with an utility sink, beige walls and a side-by-side washer/dryer
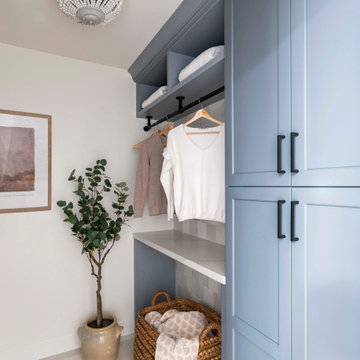


 Masterpiece Closets & Storage Solutions
Master His closet in real wood with lights in the closet/garment rods. Wood dovetail drawer boxes and pull out pilaster columns that house ties and belts. Crown molding and wood baseboard.

 Goldcon Construction
Laundry room - country l-shaped gray floor laundry room idea in Vancouver with an undermount sink, shaker cabinets, gray cabinets, white walls, a side-by-side washer/dryer and white countertops

 Visbeen Architects
Master closet featuring a dressing island with ample storage space for under garments.
Inspiration for a huge craftsman women's carpeted dressing room remodel in Grand Rapids with recessed-panel cabinets and light wood cabinets
Inspiration for a huge craftsman women's carpeted dressing room remodel in Grand Rapids with recessed-panel cabinets and light wood cabinets

 User
Mid-sized transitional l-shaped ceramic tile dedicated laundry room photo in Austin with an undermount sink, flat-panel cabinets, dark wood cabinets, granite countertops, white walls and a side-by-side washer/dryer


 Falken Reynolds Interiors
Photo by: Lucas Finlay
A successful entrepreneur and self-proclaimed bachelor, the owner of this 1,100-square-foot Yaletown property sought a complete renovation in time for Vancouver Winter Olympic Games. The goal: make it party central and keep the neighbours happy. For the latter, we added acoustical insulation to walls, ceilings, floors and doors. For the former, we designed the kitchen to provide ample catering space and keep guests oriented around the bar top and living area. Concrete counters, stainless steel cabinets, tin doors and concrete floors were chosen for durability and easy cleaning. The black, high-gloss lacquered pantry cabinets reflect light from the single window, and amplify the industrial space’s masculinity.
To add depth and highlight the history of the 100-year-old garment factory building, the original brick and concrete walls were exposed. In the living room, a drywall ceiling and steel beams were clad in Douglas Fir to reference the old, original post and beam structure.
We juxtaposed these raw elements with clean lines and bold statements with a nod to overnight guests. In the ensuite, the sculptural Spoon XL tub provides room for two; the vanity has a pop-up make-up mirror and extra storage; and, LED lighting in the steam shower to shift the mood from refreshing to sensual.


 Stanton Studios
Remodeled 1900s garment factory turned into loft living spaces. Peaceful soft light streaming through leaded glass window shutters. Perfect bliss. Custom Art Deco Style Door with Stained Glass Abstract Iris. Photo & Designs by Stanton Studios.
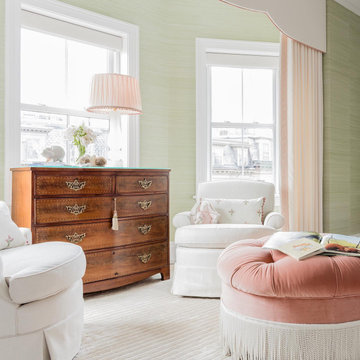
 Lousso Designs & Co Inc
Experience luxury and glamour like never before with this pink velour fringe ottoman.
This statement piece combines plush velour upholstery with playful fringe detailing, creating a unique and eye-catching addition to your home decor.
Experience the Lousso Standard
Designed by: Nicole Cassidy from Embarc Design
Fabric: Velour Garments
Photography by: Michael J Lee Photography
Photo via @ncassidy_designer


Utility room - mid-sized transitional l-shaped carpeted and beige floor utility room idea in Omaha with beige cabinets, beige walls and a stacked washer/dryer

 Artrageous-ART.com
This whimsical mural was painted in this laundry room. The client loved Disney characters, so I incorporated some into the mural. Different garments of clothing were taken from each family member and hung on the clothes line painted.
 User
Designed by Katy Shannon of Closet Works
In addition to implementing storage space for hanging garments and shoes, this wardrobe also provides the means for accessories such as purses, shoes, and folded items. Compartments are available for putting away extra blankets, a series of designer bags, and even more shelving space for sweaters and pants.

 Ardis Kitchens Baths & Beyond
Small transitional porcelain tile and beige floor reach-in closet photo with white cabinets
15