
Search results for "Gary gary" in Home Design Ideas

 GARY DUFF DESIGNS,LTD
This side yard walkway is part of a cool and colorful home that was taken to the next level with eclectic details that both complemented and enhanced the existing style. Thoughtful touches on the retaining walls, front apron, and driveway tied the entire space together. Gary Duff Designs also improved the functionality and excitement of the living spaces by building out a new back patio, coating the chimney - and installing soothing waterfalls and vibrant plantings.
 Gary J. Basten Construction, Inc.
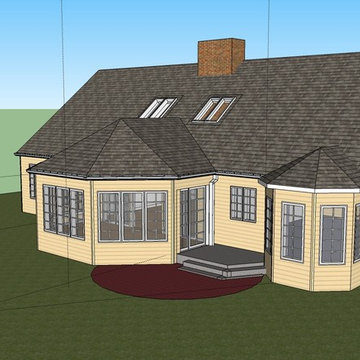
Home design - mid-sized traditional backyard brick home design idea with a roof extension

Find the right local pro for your project

 Gary's Pool & Patio Store
Mid-sized backyard stone and custom-shaped natural pool fountain photo in Austin


 Gary R. Chandler Architecture & Interiors
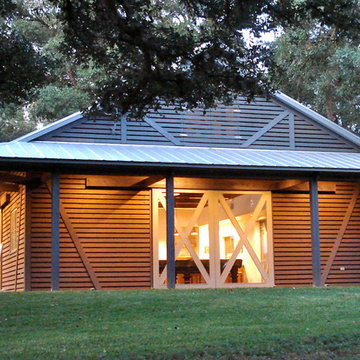
Designed as an entertainment hall, this was the third structure to be located around a pool, creating a loose courtyard on this 80 acre property. Situated under a canopy of live oaks, a continuous ridge skylight allows filtered light from the tree canopy to fill the interior of the hall.
(Built 2006)
 Gary R. Chandler Architecture & Interiors
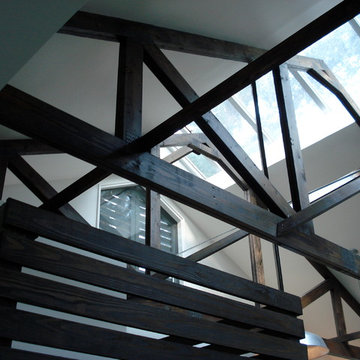
Designed as an entertainment hall, this was the third structure to be located around a pool, creating a loose courtyard on this 80 acre property. Situated under a canopy of live oaks, a continuous ridge skylight allows filtered light from the tree canopy to fill the interior of the hall.
(Built 2006)

Sponsored
Sunbury, OH

J.Holderby - Renovations
Franklin County's Leading General Contractors - 2X Best of Houzz!
 GARY DUFF DESIGNS,LTD
A blasé pool and a buckling patio were the first things to go during this four-week makeover by Gary Duff Designs. By redoing the patio flooring and installing a cascading waterfall (one of two on the property), the space immediately transitioned into a tranquil area to sit or float – and always relax. One of the most significant changes was the addition of a pergola off the front of the house. This architectural design element added effortless elegance. Final finishing touches included rebuilding the steps and replanting the front and backyards with lower growing, more colorful foliage.
 GARY DUFF DESIGNS,LTD
A blasé pool and a buckling patio were the first things to go during this four-week makeover by Gary Duff Designs. By redoing the patio flooring and installing a cascading waterfall (one of two on the property), the space immediately transitioned into a tranquil area to sit or float – and always relax. One of the most significant changes was the addition of a pergola off the front of the house. This architectural design element added effortless elegance. Final finishing touches included rebuilding the steps and replanting the front and backyards with lower growing, more colorful foliage.
 GARY DUFF DESIGNS,LTD
This pool area project was part of a narrow, yet deep, property that presented its own set of landscape challenges. By playing with the depth of the yard, Gary Duff Designs transformed the unusual layout into a space that felt wider, more expansive and more inviting. A new cabana, complete with bocce court, and a new spacious outdoor kitchen, complete with pergola and above shade structure, resulted in a plethora of fresh entertainment options. At the end of the project, the Smithtown homeowners were left with space that was much more a resort than residence.

 Gary Keith Jackson Design Inc.
Bruce Glass Photography
Example of a tuscan home theater design in Houston
Example of a tuscan home theater design in Houston

 Gary Streck Design Build
Hallway - mid-century modern light wood floor and brown floor hallway idea in Boston with white walls

Sponsored
Sunbury, OH
J.Holderby - Renovations
Franklin County's Leading General Contractors - 2X Best of Houzz!

 GARY FINLEY
Jeri Koegel
Example of a cottage gender-neutral dark wood floor nursery design in Orange County
Example of a cottage gender-neutral dark wood floor nursery design in Orange County

 Gary Riggs Home
Example of a mid-sized transitional medium tone wood floor foyer design in Dallas with beige walls and a medium wood front door


 Gary Riggs Home
Designed by Gary Riggs
Photo by Mark Herron
Living room - mid-sized traditional medium tone wood floor living room idea in Dallas with beige walls
Living room - mid-sized traditional medium tone wood floor living room idea in Dallas with beige walls
 GARY DUFF DESIGNS,LTD
This family came to Gary Duff Designs before they had even closed on their new house. It wouldn’t be the home of their dreams if they couldn’t have a backyard of their dreams to match. Gary Duff Designs turned these new homeowners’ vision a reality. The complete redesign included a built-out swimming pool with three sheer descents, a spacious fire pit equipped with seating space and new fence and plantings for privacy. It even included an added bonus: an outdoor shower that offers the perfect environment to rinse and relax.
 Gary R. Chandler Architecture & Interiors
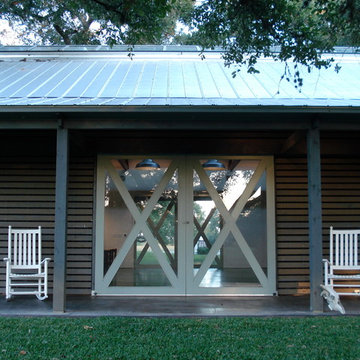
Designed as an entertainment hall, this was the third structure to be located around a pool, creating a loose courtyard on this 80 acre property. Situated under a canopy of live oaks, a continuous ridge skylight allows filtered light from the tree canopy to fill the interior of the hall.
(Built 2006)
 Gary Riggs Home
Foyer - mid-sized transitional medium tone wood floor foyer idea in Dallas with beige walls and a medium wood front door
183