
Search results for "Gary gary" in Home Design Ideas
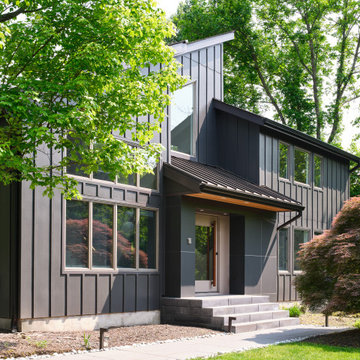
 Gary Rosard Architect
The whole house was re-sided, eliminating the diagonal design, for a more minimal and consistent appearance. The front entry was redesigned with the same intent.


 Gary Streck Design Build
After
Transitional white three-story vinyl gable roof idea in Boston with a black roof
Transitional white three-story vinyl gable roof idea in Boston with a black roof
Find the right local pro for your project

 Gary Nurnberger Architect, LLC.
G. Fredlund
Traditional white two-story wood exterior home idea in Bridgeport
Traditional white two-story wood exterior home idea in Bridgeport


 GARY DUFF DESIGNS,LTD
Gary Duff Designs was called on to this Long Island home to maximize and transform a small space. Building on the existing features, including a pool and patio, the team added a new outdoor kitchen to increase the functionality and livability. In order to increase privacy, a slat wall was built from colored PVC fence material. This installation provides a new sense of seclusion during winter months, when thinning plants can’t provide the same level of protection. An interesting Techo Bloc Antika apron detail was also used to connect the driveway with the front walkway, welcoming visitors all the way from the street to the first step inside.
 GARY DUFF DESIGNS,LTD
This patio project was part of a narrow, yet deep, property that presented its own set of landscape challenges. By playing with the depth of the yard, Gary Duff Designs transformed the unusual layout into a space that felt wider, more expansive and more inviting. A new cabana, complete with bocce court, and a new spacious outdoor kitchen, complete with pergola and above shade structure, resulted in a plethora of fresh entertainment options. At the end of the project, the Smithtown homeowners were left with space that was much more a resort than residence.

Sponsored
Sunbury, OH

J.Holderby - Renovations
Franklin County's Leading General Contractors - 2X Best of Houzz!
 GARY DUFF DESIGNS,LTD
This garden waterfall is part of a cool and colorful home that was taken to the next level with eclectic details that both complemented and enhanced the existing style. Thoughtful touches on the retaining walls, front apron, and driveway tied the entire space together. Gary Duff Designs also improved the functionality and excitement of the living spaces by building out a new back patio, coating the chimney - and installing soothing waterfalls and vibrant plantings.

 Gary Riggs Home
Designed by Gary Riggs
Photo by Mark Herron
Inspiration for a mid-sized timeless medium tone wood floor enclosed dining room remodel in Dallas with beige walls
Inspiration for a mid-sized timeless medium tone wood floor enclosed dining room remodel in Dallas with beige walls

 Gary's Pool & Patio Store
Inspiration for a mid-sized backyard concrete paver and custom-shaped natural pool fountain remodel in Austin


 Gary Keith Jackson Design Inc.
Inspiration for a mediterranean stucco house exterior remodel in Houston with a hip roof and a tile roof
 GARY DUFF DESIGNS,LTD
This backyard area was inspired by the classic brick home, Gary Duff Designs used natural and timeless elements in this landscape design. Starting at the front entrance and driveway, visitors are welcomed with stacked bluestone decorative retaining walls, Belgian block curbing and inlays, and bluestone walkways. The same bluestone is used in some of the patios along with Unilock Stonehenge Coffee Creek. In the swimming pool area, the first waterfall is incorporated into the pool with a fire feature built on top of it. Nearby, the functional fire pit provides a wonderful gathering place in the evenings. Away from this main space, a very discreet outdoor spa and a separate waterfall retreat area offer secluded spaces. As the finishing touch, all of the plantings were chosen for privacy and their naturalistic character.
Sponsored
Sunbury, OH
J.Holderby - Renovations
Franklin County's Leading General Contractors - 2X Best of Houzz!

 Gary Riggs Home
Designed by Gary Riggs
Photo by Mark Herron
Example of a huge classic medium tone wood floor kitchen/dining room combo design in Dallas with white walls
Example of a huge classic medium tone wood floor kitchen/dining room combo design in Dallas with white walls
 Gary Streck Design Build
Inspiration for a contemporary laminate floor and gray floor great room remodel in Boston with white walls and no fireplace

 Gary T Johns & Associates Interior Design
SLDdigital
Example of a large classic master carpeted bedroom design in Sacramento with yellow walls, a standard fireplace and a stone fireplace
Example of a large classic master carpeted bedroom design in Sacramento with yellow walls, a standard fireplace and a stone fireplace
 Gary's Pool & Patio Store
Mid-sized backyard stone and custom-shaped natural pool fountain photo in Austin

 Change of Seasons - Gary Kernick
Design ideas for a contemporary drought-tolerant front yard landscaping in Sacramento.

184