
Search results for "Gary gary" in Home Design Ideas
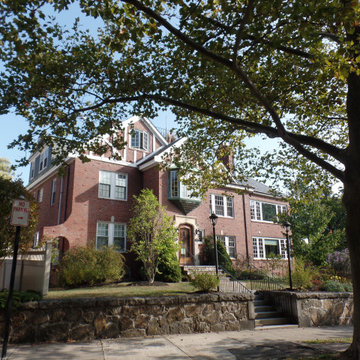
 Gary Streck Design Build
Inspiration for a large mid-century modern red three-story brick gable roof remodel in Boston with a shingle roof and a black roof
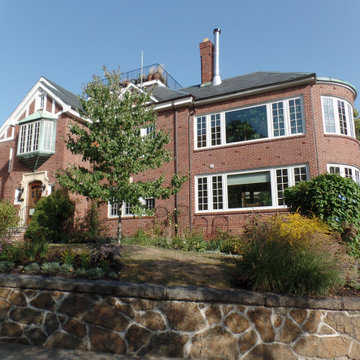 Gary Streck Design Build
Example of a large 1950s red three-story brick gable roof design in Boston with a shingle roof and a black roof

 GARY DUFF DESIGNS,LTD
This beautiful front entrance was inspired by the palatial pools at Caesar’s Palace in Las Vegas, these homeowners craved their own piece of paradise closer to home. From grand columns and diamond inlays to intricate balustrades and Techo Bloc's Travertina, Gary Duff Designs delivered a dreamy design right to their backyard. Revamped patios, featuring additional seating and a hospitable outdoor kitchen keeps the entire outdoor space feeling just as inviting as it is inspiring. The backyard’s classic old-world charm will leave you thinking of faraway places under the Tuscan sun.
Find the right local pro for your project

 Gary Pools
Hot tub - mid-sized rustic backyard stamped concrete and rectangular natural hot tub idea in Austin
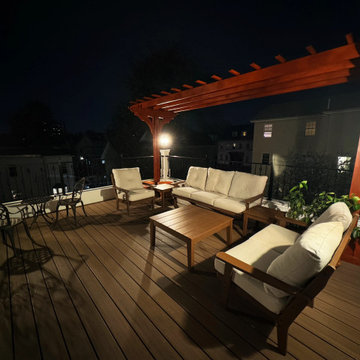 Gary Streck Design Build
Exterior deck (rooftop) above a kitchen addition our team worked on few years ago.
Mid-sized trendy rooftop rooftop metal railing deck photo in Boston with a pergola
Mid-sized trendy rooftop rooftop metal railing deck photo in Boston with a pergola
 Gary Streck Design Build
Inspiration for a modern enclosed light wood floor and brown floor living room remodel in Boston with beige walls and a standard fireplace
 GARY DUFF DESIGNS,LTD
Creating an outdoor environment that both excites and inspires is our main goal here at Gary Duff Designs. And working alongside the Make-a-Wish Foundation has presented the ultimate opportunity to provide this wonderful service. In a past project, our dedicated contractors made 12-year-old Joseph’s basketball dreams a reality. Equipped with winding pathways, landscaped gardens, and a half-court basketball court, Joseph and his friends now have a place to full play and explore.

Sponsored
Sunbury, OH

J.Holderby - Renovations
Franklin County's Leading General Contractors - 2X Best of Houzz!

 Gary O'Connor - Architect, LLC
Marble Basket weave tile floor with marble tile walls.
Gary R. O'Connor
Mid-sized cottage master yellow tile and stone tile marble floor corner shower photo in New York
Mid-sized cottage master yellow tile and stone tile marble floor corner shower photo in New York
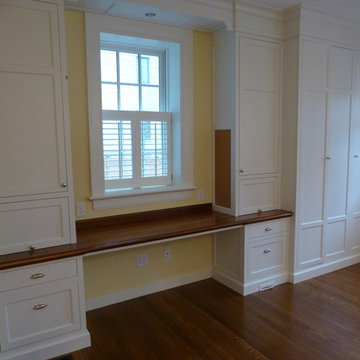 Gary Streck Design Build
Mid-sized elegant dark wood floor and brown floor kitchen pantry photo in Boston with beaded inset cabinets and white cabinets
 Gary Streck Design Build
Mid-sized elegant wooden straight staircase photo in Boston with wooden risers
 GARY DUFF DESIGNS,LTD
This outdoor area was inspired by the palatial pools at Caesar’s Palace in Las Vegas, these homeowners craved their own piece of paradise closer to home. From grand columns and diamond inlays to intricate balustrades and Techo Bloc's Travertina, Gary Duff Designs delivered a dreamy design right to their backyard. Revamped patios, featuring additional seating and a hospitable outdoor kitchen keeps the entire outdoor space feeling just as inviting as it is inspiring. The backyard’s classic old-world charm will leave you thinking of faraway places under the Tuscan sun.


 Gary R. Chandler Architecture & Interiors
The renovation / addition of this 1932 brick salt box home focused on filling the home with natural light, starting with the steel and frosted glass front door. The wall separating the entry hall from the dining was paneled with frosted glass, allowing diffused sunlight to fill the entry during the course of the day. By painting the interior walls a soft white, the sunlight bounces, filling the rooms, while high-lighting the architecture and furniture alike. The flooring received an ebony stain, establishing a solid foundation that sets off each room.
(Joint collaboration with Four Square Design Group / Laura Michaelides. Built 2007)
Sponsored
Sunbury, OH
J.Holderby - Renovations
Franklin County's Leading General Contractors - 2X Best of Houzz!
 Gary Streck Design Build
Example of a mid-sized classic green two-story wood exterior home design in Boston

 Gary T Johns & Associates Interior Design
SLDdigital
Inspiration for a large rustic guest carpeted bedroom remodel in Sacramento with white walls and no fireplace
Inspiration for a large rustic guest carpeted bedroom remodel in Sacramento with white walls and no fireplace

 Gary Brewer Robert A.M. Stern Architects
Peter Aaron
Example of a beach style dark wood floor bedroom design in New York with yellow walls
Example of a beach style dark wood floor bedroom design in New York with yellow walls
 Gary Streck Design Build
Example of a trendy light wood floor and brown floor foyer design in Boston with white walls and a black front door
 Gary Brewer Robert A.M. Stern Architects
Francis Dzikowski
Example of a classic dining room design in New York
Example of a classic dining room design in New York
 Gary R. Chandler Architecture & Interiors
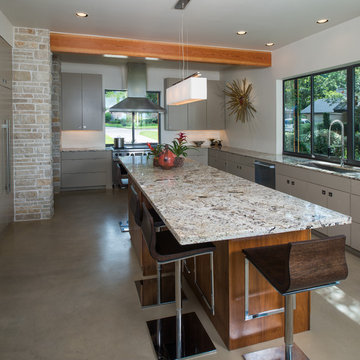
The site for this project presented views of Lake Conroe's main body to the left, a pedestrian bridge spanning a calm cove to the eighth hole directly in front, and beautiful sunsets to the right. To capture the broad span of views, three walls of glass were erected to display all of the sites in dramatic fashion, while flooding the public spaces with natural light. The two-story entry is capped with a skylight spanning the entire ceiling, creating a light silo that pours natural light into the remaining areas of the home. (Built 2010)
 Gary T Johns & Associates Interior Design
SLDdigital
Living room - large traditional formal and open concept medium tone wood floor living room idea in Sacramento with white walls, a standard fireplace, a stone fireplace and no tv
Living room - large traditional formal and open concept medium tone wood floor living room idea in Sacramento with white walls, a standard fireplace, a stone fireplace and no tv
205