
Search results for "Gary gary" in Home Design Ideas

 Gary Riggs Home
Gary Riggs
Example of a large transitional open concept light wood floor living room design in Dallas with white walls
Example of a large transitional open concept light wood floor living room design in Dallas with white walls
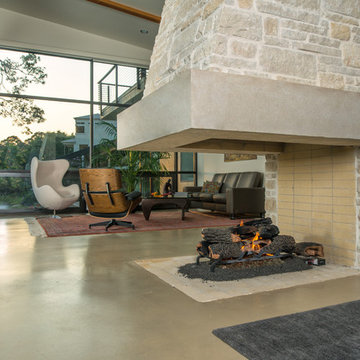
 Gary R. Chandler Architecture & Interiors
The site for this project presented views of Lake Conroe's main body to the left, a pedestrian bridge spanning a calm cove to the eighth hole directly in front, and beautiful sunsets to the right. To capture the broad span of views, three walls of glass were erected to display all of the sites in dramatic fashion, while flooding the public spaces with natural light. The two-story entry is capped with a skylight spanning the entire ceiling, creating a light silo that pours natural light into the remaining areas of the home. (Built 2010)

 GARY DUFF DESIGNS,LTD
Gary Duff Designs was called on to this Long Island home to maximize and transform a small space. Building on the existing features, including a pool and patio, the team added a new outdoor kitchen to increase the functionality and livability. In order to increase privacy, a slat wall was built from colored PVC fence material. This installation provides a new sense of seclusion during winter months, when thinning plants can’t provide the same level of protection. An interesting Techo Bloc Antika apron detail was also used to connect the driveway with the front walkway, welcoming visitors all the way from the street to the first step inside.
Find the right local pro for your project

 Gary Pools
Inspiration for a mid-sized contemporary backyard concrete paver and l-shaped natural hot tub remodel in Austin
 GARY DUFF DESIGNS,LTD
A blasé pool and a buckling patio were the first things to go during this four-week makeover by Gary Duff Designs. By redoing the patio flooring and installing a cascading waterfall (one of two on the property), the space immediately transitioned into a tranquil area to sit or float – and always relax. One of the most significant changes was the addition of a pergola off the front of the house. This architectural design element added effortless elegance. Final finishing touches included rebuilding the steps and replanting the front and backyards with lower growing, more colorful foliage.
 Gary Riggs Home
Mark Herron
Sunroom - small eclectic medium tone wood floor sunroom idea in Dallas with a glass ceiling
Sunroom - small eclectic medium tone wood floor sunroom idea in Dallas with a glass ceiling



Sponsored
Sunbury, OH

J.Holderby - Renovations
Franklin County's Leading General Contractors - 2X Best of Houzz!

 Gary T Johns & Associates Interior Design
SLDdigital
Inspiration for a large coastal master medium tone wood floor bedroom remodel in Sacramento with beige walls, a standard fireplace and a stone fireplace
Inspiration for a large coastal master medium tone wood floor bedroom remodel in Sacramento with beige walls, a standard fireplace and a stone fireplace
 Gary T Johns & Associates Interior Design
SLDdigital
Family room library - large loft-style carpeted family room library idea in Sacramento with white walls, no fireplace and a media wall
Family room library - large loft-style carpeted family room library idea in Sacramento with white walls, no fireplace and a media wall

 Gary Streck Design Build
Large elegant red three-story brick apartment exterior photo in Boston with a black roof

 Gary Rosard Architect
We were able to give the living room extra height and large windows, bringing in much needed light into this previously dark house.
Living room - 1960s open concept dark wood floor living room idea in Philadelphia with white walls and a wall-mounted tv
Living room - 1960s open concept dark wood floor living room idea in Philadelphia with white walls and a wall-mounted tv
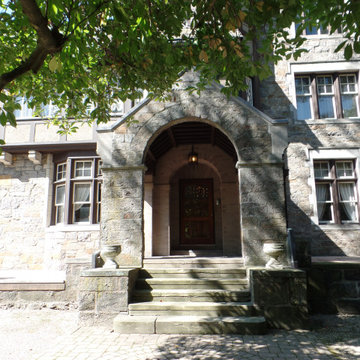 Gary Streck Design Build
Large minimalist front door photo in Boston with gray walls and a dark wood front door
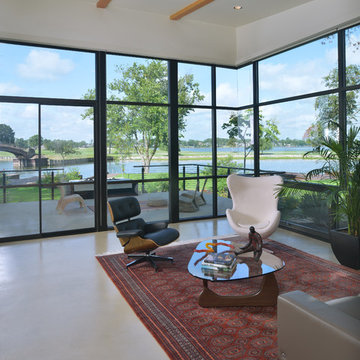 Gary R. Chandler Architecture & Interiors
The site for this project presented views of Lake Conroe's main body to the left, a pedestrian bridge spanning a calm cove to the eighth hole directly in front, and beautiful sunsets to the right. To capture the broad span of views, three walls of glass were erected to display all of the sites in dramatic fashion, while flooding the public spaces with natural light. The two-story entry is capped with a skylight spanning the entire ceiling, creating a light silo that pours natural light into the remaining areas of the home. (Built 2010)
Sponsored
Sunbury, OH
J.Holderby - Renovations
Franklin County's Leading General Contractors - 2X Best of Houzz!

 Gary Brown Homes LLC
Paige Pennington
Example of a mid-sized minimalist galley seated home bar design in Kansas City with solid surface countertops
Example of a mid-sized minimalist galley seated home bar design in Kansas City with solid surface countertops
 GARY DUFF DESIGNS,LTD
This beautiful landscape design was a unique project. When presented with a very steep incline, a large hill and only approximately 30' of level space, the Gary Duff Designs team got down to work, chopping down trees, and removing barrels of soil. After flattening out the space, this experienced team was able to implement each desired feature, from pool and play area to patio and privacy. This complete re-design and demolition resulted in an intimate, yet open, backyard living space.
 Gary Pools
Example of a mid-sized mountain style backyard stamped concrete and rectangular natural hot tub design in Austin
 GARY DUFF DESIGNS,LTD
This pool area was inspired by the classic brick home, Gary Duff Designs used natural and timeless elements in this landscape design. Starting at the front entrance and driveway, visitors are welcomed with stacked bluestone decorative retaining walls, Belgian block curbing and inlays, and bluestone walkways. The same bluestone is used in some of the patios along with Unilock Stonehenge Coffee Creek. In the swimming pool area, the first waterfall is incorporated into the pool with a fire feature built on top of it. Nearby, the functional fire pit provides a wonderful gathering place in the evenings. Away from this main space, a very discreet outdoor spa and a separate waterfall retreat area offer secluded spaces. As the finishing touch, all of the plantings were chosen for privacy and their naturalistic character.
 GARY DUFF DESIGNS,LTD
This garden waterfall was inspired by the classic brick home, Gary Duff Designs used natural and timeless elements in this landscape design. Starting at the front entrance and driveway, visitors are welcomed with stacked bluestone decorative retaining walls, Belgian block curbing and inlays, and bluestone walkways. The same bluestone is used in some of the patios along with Unilock Stonehenge Coffee Creek. In the swimming pool area, the first waterfall is incorporated into the pool with a fire feature built on top of it. Nearby, the functional fire pit provides a wonderful gathering place in the evenings. Away from this main space, a very discreet outdoor spa and a separate waterfall retreat area offer secluded spaces. As the finishing touch, all of the plantings were chosen for privacy and their naturalistic character.

 Gary Silverston Homes
Hallway - large mediterranean dark wood floor hallway idea in Los Angeles with white walls
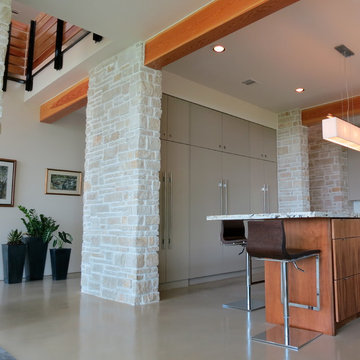 Gary R. Chandler Architecture & Interiors
The site for this project presented views of Lake Conroe's main body to the left, a pedestrian bridge spanning a calm cove to the eighth hole directly in front, and beautiful sunsets to the right. To capture the broad span of views, three walls of glass were erected to display all of the sites in dramatic fashion, while flooding the public spaces with natural light. The two-story entry is capped with a skylight spanning the entire ceiling, creating a light silo that pours natural light into the remaining areas of the home. (Built 2010)
204