
Search results for "Gary gary" in Home Design Ideas
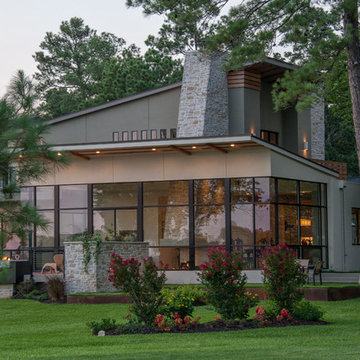
 Gary R. Chandler Architecture & Interiors
The site for this project presented views of Lake Conroe's main body to the left, a pedestrian bridge spanning a calm cove to the eighth hole directly in front, and beautiful sunsets to the right. To capture the broad span of views, three walls of glass were erected to display all of the sites in dramatic fashion, while flooding the public spaces with natural light. The two-story entry is capped with a skylight spanning the entire ceiling, creating a light silo that pours natural light into the remaining areas of the home. (Built 2010)

 GARY DUFF DESIGNS,LTD
This paved driveway is part of a project completed by Gary Duff Designs which secured and strengthened this home’s existing old-world charm. By building on the original color palette comprised of beautiful reds and browns, the team incorporated natural stones to enhance the look. The renovated walkway can now be summed up in one word: classic. The new and beautiful courtyard was completed by a flowing fountain as the focal point. Fun finishing touch: a basketball half-court with the same beige coloring, because even the most elegant backdrops deserve some whimsy.

Find the right local pro for your project

 Gary Keith Jackson Design Inc.
Rendering Concept for client, Carlton Woods, The Woodlands Tx
Example of a trendy two-story house exterior design in Houston with a hip roof and a tile roof
Example of a trendy two-story house exterior design in Houston with a hip roof and a tile roof
 Gary R. Chandler Architecture & Interiors
Drawings inspiration from European country villas centuries old, the architecture of this home though anchored in the past has a crisp and contemporary atmosphere expressed through its refined details. While the home has few windows to the surrounding neighbors, the house opens up to a private courtyard with pool and gardens.
 Gary Keith Jackson Design Inc.
Bruce Glass Photography
Example of a tuscan kitchen design in Houston with a double-bowl sink, raised-panel cabinets and medium tone wood cabinets
Example of a tuscan kitchen design in Houston with a double-bowl sink, raised-panel cabinets and medium tone wood cabinets



Sponsored
Sunbury, OH

J.Holderby - Renovations
Franklin County's Leading General Contractors - 2X Best of Houzz!

 GARY DUFF DESIGNS,LTD
Gary Duff Designs was called on to this Long Island home to maximize and transform a small space. Building on the existing features, including a pool and patio, the team added a new outdoor kitchen to increase the functionality and livability. In order to increase privacy, a slat wall was built from colored PVC fence material. This installation provides a new sense of seclusion during winter months, when thinning plants can’t provide the same level of protection. An interesting Techo Bloc Antika apron detail was also used to connect the driveway with the front walkway, welcoming visitors all the way from the street to the first step inside.

 Gary Riggs Home
Designer Karen Brooks @ Gary Riggs Home
Inspiration for a small transitional enclosed dark wood floor living room remodel in Dallas with white walls
Inspiration for a small transitional enclosed dark wood floor living room remodel in Dallas with white walls
 GARY DUFF DESIGNS,LTD
Creating an outdoor environment that both excites and inspires is our main goal here at Gary Duff Designs. And working alongside the Make-a-Wish Foundation has presented the ultimate opportunity to provide this wonderful service. In a past project, our dedicated contractors made 12-year-old Joseph’s basketball dreams a reality. Equipped with winding pathways, landscaped gardens, and a half-court basketball court, Joseph and his friends now have a place to full play and explore.

 GARY DUFF DESIGNS,LTD
Complementing the traditional red brick house, Gary Duff Designs incorporated the brick into the swimming pool patio with bluestone border details. Keeping with the classic style for the front entrance, entry gates are set behind a Belgian block apron at the driveway. For added adventure, Gary Duff Designs returned in 2016 for a shuffleboard court installation.
Sponsored
Sunbury, OH
J.Holderby - Renovations
Franklin County's Leading General Contractors - 2X Best of Houzz!

 Gary Savitzky Architects
Inspiration for a large timeless freestanding desk medium tone wood floor study room remodel in New York with brown walls and a standard fireplace

 Gary Rosard Architect
The kitchen was opened up to the family room with a custom shelving divider.
Photo: Peter Kubilus
Open concept kitchen - modern light wood floor open concept kitchen idea in Philadelphia with flat-panel cabinets, quartz countertops and white backsplash
Open concept kitchen - modern light wood floor open concept kitchen idea in Philadelphia with flat-panel cabinets, quartz countertops and white backsplash
 Gary Riggs Home
Designed by Gary Riggs
Photo by Mark Herron
Living room - mid-sized eclectic formal and enclosed medium tone wood floor living room idea in Dallas with blue walls
Living room - mid-sized eclectic formal and enclosed medium tone wood floor living room idea in Dallas with blue walls
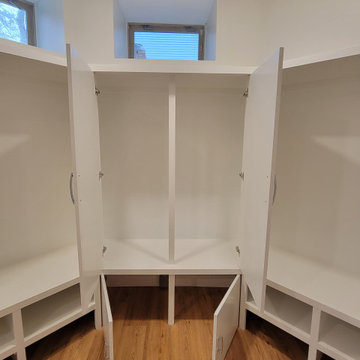
 Gary Streck Design Build
Walk-in closet - contemporary gender-neutral medium tone wood floor and brown floor walk-in closet idea in Boston with white cabinets
 Gary Rosard Architect
The covered deck provides protection from the summer sun. The expanded seating area overlooks the pool and can be transformed into a screened in porch at the touch of a switch.
Photographs- Peter Kublius

 Gary Nurnberger Architect, LLC.
Nurnberger
Large elegant white two-story wood exterior home photo in Bridgeport
Large elegant white two-story wood exterior home photo in Bridgeport

 garymarshdesign
photo: Gary Marsh
Example of a huge classic backyard concrete patio design in San Francisco with no cover
Example of a huge classic backyard concrete patio design in San Francisco with no cover
209