
Search results for "Gary gary" in Home Design Ideas

 Change of Seasons - Gary Kernick
Photo of a mid-century modern drought-tolerant backyard water fountain landscape in Sacramento.

 Gary Savitzky Architects
Inspiration for a large rustic backyard stone and custom-shaped infinity hot tub remodel in New York with a pergola

 Gary T Johns & Associates Interior Design
SLDdigital
Living room - large formal and enclosed medium tone wood floor living room idea in Sacramento with white walls, a standard fireplace, a wood fireplace surround and no tv
Living room - large formal and enclosed medium tone wood floor living room idea in Sacramento with white walls, a standard fireplace, a wood fireplace surround and no tv
Find the right local pro for your project

 Gary R. Chandler Architecture & Interiors
Located in a small backyard, the cabana, pool, terrace and landscaping were designed to be one seamless composition. Building upon the seamless design, glass panels located on the south and west elevations glide back into marble clad pockets, allowing individuals to experience the entire backyard with uninterrupted ease. Modern interiors and a white palette were selected to visually expand the spaces while enhancing the natural light. The landscaping is minimalist and structural to compliment the architecture.
Winner of a 2019 American Society of Interior Designers award for “Outdoor Living”.
 Gary T Johns & Associates Interior Design
SLDdigital
Family room - mid-sized contemporary enclosed carpeted family room idea in Sacramento with white walls, no fireplace and no tv
Family room - mid-sized contemporary enclosed carpeted family room idea in Sacramento with white walls, no fireplace and no tv

 GARY DUFF DESIGNS,LTD
This basketball court is part of a project completed by Gary Duff Designs which secured and strengthened this home’s existing old-world charm. By building on the original color palette comprised of beautiful reds and browns, the team incorporated natural stones to enhance the look. The renovated walkway can now be summed up in one word: classic. The new and beautiful courtyard was completed by a flowing fountain as the focal point. Fun finishing touch: a basketball half-court with the same beige coloring, because even the most elegant backdrops deserve some whimsy.

 Gary Riggs Home
Designed by Gary Riggs
Photo By Mark Herron
Large elegant formal and open concept medium tone wood floor living room photo in Dallas with green walls
Large elegant formal and open concept medium tone wood floor living room photo in Dallas with green walls

Sponsored
Sunbury, OH

J.Holderby - Renovations
Franklin County's Leading General Contractors - 2X Best of Houzz!
 Gary Streck Design Build
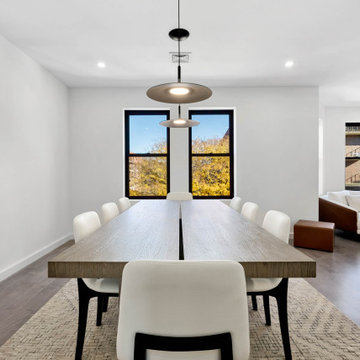
Inspiration for a large contemporary laminate floor and gray floor great room remodel in Boston with white walls and no fireplace

 Gary Silverston Homes
Inspiration for a huge mediterranean beige two-story stone exterior home remodel in Los Angeles

 Gary Pools
Example of a large island style backyard stone and custom-shaped natural hot tub design in Austin
 Change of Seasons - Gary Kernick
Example of a mid-sized 1960s backyard patio design in Sacramento with a fire pit

 Gary Rosard Architect
The Master Bedroom maintains the minimalist feel, but softer tones combine with the white. Wood flooring and upholstered wall bring warmth.
Inspiration for a contemporary master light wood floor bedroom remodel in Philadelphia with gray walls
Inspiration for a contemporary master light wood floor bedroom remodel in Philadelphia with gray walls
 Gary R. Chandler Architecture & Interiors
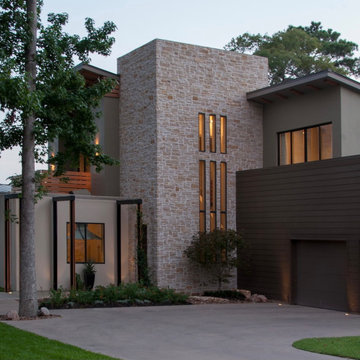
The site for this project presented views of Lake Conroe's main body to the left, a pedestrian bridge spanning a calm cove to the eighth hole directly in front, and beautiful sunsets to the right. To capture the broad span of views, three walls of glass were erected to display all of the sites in dramatic fashion, while flooding the public spaces with natural light. The two-story entry is capped with a skylight spanning the entire ceiling, creating a light silo that pours natural light into the remaining areas of the home. (Built 2010)
Sponsored
Sunbury, OH
J.Holderby - Renovations
Franklin County's Leading General Contractors - 2X Best of Houzz!
 Gary Streck Design Build
Huge minimalist gray three-story stone gable roof photo in Boston with a gray roof

 Gary Brown Homes LLC
Mid-sized transitional gender-neutral dark wood floor walk-in closet photo in Kansas City with open cabinets and white cabinets
 Change of Seasons - Gary Kernick
Patio - traditional backyard stone patio idea in Sacramento with a fire pit
 Gary Streck Design Build
This is an after-renovation shot of the front of the home
Example of a large 1950s front door design in Boston with beige walls and a medium wood front door
Example of a large 1950s front door design in Boston with beige walls and a medium wood front door

 Andrea Gary/Queen of Kerfuffle™
Sitting room becomes Dressing room
Andrea Gary
Inspiration for a mid-sized transitional gender-neutral dressing room remodel in New York with shaker cabinets and white cabinets
Inspiration for a mid-sized transitional gender-neutral dressing room remodel in New York with shaker cabinets and white cabinets
 Change of Seasons - Gary Kernick
This industrial style patio structure, includes a waterproof corrugated roof, steel ceiling fan and speakers with Wi-Fi.
Inspiration for a small industrial backyard patio remodel in Sacramento with a pergola
Inspiration for a small industrial backyard patio remodel in Sacramento with a pergola
 Gary McDonald and Son Inc.
Gary McDonald
Large island style backyard concrete and custom-shaped natural pool fountain photo in San Francisco
Large island style backyard concrete and custom-shaped natural pool fountain photo in San Francisco
208