
Search results for "Gatehouse" in Home Design Ideas
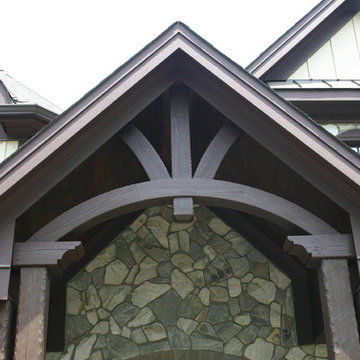
 Southern Woodcraft & Design LLC
This custom laminated curved entry truss creates a warm and inviting entryway.
Example of a mountain style exterior home design in Raleigh
Example of a mountain style exterior home design in Raleigh


Find the right local pro for your project
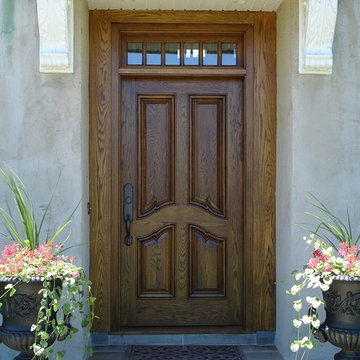
 Historic Doors, LLC
The character of this French style entry is due to its recurve moldings.
Elegant single front door photo with beige walls and a light wood front door
Elegant single front door photo with beige walls and a light wood front door



 J. Michael Designs Inc.
Example of a large ornate gray three-story concrete gable roof design with a shingle roof

 Open Envelope Studio
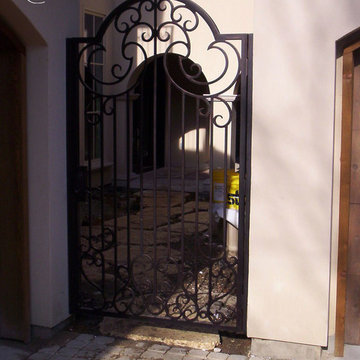
Custom steel gate with keypad locking handle
- Angelica Norton
Photo of a small modern partial sun front yard gravel garden path in Austin.
Photo of a small modern partial sun front yard gravel garden path in Austin.

 Grand Entrances
Inspiration for a mid-sized rustic front door remodel in San Diego with white walls and a medium wood front door
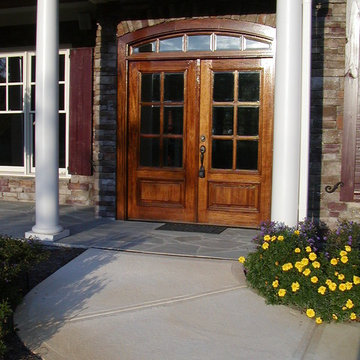

 Hull Historical
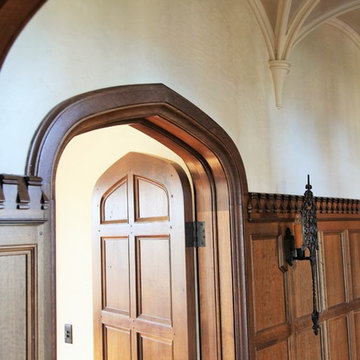
My clients had always been inspired by the grand Tudor Revival homes of the early 20th century and commissioned Hull Historical to recreate the authentic custom millwork, paneling and doors for their new Tudor Revival home. Our inspiration came from 2 great English homes, Stan Hywett, a great Tudor Revival home in Ohio, built for the founder of Goodyear Tires. Also, the Woodbine Mansion, built in 1911 for the son of the Pabst Brewing Company. We were fortunate to purchase three rooms of architectural millwork from the woodbine home, which was originally fabricated by the Huber Company of New York. Upon completion of this project, the architectural salvage comprised 15% of the final quantity of paneling installed. The remainder was custom fabricated by Hull Historical at our shop in Fort Worth, TX and installed at the clients home.
The commission, based on historic precedent, constituted antique paneling on the main floor, beamed ceilings and all the doors in the home. The new paneling, including the kitchen cabinetry is made from a combination of new quarter-sawn white oak and antique white oak salvaged from old barns and buildings. All the oak was fumed in an ammonia-filled chamber to produce a cocoa color and deep feel giving the millwork rough character and a timeless look that my client loved.
The millwork also served to give the home a hierarchy, with simple paneling combined with board and batten doors downstairs, then more ornate paneling, with carvings on the main floor. Additionally, the main floor features mostly 8 and 10 panel doors. All woodwork was hand-pegged with oak pegs. Some of the paneling features a unique Mason’s Miter, a historic joinery technique inspired from stone work.
For more information on residential renovation and new construction projects by Hull Historical, visit http://brenthullcompanies.com/residential.html

 Atlas Home Direct™
Wrought iron fencing gives any property a distinguished, traditional look that is very appealing. Used for both decoration and functionality, it is made from iron and other types of metal including steel. Wrought iron or metal fencing is worked in a variety of ways to produce a wide range of specific styles. The bars, rails and caps are combined to form a unique package.



 Earth and Straw Design
A salvage Gothic arch door was essential.
Example of a small ornate gray one-story mixed siding gable roof design
Example of a small ornate gray one-story mixed siding gable roof design
 User
UserPhoto by Durston Saylor

Example of a huge tuscan brick floor hallway design in New York with yellow walls
Example of a huge tuscan brick floor hallway design in New York with yellow walls
 Mountain Construction Enterprises
All photos in this section manufactured by Hearthstone Homes

Small eclectic detached porte cochere photo in Charlotte
Small eclectic detached porte cochere photo in Charlotte


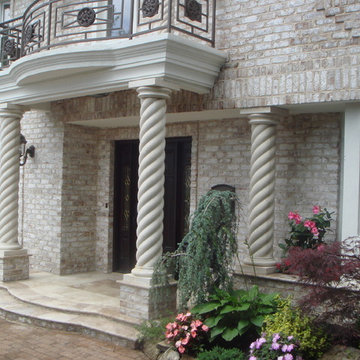
 Coral Cast Architectural Stone
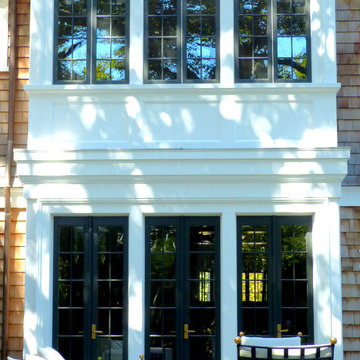
Our columns can be custom designed in different styles such as classic, roman, modern, spiral and much more. Perfect for interior and exterior home decor. Enhance the look of your home today with precast concrete columns.
To contact us or for more information, visit our website at http://www.coralcast.com
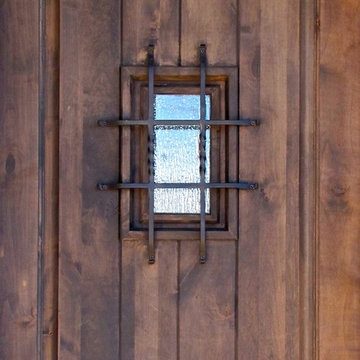
 Tranquility Custom Homes
Photo by Tranquility Homes.
Foyer - small transitional foyer idea in Oklahoma City with a dark wood front door
Foyer - small transitional foyer idea in Oklahoma City with a dark wood front door
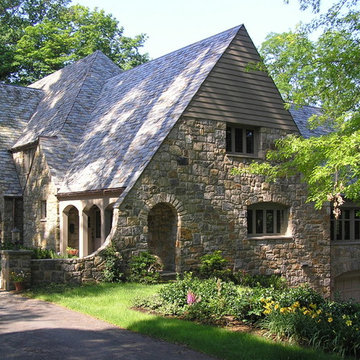
 Hamlin Goldreyer Architects
This picture shows how the new master bathroom was added at the second floor level. Luckily, the same stone quarry is still in business and we were able to exactly match the new stone to the existing stone. An extension of this stone gable wall creates a lighted gateway into the car court. The new arches frame the new entrance to the kitchen. Slate from the existing roof were re-used on the highly visible new second floor roof in order to visually blend the new and old roofs.
David Sloane Photography
40