
Search results for "Gatehouse" in Home Design Ideas

 J. William Construction
J William Construction
Large traditional beige two-story stone exterior home idea in Detroit with a hip roof
Large traditional beige two-story stone exterior home idea in Detroit with a hip roof
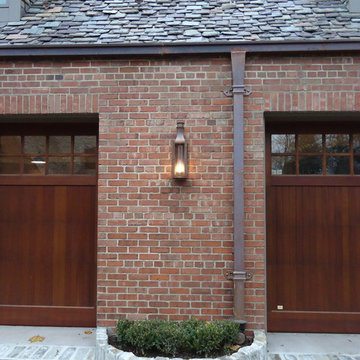
 Brind'Amour Design

New Carriage lights and Carriage Doors. New planters and exposed aggregate concrete at exterior. This work was done by me at my former employer Astorino.
Matthew Brind'Amour
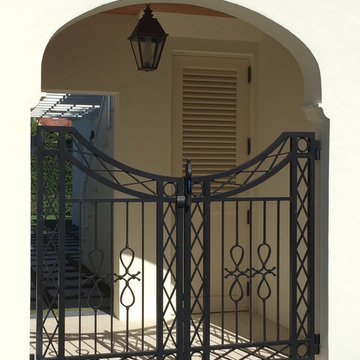
 ADB Designs Inc.
Photo of a mid-sized traditional partial sun courtyard stone garden path in Miami for summer.
Find the right local pro for your project
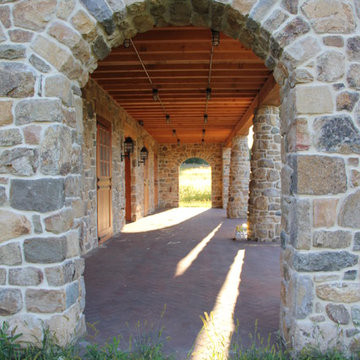
 King Construction Company LLC
Inspiration for a mid-sized craftsman two-story stone house exterior remodel in Philadelphia with a hip roof and a shingle roof
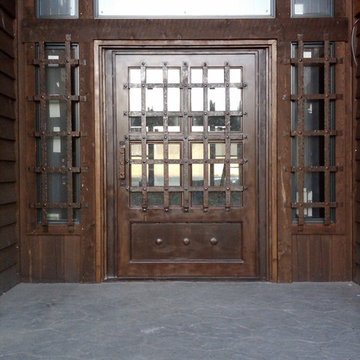
 Goodman Fabrications / Bluflame - Fire / Water
Montana - Entry Door
Hand forged, Shattered Glass
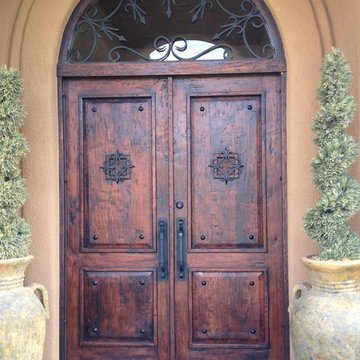
Front door - mid-sized rustic front door idea in Phoenix with a brown front door
Front door - mid-sized rustic front door idea in Phoenix with a brown front door
 Rustic Decor
Visit Our Showroom!
15125 North Hayden Road
Scottsdale, AZ 85260
Inspiration for a large rustic front door remodel in Phoenix with beige walls and a dark wood front door
Inspiration for a large rustic front door remodel in Phoenix with beige walls and a dark wood front door
 SCF Architecture, LLC
SCFA
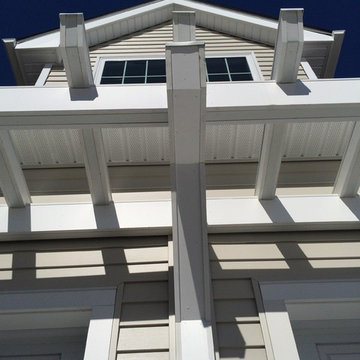

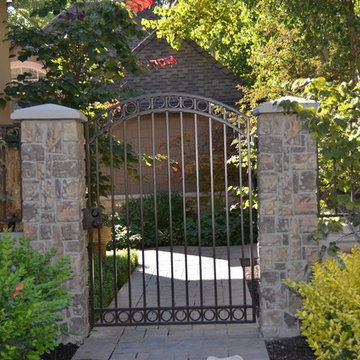
Example of a mid-sized classic detached two-car garage design in Philadelphia
Example of a mid-sized classic detached two-car garage design in Philadelphia
 Quarry Mill

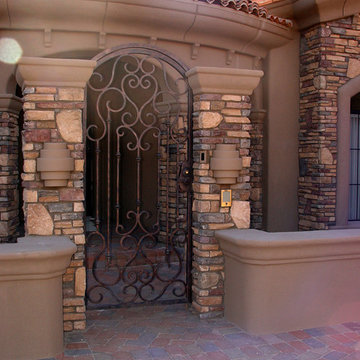
The Quarry Mill's Tuscan Antique real thin stone veneer assists in giving this residential gate an old-world castle feel. Tuscan Antique is a beautiful tumbled natural limestone veneer with a range of mostly gold tones. There are a few grey pieces as well as some light brown pieces in the mix. The tumbling process softens the edges and makes for a smoother texture. Although our display shows a raked mortar joint for consistency, Tuscan Antique lends itself to the flush or overgrout techniques of old-world architecture. Using a flush or overgrout technique takes you back to the times when stone was used structurally in the construction process. This is the perfect stone if your goal is to replicate a classic Italian villa.
 Rustic Decor
Visit Our Showroom!
15125 North Hayden Road
Scottsdale, AZ 85260
Tuscan exterior home photo in Phoenix
Tuscan exterior home photo in Phoenix
 CNL Construction
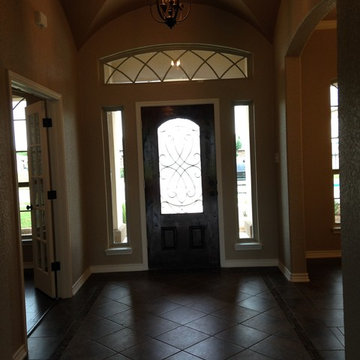
Foyer Entry
Foyer - small traditional porcelain tile foyer idea in Austin with brown walls and a dark wood front door
Foyer - small traditional porcelain tile foyer idea in Austin with brown walls and a dark wood front door


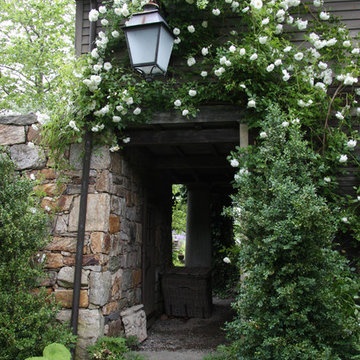

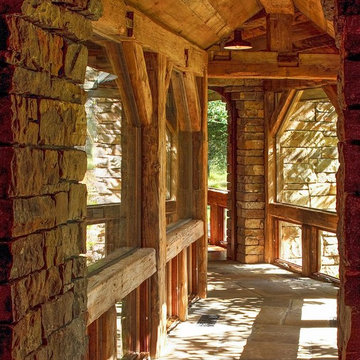
 JLF & Associates, Inc.
A riverside tribute to the Tetons. Set along the Gros Ventre, the custom ranch home rises from stone relics of long-gone walls, a material authenticity echoed in the use of timbers reclaimed from a 19th century homestead. The panorama defined the design schema, with every room framing the all-mighty Grand Teton.
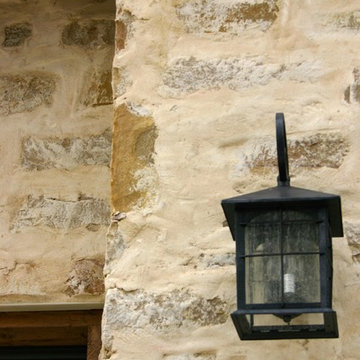
 Genuine Custom Homes
Genuine Custom Homes, LLC. Conveniently contact Michael Bryant via iPhone, email or text for a personalized consultation.
Country exterior home photo in Austin
Country exterior home photo in Austin
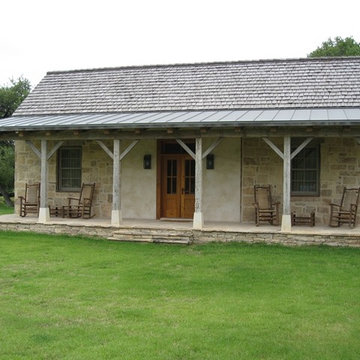
 WoodCo
Casita - Reclaimed Hand Hewn Oak Beams for the veranda. Wallaba Wood Shingles on roof.
Inspiration for a rustic gray one-story wood exterior home remodel in Austin with a hip roof
Inspiration for a rustic gray one-story wood exterior home remodel in Austin with a hip roof

 Equine Facility Design
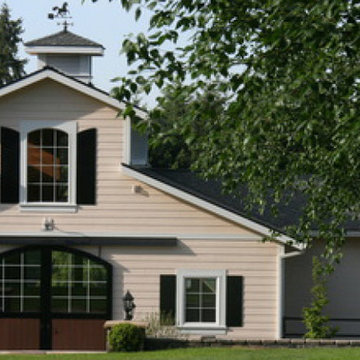
On a challenging sloped 10 acre property, Equine Facility Design provided building and site design for a private stable. The stable consists of four stalls with runs, wash/groom stall, office/feed room, and attached two bay garage. A raised center aisle and double sided glazed clerestory provide natural light and ventilation to the building. Located just steps away from the existing residence, views of the horses looking out their stalls and in their runs can be seen from many of family’s rooms.
 Trestlewood
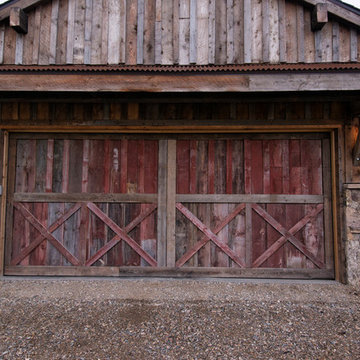
Brown barnwood and red painted barnwood;
Photo By June Cannon, Trestlewood
Inspiration for a rustic garage remodel in Denver
Inspiration for a rustic garage remodel in Denver

39