
Search results for "Gather personal" in Home Design Ideas
 Jane Ellison
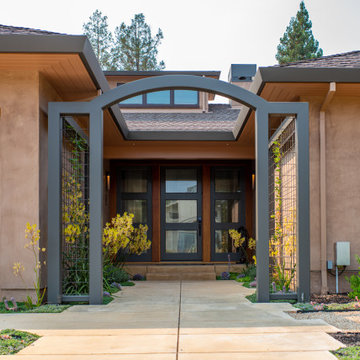
This home in Napa off Silverado was rebuilt after burning down in the 2017 fires. Architect David Rulon, a former associate of Howard Backen, known for this Napa Valley industrial modern farmhouse style. Composed in mostly a neutral palette, the bones of this house are bathed in diffused natural light pouring in through the clerestory windows. Beautiful textures and the layering of pattern with a mix of materials add drama to a neutral backdrop. The homeowners are pleased with their open floor plan and fluid seating areas, which allow them to entertain large gatherings. The result is an engaging space, a personal sanctuary and a true reflection of it's owners' unique aesthetic.
Inspirational features are metal fireplace surround and book cases as well as Beverage Bar shelving done by Wyatt Studio, painted inset style cabinets by Gamma, moroccan CLE tile backsplash and quartzite countertops.
 123 Remodeling Inc.
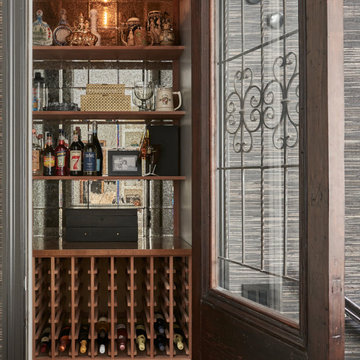
This Lincoln Park home was beautifully updated and completed with designer finishes to better suit the client’s aesthetic and highlight the space to its fullest potential. We focused on the gathering spaces to create a visually impactful and upscale design. We customized the built-ins and fireplace in the living room which catch your attention when entering the home. The downstairs was transformed into a movie room with a custom dry bar, updated lighting, and a gallery wall that boasts personality and style.
 123 Remodeling Inc.
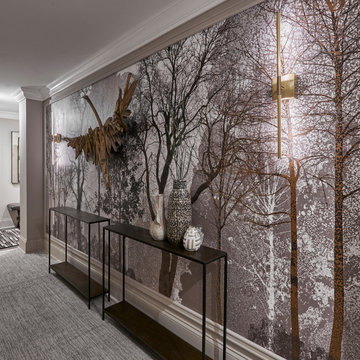
This Lincoln Park home was beautifully updated and completed with designer finishes to better suit the client’s aesthetic and highlight the space to its fullest potential. We focused on the gathering spaces to create a visually impactful and upscale design. We customized the built-ins and fireplace in the living room which catch your attention when entering the home. The downstairs was transformed into a movie room with a custom dry bar, updated lighting, and a gallery wall that boasts personality and style.
Find the right local pro for your project

 User
This bright and colorful custom home has a lot of unique features that give the space personality. The wide open great room is a perfect place for the family to gather, with a large bright kitchen, gorgeous wood floors and a fireplace focal point with tons of character.
 Better Builders
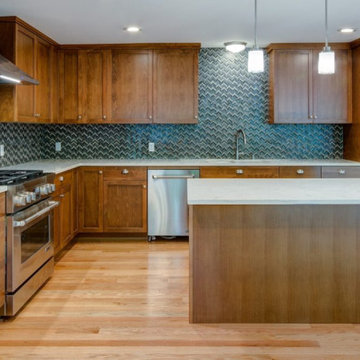
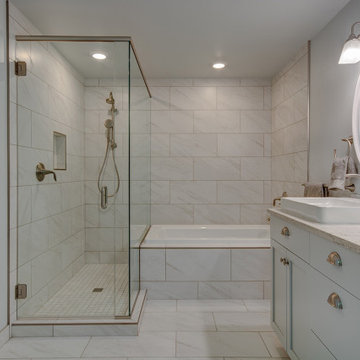
"This 1960s ranch home, inherited from the homeowner’s parents, hadn’t been renovated in 45 years. The goal was to transform it into a dream space where family could gather, grandchildren could visit, and memories could be made for generations to come.
The whole home renovation included a large, open kitchen designed for cooking holiday meals and entertaining loved ones. Thoughtful additions, like freezer drawers for ice cream socials with the grandchildren, added a personal touch. The project also featured updates to two bathrooms, a wet bar, and other key living spaces, seamlessly blending modern functionality with warmth and comfort."
 Better Builders
"This 1960s ranch home, inherited from the homeowner’s parents, hadn’t been renovated in 45 years. The goal was to transform it into a dream space where family could gather, grandchildren could visit, and memories could be made for generations to come.
The whole home renovation included a large, open kitchen designed for cooking holiday meals and entertaining loved ones. Thoughtful additions, like freezer drawers for ice cream socials with the grandchildren, added a personal touch. The project also featured updates to two bathrooms, a wet bar, and other key living spaces, seamlessly blending modern functionality with warmth and comfort."

 Zongkers Custom Furniture & Cabinetry
The Kitchen, is the heart of every home…..a place to gather, a place to feast, a place to share…..The kitchen deserves to be Elegant, Beautiful and Timeless…..it starts a conversation and leaves an impression.
Here we step beyond the traditional with this gorgeous contemporary kitchen. Staggered upper cabinets, and contrasting colors bring a unique design element, yet functional.
Some key features are…..
• Ebony stain and white lacquered finishes.
• Complete light valance with recessed LED puck lighting
• Elongated pulls
• Frosted glass doors
• Dovetailed hardwood drawers, self-closing
• Community table island for gathering
The kitchen, your favorite room in the house, deserves quality and defines your personality. Zongkers can create the kitchen you dream of, a statement, uniquely you.

Sponsored
Plain City, OH

The Creative Kitchen Company
Columbus Area Kitchen Remodeling and Refacing Professional
 Better Builders
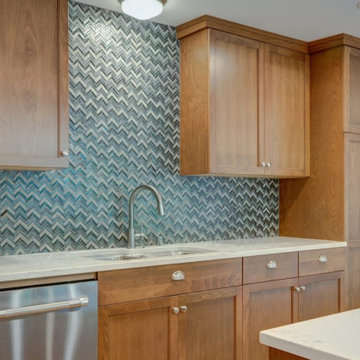
"This 1960s ranch home, inherited from the homeowner’s parents, hadn’t been renovated in 45 years. The goal was to transform it into a dream space where family could gather, grandchildren could visit, and memories could be made for generations to come.
The whole home renovation included a large, open kitchen designed for cooking holiday meals and entertaining loved ones. Thoughtful additions, like freezer drawers for ice cream socials with the grandchildren, added a personal touch. The project also featured updates to two bathrooms, a wet bar, and other key living spaces, seamlessly blending modern functionality with warmth and comfort."
 Better Builders
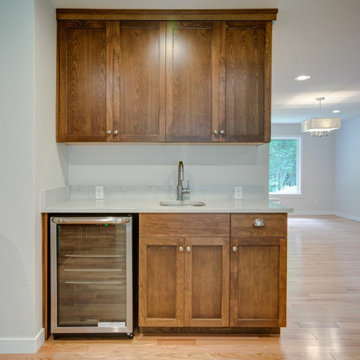
"This 1960s ranch home, inherited from the homeowner’s parents, hadn’t been renovated in 45 years. The goal was to transform it into a dream space where family could gather, grandchildren could visit, and memories could be made for generations to come.
The whole home renovation included a large, open kitchen designed for cooking holiday meals and entertaining loved ones. Thoughtful additions, like freezer drawers for ice cream socials with the grandchildren, added a personal touch. The project also featured updates to two bathrooms, a wet bar, and other key living spaces, seamlessly blending modern functionality with warmth and comfort."
 Better Builders
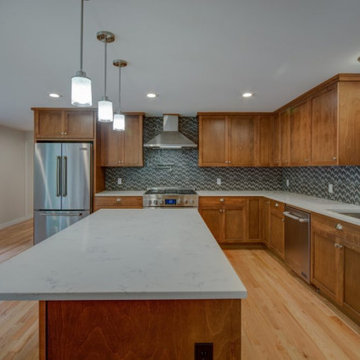
"This 1960s ranch home, inherited from the homeowner’s parents, hadn’t been renovated in 45 years. The goal was to transform it into a dream space where family could gather, grandchildren could visit, and memories could be made for generations to come.
The whole home renovation included a large, open kitchen designed for cooking holiday meals and entertaining loved ones. Thoughtful additions, like freezer drawers for ice cream socials with the grandchildren, added a personal touch. The project also featured updates to two bathrooms, a wet bar, and other key living spaces, seamlessly blending modern functionality with warmth and comfort."
 123 Remodeling Inc.
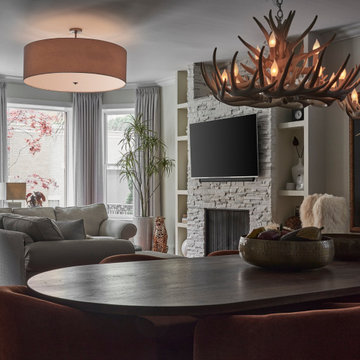
This Lincoln Park home was beautifully updated and completed with designer finishes to better suit the client’s aesthetic and highlight the space to its fullest potential. We focused on the gathering spaces to create a visually impactful and upscale design. We customized the built-ins and fireplace in the living room which catch your attention when entering the home. The downstairs was transformed into a movie room with a custom dry bar, updated lighting, and a gallery wall that boasts personality and style.
 KCBR Design | Remodel
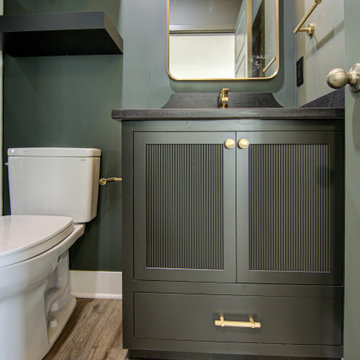
This Kansas City basement remodel transformed an unfinished space into a warm, welcoming extension of the home, designed for both entertaining and everyday living. A custom bar features paneled appliances, including a beverage fridge, ice maker, and dishwasher, while the cozy family room sets the scene for game days and gatherings. Additional highlights include a new bedroom with egress, a full bathroom, a custom playhouse for the homeowners’ daughter, and woodwork handcrafted by a close family friend. Thoughtful, personalized details throughout make this basement a true reflection of the family’s lifestyle.
 KCBR Design | Remodel
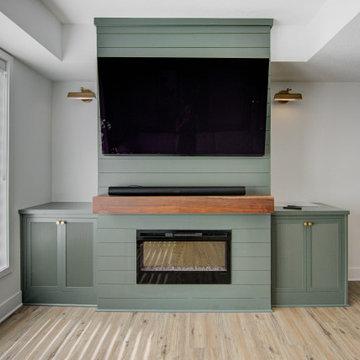
This Kansas City basement remodel transformed an unfinished space into a warm, welcoming extension of the home, designed for both entertaining and everyday living. A custom bar features paneled appliances, including a beverage fridge, ice maker, and dishwasher, while the cozy family room sets the scene for game days and gatherings. Additional highlights include a new bedroom with egress, a full bathroom, a custom playhouse for the homeowners’ daughter, and woodwork handcrafted by a close family friend. Thoughtful, personalized details throughout make this basement a true reflection of the family’s lifestyle.


 User
This bright and colorful custom home has a lot of unique features that give the space personality. The wide open great room is a perfect place for the family to gather, with a large bright kitchen, gorgeous wood floors and a fireplace focal point with tons of character.
 Better Builders
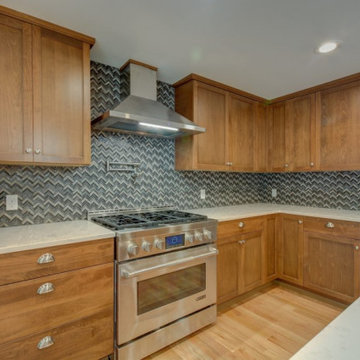
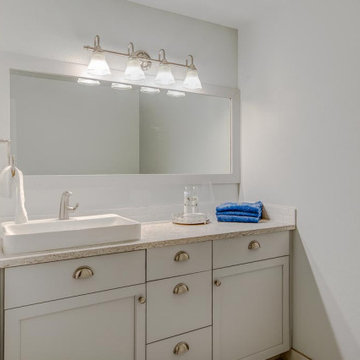
"This 1960s ranch home, inherited from the homeowner’s parents, hadn’t been renovated in 45 years. The goal was to transform it into a dream space where family could gather, grandchildren could visit, and memories could be made for generations to come.
The whole home renovation included a large, open kitchen designed for cooking holiday meals and entertaining loved ones. Thoughtful additions, like freezer drawers for ice cream socials with the grandchildren, added a personal touch. The project also featured updates to two bathrooms, a wet bar, and other key living spaces, seamlessly blending modern functionality with warmth and comfort."
 Better Builders
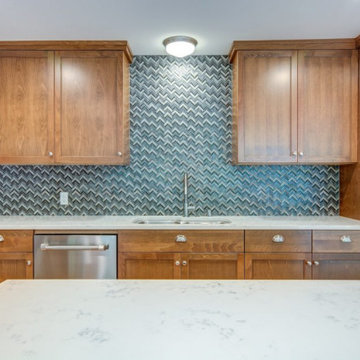
"This 1960s ranch home, inherited from the homeowner’s parents, hadn’t been renovated in 45 years. The goal was to transform it into a dream space where family could gather, grandchildren could visit, and memories could be made for generations to come.
The whole home renovation included a large, open kitchen designed for cooking holiday meals and entertaining loved ones. Thoughtful additions, like freezer drawers for ice cream socials with the grandchildren, added a personal touch. The project also featured updates to two bathrooms, a wet bar, and other key living spaces, seamlessly blending modern functionality with warmth and comfort."
 Better Builders
"This 1960s ranch home, inherited from the homeowner’s parents, hadn’t been renovated in 45 years. The goal was to transform it into a dream space where family could gather, grandchildren could visit, and memories could be made for generations to come.
The whole home renovation included a large, open kitchen designed for cooking holiday meals and entertaining loved ones. Thoughtful additions, like freezer drawers for ice cream socials with the grandchildren, added a personal touch. The project also featured updates to two bathrooms, a wet bar, and other key living spaces, seamlessly blending modern functionality with warmth and comfort."

Sponsored
Plain City, OH
The Creative Kitchen Company
Columbus Area Kitchen Remodeling and Refacing Professional
 Tectonic Design Build
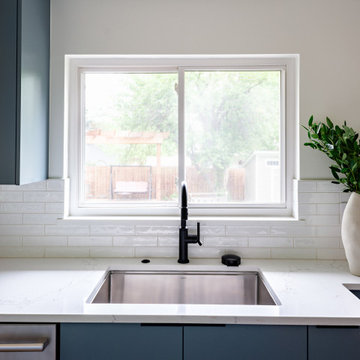
This Boulder family came to us with one clear priority: create a home that could grow with them. As their family expanded, so did their need for a more functional and welcoming gathering space; naturally, the kitchen became the heart of this Old North Boulder home remodel.
We leaned into a casual, contemporary aesthetic that feels approachable yet refined. The design centered around thoughtful, hardworking details that support everyday life. A bespoke coffee bar created a dedicated ritual space for busy mornings, while an internal lift stand for a KitchenAid mixer kept countertops clear without sacrificing convenience. A glass riser and custom cabinetry inserts brought both personality and precision to the layout.
Every storage solution was intentional. From specialized inserts to maximize organization to cabinetry designed for seamless flow, the kitchen now supports everything from weeknight dinners to full-family gatherings, blending beauty and efficiency in equal measure.
 Better Builders
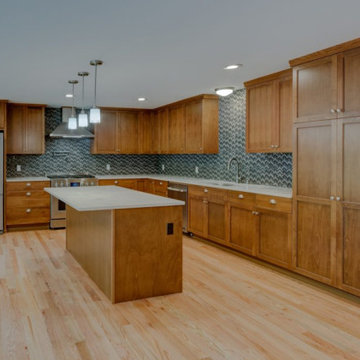
"This 1960s ranch home, inherited from the homeowner’s parents, hadn’t been renovated in 45 years. The goal was to transform it into a dream space where family could gather, grandchildren could visit, and memories could be made for generations to come.
The whole home renovation included a large, open kitchen designed for cooking holiday meals and entertaining loved ones. Thoughtful additions, like freezer drawers for ice cream socials with the grandchildren, added a personal touch. The project also featured updates to two bathrooms, a wet bar, and other key living spaces, seamlessly blending modern functionality with warmth and comfort."
 User
This bright and colorful custom home has a lot of unique features that give the space personality. The wide open great room is a perfect place for the family to gather, with a large bright kitchen, gorgeous wood floors and a fireplace focal point with tons of character.
26