
Search results for "Gather personal" in Home Design Ideas
 Ann Lowengart Interiors
Set in the snowy enclave of Sugar Bowl, this modern Lake Tahoe ski chalet was designed with family gatherings in mind. Ann Lowengart brought an unexpected pop of personality to the home by incorporating gemstone hues throughout. In the living area, emerald greens and aubergines play off the natural wood and stone, creating a cozy yet vibrant atmosphere. The dining space opens up to panoramic views, with plush seating perfect for après-ski meals. Upstairs, jewel-toned bedrooms provide a playful, luxurious retreat after a day on the slopes. This home is a perfect blend of comfort, style, and alpine charm.
 D&G Construction
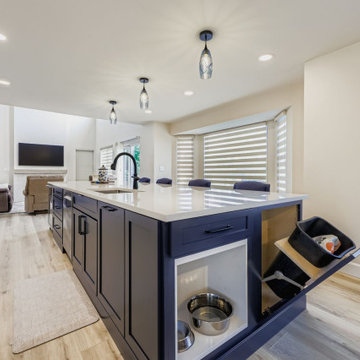
This whole-home remodel brings modern sophistication to a warm, livable space designed for real life.
The kitchen takes center stage with a striking navy island, crisp white perimeter cabinetry, and a custom blue floral tile backsplash that adds personality and charm. Every detail was designed for function and flow — from the built-in wine fridge and hidden trash pull-outs to the thoughtfully integrated pet feeding station. Natural light floods the room through layered window treatments that balance privacy with brightness, while a cozy built-in bench adds both seating and storage.
The open-concept layout connects the kitchen, dining, and living areas seamlessly, creating a perfect space for entertaining or family gatherings. The adjacent living room features a beautifully tiled fireplace with a warm wood mantel — a modern focal point that ties the design together.
Upstairs, updated finishes continue with fresh flooring and a refined staircase featuring classic black iron spindles and clean white posts — a timeless combination that elevates the home’s entryway.
Every element of this renovation was guided by craftsmanship, communication, and a clear vision: to build a space that feels as good as it looks.

 Cresmark Custom Homes
This family room renovation blends comfort, function, and style into a bright and welcoming space. The focal point is the painted white brick fireplace wall, anchored by a sleek black insert and topped with a large mounted TV for modern convenience. Warm wood floating shelves flank both sides, styled with books, greenery, and simple décor to add texture and personality without clutter.
Neutral-toned seating—including a plush sofa layered with soft throws and patterned pillows, plus two cozy accent chairs—creates an inviting arrangement around a round coffee table, perfect for family gatherings or quiet evenings. Natural elements, like the greenery on the table and shelves, bring life to the space, while the artwork and accessories add subtle sophistication. A soft palette of beige, cream, and muted greens ties everything together, making the room feel both calming and refined.
Find the right local pro for your project
 Story LLC
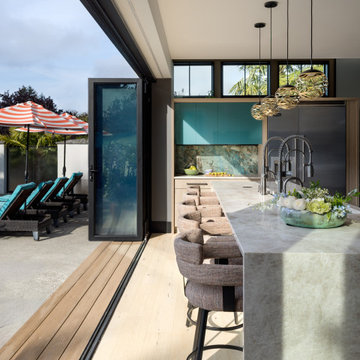
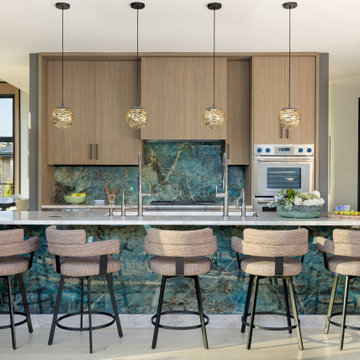
The kitchen at Magnolia House was designed for a family who loves to cook, entertain, and gather with friends. Inspired by the relaxed spirit of Palm Springs, the space combines warm wood, striking turquoise stone, and black-framed glazing for a balance of natural warmth and modern character. Thoughtful connections to the surrounding living spaces and pool courtyard bring in abundant natural light and create an effortless flow between indoor and outdoor entertaining. Eclectic details and artful material choices give the kitchen a distinctive personality while keeping it welcoming and functional for everyday family life.
 D&G Construction
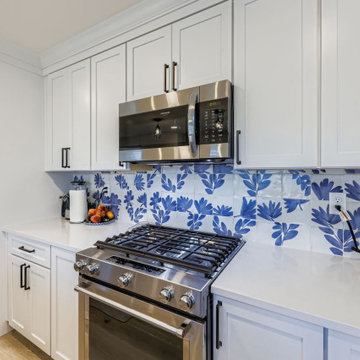
This whole-home remodel brings modern sophistication to a warm, livable space designed for real life.
The kitchen takes center stage with a striking navy island, crisp white perimeter cabinetry, and a custom blue floral tile backsplash that adds personality and charm. Every detail was designed for function and flow — from the built-in wine fridge and hidden trash pull-outs to the thoughtfully integrated pet feeding station. Natural light floods the room through layered window treatments that balance privacy with brightness, while a cozy built-in bench adds both seating and storage.
The open-concept layout connects the kitchen, dining, and living areas seamlessly, creating a perfect space for entertaining or family gatherings. The adjacent living room features a beautifully tiled fireplace with a warm wood mantel — a modern focal point that ties the design together.
Upstairs, updated finishes continue with fresh flooring and a refined staircase featuring classic black iron spindles and clean white posts — a timeless combination that elevates the home’s entryway.
Every element of this renovation was guided by craftsmanship, communication, and a clear vision: to build a space that feels as good as it looks.
 Story LLC
The kitchen at Magnolia House was designed for a family who loves to cook, entertain, and gather with friends. Inspired by the relaxed spirit of Palm Springs, the space combines warm wood, striking turquoise stone, and black-framed glazing for a balance of natural warmth and modern character. Thoughtful connections to the surrounding living spaces and pool courtyard bring in abundant natural light and create an effortless flow between indoor and outdoor entertaining. Eclectic details and artful material choices give the kitchen a distinctive personality while keeping it welcoming and functional for everyday family life.

 Stephen Peters Architects
"A gathering place and information center on the town's central waterfront both for arriving cruise ship passengers (nearly 1 million a year from May-September) and for community functions year-round. A key node on the phased development of the waterfront promenade, a continuous pedestrian walkway along the waters' edge through the town's center from the most northerly cruise ship berth to a small boat harbor and fishing jetty about a mile to the south. The simple, linear, permeable plan invites entry from all sides, waterfront and townfront. The space is sheltered by a single gable roof structure of exposed Alaska yellow cedar and decking. Vestibules and entries are accented by lower open timber gable roof forms.The pavilion extends north and south embracing exterior spaces with sculpture, planting, and sitting and eating terraces of recycled wood pier decking that was replaced with concrete and steel dock structure. Visitor services, information, tours, and town history and information with graphic, electronic media, and personal interaction are housed in the structure. Indigenous materials, historic scale and form reflect the context of the town and waterfront maintaining and enhancing view sheds with public art and amenities."

Sponsored
Plain City, OH

The Creative Kitchen Company
Columbus Area Kitchen Remodeling and Refacing Professional
 Lara Hontzias Interior Design
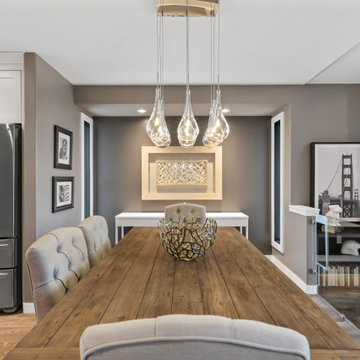
This home was transformed from small closed spaces to wide open areas perfect for family gatherings and entertaining. The old kitchen had very little counter top space and was designed to work well for only one person. The old kitchen was isolated from the other areas of the home. For a family with teenage children that like to partake in the duties of cooking this was an unfit kitchen. A wall was taken down that allowed for a larger kitchen, an island, lots of counter top space and expanded views to the rest of the public areas. Now cooking and sharing meals proves easier and more enjoyable for the whole family. The island has become a hub where homework, conversation and sharing takes place.
 Stephen Peters Architects
"A gathering place and information center on the town's central waterfront both for arriving cruise ship passengers (nearly 1 million a year from May-September) and for community functions year-round. A key node on the phased development of the waterfront promenade, a continuous pedestrian walkway along the waters' edge through the town's center from the most northerly cruise ship berth to a small boat harbor and fishing jetty about a mile to the south. The simple, linear, permeable plan invites entry from all sides, waterfront and townfront. The space is sheltered by a single gable roof structure of exposed Alaska yellow cedar and decking. Vestibules and entries are accented by lower open timber gable roof forms.The pavilion extends north and south embracing exterior spaces with sculpture, planting, and sitting and eating terraces of recycled wood pier decking that was replaced with concrete and steel dock structure. Visitor services, information, tours, and town history and information with graphic, electronic media, and personal interaction are housed in the structure. Indigenous materials, historic scale and form reflect the context of the town and waterfront maintaining and enhancing view sheds with public art and amenities."
 Dream Coast Builders
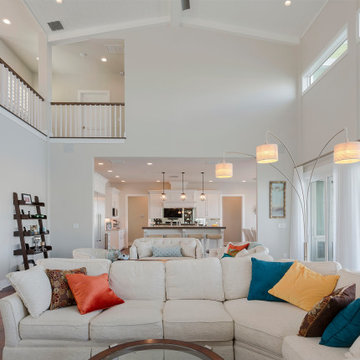
Sunlight pours into this inviting living room through full-height glass doors, creating a seamless connection between indoor comfort and lush outdoor views. Anchoring the space is a deep green, wraparound sectional sofa that encourages casual gathering and relaxed lounging. The custom entertainment wall blends rich wood cabinetry with built-in shelving, artfully displaying personal décor and media components beneath recessed lighting. A stately fireplace, framed by ornate limestone and topped with a gold-trimmed mirror, adds warmth and visual weight to the far end of the room. Glossy hardwood floors balance the cool green accent walls, while ceiling fans provide airflow across the open layout. Thoughtfully arranged furniture and layered lighting define this room as a multifunctional hub for modern family living—spacious, welcoming, and full of character.
 Keechi Creek Builders
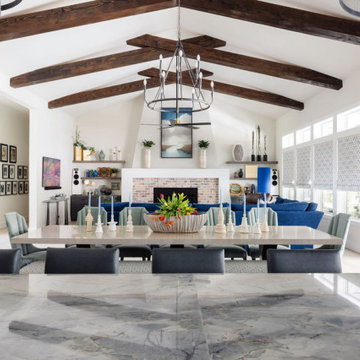
This vibrant family room is designed for connection, comfort, and color. A plush, deep-blue sectional anchors the space, offering ample seating for gatherings, while patterned Roman shades and bold accent pillows infuse energy and personality.
Rustic wood beams and a curved-edge coffee table add warmth and organic texture, balancing the clean architecture with natural charm. The cozy fireplace wall, framed by floating shelves and layered with curated decor, becomes a striking focal point that blends casual sophistication with curated style.
This room is a true reflection of livable luxury—bold yet inviting, artful yet approachable.
 Lauren Maroney for Ethan Allen Sterling, VA
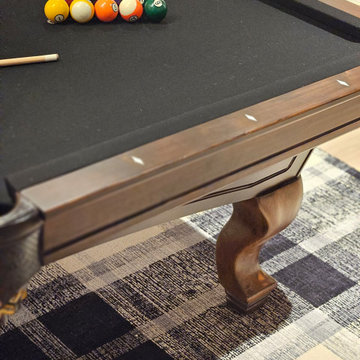
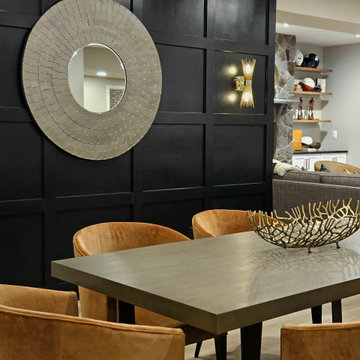
This renovated basement is a moody, elevated entertaining space designed for gathering, unwinding, and lingering a little longer. A rich black paneled wall sets a dramatic backdrop, balanced by light wood floors, warm neutral upholstery, and sculptural brass accents that add a subtle glow. The mix of tailored furnishings and organic elements creates a refined yet relaxed atmosphere—equally suited for bourbon tastings, game nights, or shooting pool in the billiards room. Thoughtful lighting and bold artwork bring depth and personality, while the open layout allows the space to flow effortlessly from bar to game table to lounge. The result is a sophisticated retreat that feels intimate, inviting, and unmistakably cool.
 Dream Coast Builders
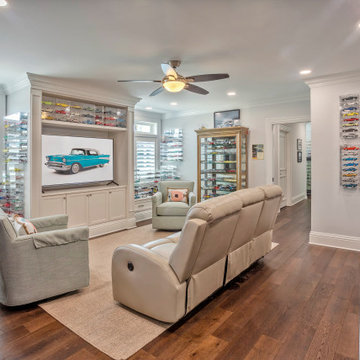
This sophisticated media room blends modern comfort with personalized style, featuring plush reclining chairs, cozy armchairs, and a warm wood floor that adds richness to the space. The built-in custom cabinetry serves as both a functional entertainment center and a stunning display area, showcasing an extensive model car collection with precision lighting. Large windows with plantation shutters allow natural light to filter in while maintaining privacy. Thoughtful design elements, including a sleek ceiling fan, ambient recessed lighting, and stone countertop accents, elevate the room’s upscale feel. The open yet intimate layout makes it perfect for movie nights, casual gatherings, or quiet relaxation, offering a blend of functionality and visual appeal that reflects a well-curated, high-end living experience.

Sponsored
Plain City, OH
The Creative Kitchen Company
Columbus Area Kitchen Remodeling and Refacing Professional
 Cresmark Custom Homes
This family room renovation blends comfort, function, and style into a bright and welcoming space. The focal point is the painted white brick fireplace wall, anchored by a sleek black insert and topped with a large mounted TV for modern convenience. Warm wood floating shelves flank both sides, styled with books, greenery, and simple décor to add texture and personality without clutter.
Neutral-toned seating—including a plush sofa layered with soft throws and patterned pillows, plus two cozy accent chairs—creates an inviting arrangement around a round coffee table, perfect for family gatherings or quiet evenings. Natural elements, like the greenery on the table and shelves, bring life to the space, while the artwork and accessories add subtle sophistication. A soft palette of beige, cream, and muted greens ties everything together, making the room feel both calming and refined.
 Lauren Maroney for Ethan Allen Sterling, VA
This renovated basement is a moody, elevated entertaining space designed for gathering, unwinding, and lingering a little longer. A rich black paneled wall sets a dramatic backdrop, balanced by light wood floors, warm neutral upholstery, and sculptural brass accents that add a subtle glow. The mix of tailored furnishings and organic elements creates a refined yet relaxed atmosphere—equally suited for bourbon tastings, game nights, or shooting pool in the billiards room. Thoughtful lighting and bold artwork bring depth and personality, while the open layout allows the space to flow effortlessly from bar to game table to lounge. The result is a sophisticated retreat that feels intimate, inviting, and unmistakably cool.
 Furniture Row
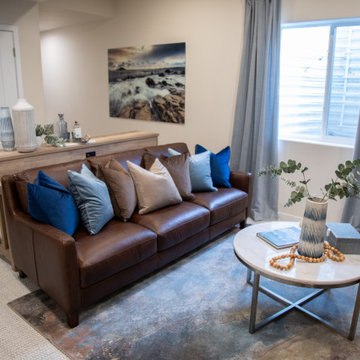
Designed for relaxation, entertaining, and everyday living, the finished basement showcases the Regent Leather Sofa as its centerpiece. Rich leather upholstery, timeless styling, and comfortable seating create an inviting space where family and friends can gather, watch movies, or unwind after a long day. Warm earth tones are layered with playful pops of color, creating a balanced mix of sophistication and personality. Thoughtfully selected furnishings and accessories throughout the room reinforce the home's emphasis on livable design, proving that comfort and style can go hand in hand. The result is a versatile lower-level retreat built for making memories and enjoying life's everyday moments.
 Stephen Peters Architects
"A gathering place and information center on the town's central waterfront both for arriving cruise ship passengers (nearly 1 million a year from May-September) and for community functions year-round. A key node on the phased development of the waterfront promenade, a continuous pedestrian walkway along the waters' edge through the town's center from the most northerly cruise ship berth to a small boat harbor and fishing jetty about a mile to the south. The simple, linear, permeable plan invites entry from all sides, waterfront and townfront. The space is sheltered by a single gable roof structure of exposed Alaska yellow cedar and decking. Vestibules and entries are accented by lower open timber gable roof forms.The pavilion extends north and south embracing exterior spaces with sculpture, planting, and sitting and eating terraces of recycled wood pier decking that was replaced with concrete and steel dock structure. Visitor services, information, tours, and town history and information with graphic, electronic media, and personal interaction are housed in the structure. Indigenous materials, historic scale and form reflect the context of the town and waterfront maintaining and enhancing view sheds with public art and amenities."

Sponsored
Plain City, OH
The Creative Kitchen Company
Columbus Area Kitchen Remodeling and Refacing Professional
 Lauren Maroney for Ethan Allen Sterling, VA
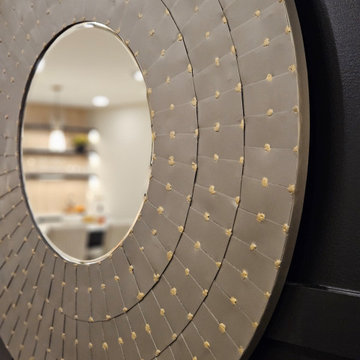
This renovated basement is a moody, elevated entertaining space designed for gathering, unwinding, and lingering a little longer. A rich black paneled wall sets a dramatic backdrop, balanced by light wood floors, warm neutral upholstery, and sculptural brass accents that add a subtle glow. The mix of tailored furnishings and organic elements creates a refined yet relaxed atmosphere—equally suited for bourbon tastings, game nights, or shooting pool in the billiards room. Thoughtful lighting and bold artwork bring depth and personality, while the open layout allows the space to flow effortlessly from bar to game table to lounge. The result is a sophisticated retreat that feels intimate, inviting, and unmistakably cool.
 Lauren Maroney for Ethan Allen Sterling, VA
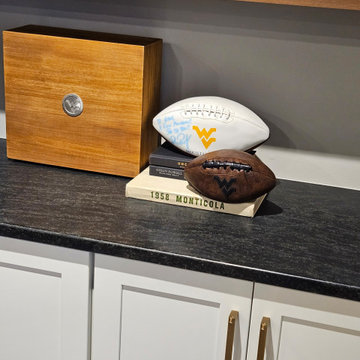
This renovated basement is a moody, elevated entertaining space designed for gathering, unwinding, and lingering a little longer. A rich black paneled wall sets a dramatic backdrop, balanced by light wood floors, warm neutral upholstery, and sculptural brass accents that add a subtle glow. The mix of tailored furnishings and organic elements creates a refined yet relaxed atmosphere—equally suited for bourbon tastings, game nights, or shooting pool in the billiards room. Thoughtful lighting and bold artwork bring depth and personality, while the open layout allows the space to flow effortlessly from bar to game table to lounge. The result is a sophisticated retreat that feels intimate, inviting, and unmistakably cool.
 Mosaic DC
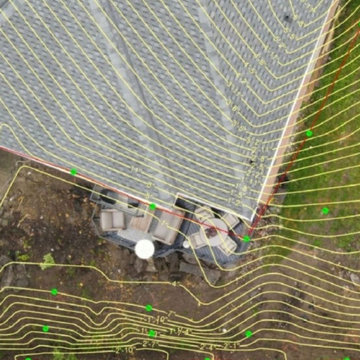
immerse yourself in the beauty of nature while enjoying the comfort and luxury of a meticulously crafted sunroom, perfect for year-round relaxation and entertainment. Whether you desire a sun-drenched sanctuary or a cozy haven to unwind in the evenings, our team will work closely with you to design and construct a space that exceeds your expectations.
Enhance the charm of your outdoor landscape with a stunning gazebo, meticulously tailored to your preferences and lifestyle. From intimate gatherings to al fresco dining experiences, our gazebos provide the perfect setting for memorable moments with family and friends.
Step outside and bask in the splendor of your personalized patio, expertly crafted to complement your home's architecture and your unique style. Whether you envision a tranquil retreat adorned with lush greenery or a vibrant outdoor entertainment area, our team will bring your vision to life with precision and artistry.
With Mosaic D&C you can expect unparalleled quality, professionalism, and customer satisfaction every step of the way. Let us transform your outdoor space into a haven of beauty, functionality, and relaxation. Contact us today to schedule your consultation and embark on the journey to your dream outdoor oasis.
90