
Search results for "Gathered" in Home Design Ideas
 John Robert Design
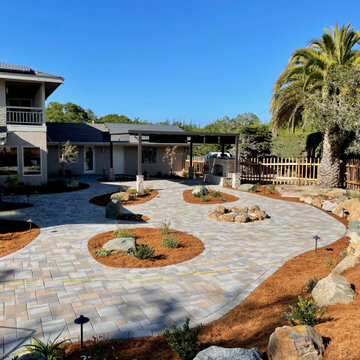

A gathering place for your family and a retreat where you can relax and recharge.
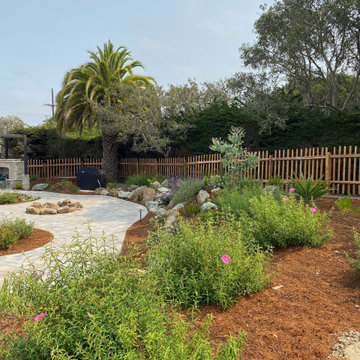
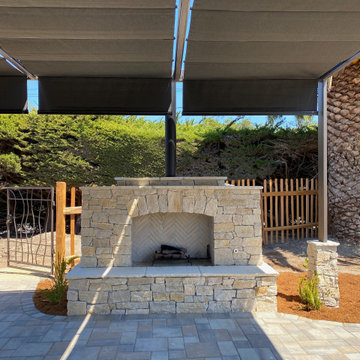
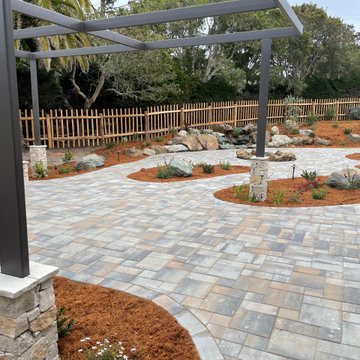
This property in the heart of Monterey is perfect for gathering with your favorite group of people, yet intimate enough to enjoy gardening, and roaming with your pets. Designed to be an escape from a busy lifestyle where there is little maintenance, yet plenty of flowering beauty and gentle waterfalls that emulate a walk in nature. Warm your toes by a custom-built fireplace, while gazing at the stars by night, yet shaded from the sun during the day! Gather with your family and friends by a natural firepit while cheering on your favorite football team from your outdoor TV in comfort. Don’t worry about the parking, because there is plenty of room for a crowd on the brick paver driveway that circles your home.
 Woodling Landscape Design
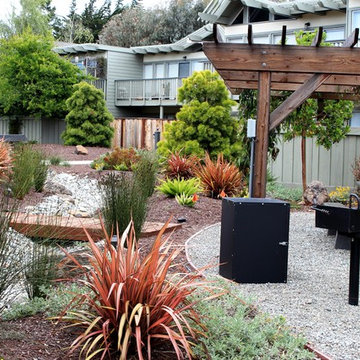
The owners of this multi-family housing project in Aptos felt strongly about creating both beautiful views and privacy for each home. We also really wanted to encourage people to spend time outside through the creation of shared community space. When I arrived, there was over 8,000 square feet of dead brown grass carpeting the complex. Now, a long, sinuous dry-creek runs the length of the property. The drycreek is surrounded by tough plants which require very minimal water and maintenance. We used enormous trees for privacy in key locations, along with a central community gathering area complete with a commercial grade built-in BBQ and bench seating. A large, strategically placed arbor provides shade for the dining area at the hottest time of the afternoon. New lighting illuminates pathways and trees and residents can enjoy the space at any time of day.

 Wright Design
This transitional timber frame home features a wrap-around porch designed to take advantage of its lakeside setting and mountain views. Natural stone, including river rock, granite and Tennessee field stone, is combined with wavy edge siding and a cedar shingle roof to marry the exterior of the home with it surroundings. Casually elegant interiors flow into generous outdoor living spaces that highlight natural materials and create a connection between the indoors and outdoors.
Photography Credit: Rebecca Lehde, Inspiro 8 Studios
Find the right local pro for your project
 John Robert Design
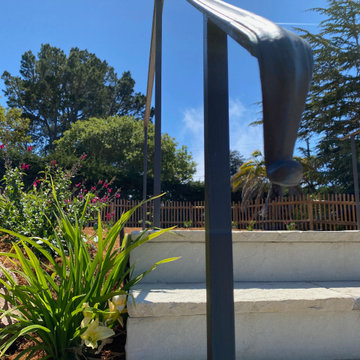
A gathering place for your family and a retreat where you can relax and recharge.
This property in the heart of Monterey is perfect for gathering with your favorite group of people, yet intimate enough to enjoy gardening, and roaming with your pets. Designed to be an escape from a busy lifestyle where there is little maintenance, yet plenty of flowering beauty and gentle waterfalls that emulate a walk in nature. Warm your toes by a custom-built fireplace, while gazing at the stars by night, yet shaded from the sun during the day! Gather with your family and friends by a natural firepit while cheering on your favorite football team from your outdoor TV in comfort. Don’t worry about the parking, because there is plenty of room for a crowd on the brick paver driveway that circles your home.

 FineLine Kitchens, Inc.
Hi everyone, I'm Sarah and Ogun we are here with fine line kitchens. So we are a couple working together. I do the interior design and remodeling of the space material selection meeting with the clients. And I handled operations outside, you know meaning all the construction work that is taking place the inside. The houses that we work in. I handle all the aspects of the construction, so today's project is very special. We're in Vienna and the client had a very big family. It's a family of seven that lives here. So we had a few aspects that we needed to keep in mind while designing this one. Having everybody be able to sit on the island. So we wanted plenty of seating all the way around. We didn't want anybody standing or anything like that. So what we did is we maximize the space. The center island is the biggest part of the kitchen. We use a natural stone to kind of give it a beautiful texture versus quartz. It's kind of standard white or kind of fabricated, so I wanted something very natural. We did this because I took my inspiration from the outside, so the inspiration if you look at the view right in front of me is there are so many greens there's a lot of brass accents and I wanted to bring this. Into this kitchen while designing it for my clients. She is very warm very. She wanted a very homey, comfy kind of look for the kitchen. So that's what we did today. As you can see, the cabinets are sage green, very light, so I still think it's a neutral, but it's a lighter color that again brings the outside in and we combine that with the oak right behind me so it's a slightly warm oak. It's not very dark. It's not very light. It's a medium brown and the same color went on the island. To kind of tie these two in and the backsplash, my favorite part is where you can see a little bit of design. It is, in my opinion still classic, but includes a pattern so the outside part is as we said in the beginning, is handled by my husband. I'd like him to speak a little bit about that. Thanks, Sarah, I want to talk to you guys a little bit about the construction part of this project. Originally this kitchen was located mostly in this area. They had their stove there sing. It was more of a peninsula layout in Sarah's and the customer vision they wanted. They wanted to get rid of the peninsula and they want to be able to have a huge island that can at least sit seven people because they're familiar with seven. So we wanted to make sure that we can achieve this design and bring it to life so that they can be happy with this layout. Some of the challenges we had, the house, the home being, you know, old home. There were a lot of you know the older electrical and plumbing that had to be replaced. We had to relocate the stove from here to this area. Over here we had put a nice foot fan that we had to relocate all the ductwork and the plumbing. Was being on the peninsula area. We had to relocate it to the center islands. So we achieved all this and kind of like bring it to bring in this kitchen up to date it looks beautiful. That's true, so yes, the old layout did not function for my clients because everything was kind of gathered on one side of the kitchen. So there was like a peninsula right there. So the end of this island kind of continued straight. And that was just the L shape. Kind of where everything was and there used to be another big table here, so they were using only kind of half of the space. So like I said at the beginning, our vision was to kind of feed everybody at the island, create some symmetry. 'cause I love that. So as you can see behind me, this is kind of the focal point symmetrical. Everything is kind of even we wanted to also panel the fridge here so it mimics the pantry and another size. So when you're looking at it, it is bringing again that symmetry back again. I hope you enjoyed this kitchen and this video and I'll see you soon. So how do you think this project turned out? It's nice. I like the color. I think it turned out nice. It's kind of like a little bit different color than what we always do. So I realize. Are you giving me a little bit of credit here that I did something different? Are you proud? I'm so proud of you. Other than that I like it. That they have kind of like a two sink. So if this was our kitchen, if we ever like you can have your own. I can have mine if we ever get into a fight then this can be like my own kitchen. Why are we gonna bring in a fight right now? So I'm cooking anyway. You're grilling most of the time, So what are you even talking about? My kitchen? That's my kitchen. You can just take the small sink. That's fine. It's always good to have your own space right there, so anyways. Thank you guys for watching. We hope to see you soon and if you have any questions please click the link below. It'll lead you to our website, house, YouTube and all of the social media is so nice to have you guys. We'll see you soon. Thanks bye bye-bye.
 John Robert Design
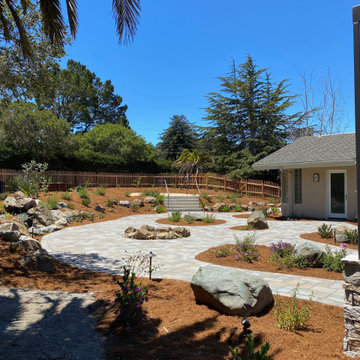
A gathering place for your family and a retreat where you can relax and recharge.
This property in the heart of Monterey is perfect for gathering with your favorite group of people, yet intimate enough to enjoy gardening, and roaming with your pets. Designed to be an escape from a busy lifestyle where there is little maintenance, yet plenty of flowering beauty and gentle waterfalls that emulate a walk in nature. Warm your toes by a custom-built fireplace, while gazing at the stars by night, yet shaded from the sun during the day! Gather with your family and friends by a natural firepit while cheering on your favorite football team from your outdoor TV in comfort. Don’t worry about the parking, because there is plenty of room for a crowd on the brick paver driveway that circles your home.
 John Robert Design
A gathering place for your family and a retreat where you can relax and recharge.
This property in the heart of Monterey is perfect for gathering with your favorite group of people, yet intimate enough to enjoy gardening, and roaming with your pets. Designed to be an escape from a busy lifestyle where there is little maintenance, yet plenty of flowering beauty and gentle waterfalls that emulate a walk in nature. Warm your toes by a custom-built fireplace, while gazing at the stars by night, yet shaded from the sun during the day! Gather with your family and friends by a natural firepit while cheering on your favorite football team from your outdoor TV in comfort. Don’t worry about the parking, because there is plenty of room for a crowd on the brick paver driveway that circles your home.


 John Robert Design
A gathering place for your family and a retreat where you can relax and recharge.
This property in the heart of Monterey is perfect for gathering with your favorite group of people, yet intimate enough to enjoy gardening, and roaming with your pets. Designed to be an escape from a busy lifestyle where there is little maintenance, yet plenty of flowering beauty and gentle waterfalls that emulate a walk in nature. Warm your toes by a custom-built fireplace, while gazing at the stars by night, yet shaded from the sun during the day! Gather with your family and friends by a natural firepit while cheering on your favorite football team from your outdoor TV in comfort. Don’t worry about the parking, because there is plenty of room for a crowd on the brick paver driveway that circles your home.
 John Robert Design
A gathering place for your family and a retreat where you can relax and recharge.
This property in the heart of Monterey is perfect for gathering with your favorite group of people, yet intimate enough to enjoy gardening, and roaming with your pets. Designed to be an escape from a busy lifestyle where there is little maintenance, yet plenty of flowering beauty and gentle waterfalls that emulate a walk in nature. Warm your toes by a custom-built fireplace, while gazing at the stars by night, yet shaded from the sun during the day! Gather with your family and friends by a natural firepit while cheering on your favorite football team from your outdoor TV in comfort. Don’t worry about the parking, because there is plenty of room for a crowd on the brick paver driveway that circles your home.

 VanBrouck & Associates, Inc.
Beth Singer Photographer
Inspiration for a timeless dark wood floor kitchen remodel in Detroit with recessed-panel cabinets, beige cabinets, beige backsplash and stainless steel appliances
Inspiration for a timeless dark wood floor kitchen remodel in Detroit with recessed-panel cabinets, beige cabinets, beige backsplash and stainless steel appliances

 Calico Studio
Sometimes gathering is more about small groups standing around a bar catching up. In the basement, I wanted the bar to float so that it was easy to slide up a stool or simply stand without legs or walls getting in the way. Luckily we had two great steel lolly columns we were able to leverage as supports for the bar. Working with a local artisan we created industrial deco clamps, incorporating the same curve from the other custom made elements in the space, to clamp the reclaimed wood top to the steel columns.
Photos by Keith Isaacs

 Performance Kitchens & Home
This Mediterranean-inspired kitchen blends warm wood cabinetry, natural stone accents, and hand-crafted architectural details to create a space rich in texture and Old-World charm. The custom cabinets feature deep, luxurious stain tones that pair beautifully with the stone hood surround and arched cooking niche—signature elements often found in high-end Mediterranean kitchen design. Wide-plank flooring and softly curved ceiling lines add warmth and authenticity, making the kitchen feel inviting and timeless.
A large center island anchors the layout, offering both prep space and comfortable seating for casual dining. Decorative corbels, carved posts, and wrought-iron touches elevate the handcrafted aesthetic while modern appliances blend seamlessly into the design. This luxury Mediterranean kitchen remodel balances elegance and functionality, giving homeowners a warm, character-filled space perfect for entertaining, cooking, and gathering. Text us at (484) 278-1764 or Call us (215) 482-0700 to get more info about Design, Design-Build and other ways we can help you make your dream a reality!

 Goggans Architecture & Interiors
Photography by Rebecca Lehde
Example of a large classic two-story and backyard mixed siding multicolored patio design in Charleston with a hip roof, a fire pit and no cover
Example of a large classic two-story and backyard mixed siding multicolored patio design in Charleston with a hip roof, a fire pit and no cover
 House to Home Renovation LLC
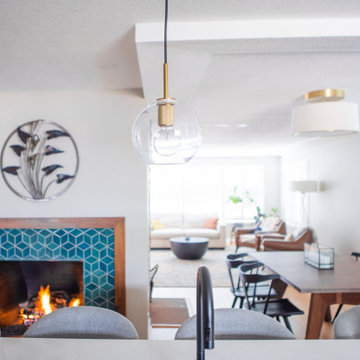
The homeowner's Grandma's lily sculpture finds a place of honor above the fireplace. The open plan from the island to the dining area to the living area provides beautiful spaces to gather with family and friends.
 Schultz Building Inc

A Gathering Room with Vaulted Ceiling featuring Decorative Fir Timber Trusses with and a Stone Fireplace and Hearth. The Tall Wall of Windows allows occupants to feel right in nature with gorgeous views of the lake and trees. Decorative Fir Timber Posts and Beam frame the entry to the Kitchen / Dining / Breakfast area. The drywalled walls feature a hand applied skip-trowel texture. A serene space for gathering with loved ones and friends.
 Sandbox Land Studio
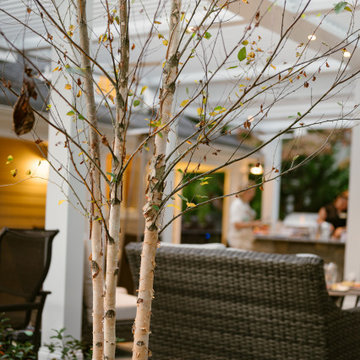
An early evening photo through the nearly bare fall branches of a young river birch tree show a new gathering space beyond. In the background, people preparing for a party. The river birch's three slender trunks and delicately peeling peach and white bark evokes the white aluminum supports for the pergola behind.
 Corine Maggio Design

This builder-house was purchased by a young couple with high taste and style. In order to personalize and elevate it, each room was given special attention down to the smallest details. Inspiration was gathered from multiple European influences, especially French style. The outcome was a home that makes you never want to leave.
 Inner Visions Interiors
Greg Premru
Living room - mid-sized contemporary enclosed light wood floor living room idea in Boston with gray walls, a standard fireplace, a stone fireplace and no tv
Living room - mid-sized contemporary enclosed light wood floor living room idea in Boston with gray walls, a standard fireplace, a stone fireplace and no tv
 DD Ford Construction
Jim Bartsch Photography
Photo of a large mid-century modern full sun backyard concrete paver garden path in Santa Barbara.
Photo of a large mid-century modern full sun backyard concrete paver garden path in Santa Barbara.

35