
Search results for "Gathered" in Home Design Ideas
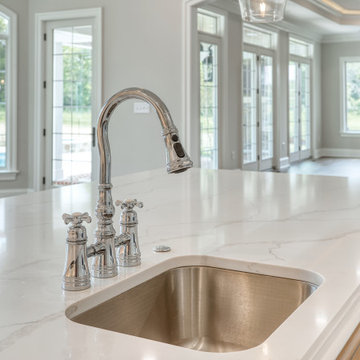

 House to Home Renovation LLC
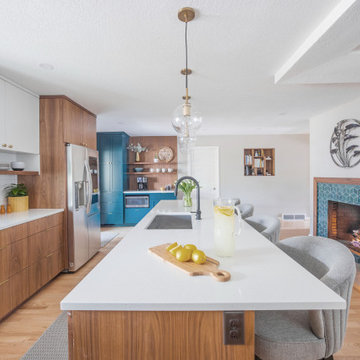
Quartz counters with a subtle terrazzo look reflect the home's midcentury origin but are practical for a family with a busy schedule and growing boys. The large island provides plenty of room to work or gather.
 Turning Point Design
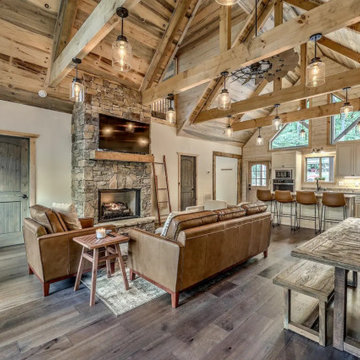
Gather Round Lodge. From design to built, another client build comes to life! Drafting plans for your own custom home or getaway, contact Turning Point Design today!
.
.
.
#custommountainhome #soundsofthecreek #gatehrroundlodge #getaway #fallisintheair #timetorelax #escapethehustle #lodge #cabin #home #northgeorgiamountains #themountainsarecalling #mountainlife #northgeorgiahomeplans #blueridgemountains #customhomeplans #design #ellijayga #gilmercountyga #coosawattee #customhome #madeintheusa #cadplansinnorthgeorgia #turningpointdesign
Find the right local pro for your project

 Dana Pacific Landscape
Decorating your backyard with such kind of decorating flowers will be nice for memorial day gathering in your backyard.
Design ideas for a backyard landscaping in Orange County.
Design ideas for a backyard landscaping in Orange County.

 Aniko Nicholson Design
In this open concept kitchen, you'll discover an inviting, spacious island that's perfect for gatherings and gourmet cooking. With meticulous attention to detail, custom woodwork adorns every part of this culinary haven, from the richly decorated cabinets to the shiplap ceiling, offering both warmth and sophistication that you'll appreciate.
The glistening countertops highlight the wood's natural beauty, while a suite of top-of-the-line appliances seamlessly combines practicality and luxury, making your cooking experience a breeze. The prominent farmhouse sink adds practicality and charm, and a counter bar sink in the island provides extra convenience, tailored just for you.
Bathed in natural light, this kitchen transforms into a welcoming masterpiece, offering a sanctuary for both culinary creativity and shared moments of joy. Count on the quality, just like many others have. Let's make your culinary dreams come true. Take action today and experience the difference.



 Astro Design Inc.
This old tiny kitchen now boasts big space, ideal for a small family or a bigger gathering. It's main feature is the customized black metal frame that hangs from the ceiling providing support for two natural maple butcher block shevles, but also divides the two rooms. A downdraft vent compliments the functionality and aesthetic of this installation.
The kitchen counters encroach into the dining room, providing more under counter storage. The concept of a proportionately larger peninsula allows more working and entertaining surface. The weightiness of the counters was balanced by the wall of tall cabinets. These cabinets provide most of the kitchen storage and boast an appliance garage, deep pantry and a clever lemans system for the corner storage.
Design: Astro Design Centre, Ottawa Canada
Photos: Doublespace Photography


 Hortus Oasis
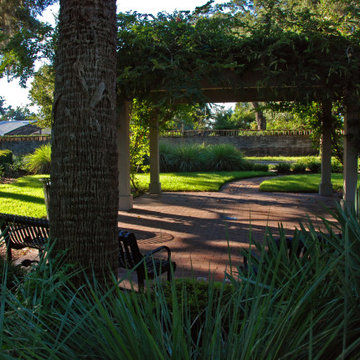
This neighborhood park was upgraded to create a safe and shady spot for children waiting for the bus and neighbors to gather. Additions included: a brick patio, vine covered pergola, benches, a trash receptacle, and landscaping.



 Ellen Grasso & Sons, LLC
Photography - Dan Piassick
House Design - Charles Isreal
Family room - traditional dark wood floor family room idea in Dallas with a standard fireplace, a wall-mounted tv, white walls and a stone fireplace
Family room - traditional dark wood floor family room idea in Dallas with a standard fireplace, a wall-mounted tv, white walls and a stone fireplace
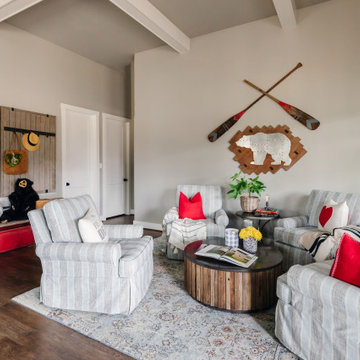


 Lauren Coburn LLC
Inspiration for a large transitional enclosed dark wood floor and black floor living room remodel in Chicago with white walls, no fireplace and a media wall

 Locati Architects
Springhill Residence by Locati Architects, Interior Design by Locati Interiors, Photography by Roger Wade
Example of a country living room design with a standard fireplace and a stone fireplace
Example of a country living room design with a standard fireplace and a stone fireplace



 Pullman West
This new traditional kitchen with an earth-tone palette, boasts a large island with cooktop, oven and surround seating. Whether it's family or friends, all can gather around to enjoy the cooking and dining experience. Starmark shaker-style custom cabinets, herringbone backsplash and Rosslyn Cambria quartz adorn the perimeter walls. The island boasts Starmark shaker-style custom cabinets and Windermere Cambria quartz. Hardware, faucet and sink selections have oil-rubbed bronze finishes. Photography by Michael Giragosian

 JMA INTERIOR DESIGN
Robert Brantley
Large beach style l-shaped dark wood floor and brown floor open concept kitchen photo in Miami with white backsplash, subway tile backsplash, an island, shaker cabinets, white cabinets, marble countertops and stainless steel appliances
Large beach style l-shaped dark wood floor and brown floor open concept kitchen photo in Miami with white backsplash, subway tile backsplash, an island, shaker cabinets, white cabinets, marble countertops and stainless steel appliances
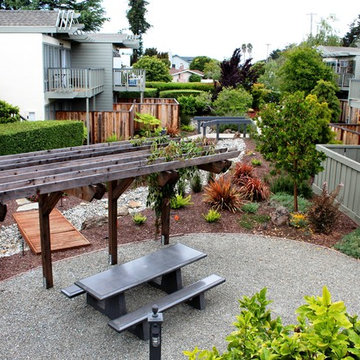
 Woodling Landscape Design
The owners of this multi-family housing project in Aptos felt strongly about creating both beautiful views and privacy for each home. We also really wanted to encourage people to spend time outside through the creation of shared community space. When I arrived, there was over 8,000 square feet of dead brown grass carpeting the complex. Now, a long, sinuous dry-creek runs the length of the property. The drycreek is surrounded by tough plants which require very minimal water and maintenance. We used enormous trees for privacy in key locations, along with a central community gathering area complete with a commercial grade built-in BBQ and bench seating. A large, strategically placed arbor provides shade for the dining area at the hottest time of the afternoon. New lighting illuminates pathways and trees and residents can enjoy the space at any time of day.

 Siena Custom Builders, Inc.
Great kitchen - island gathering
Inspiration for a timeless kitchen remodel in Chicago with recessed-panel cabinets, white cabinets and brown backsplash
Inspiration for a timeless kitchen remodel in Chicago with recessed-panel cabinets, white cabinets and brown backsplash
 User
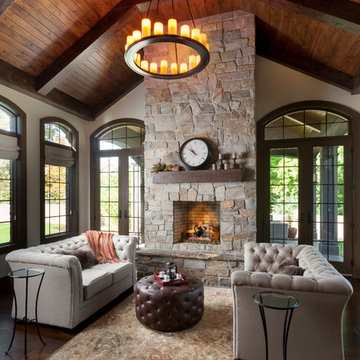
UserThis gathering room is a nice place to enjoy a cappucchino by the stone fireplace. French doors on either side of the fireplace open to an outdoor entertaining space with a large gas grille. Notice the dramatic ceiling height, the wood paneling and hand-hewn-style beams. Don Schulte Photography
 Masterworks Window Fashions & Design, LLC

This shaped gathered valance has a large rod pocket, and generous header ruffle. The shaped hem and tassel trim adds softness to the window. Long tails at the sides help frame the view, while custom cafe shutters provide privacy. This valance complemented the vintage bed and quilt in the same space. Design and Photo by Linda H. Bassert, Masterworks Window Fashions & Design, LLC
32